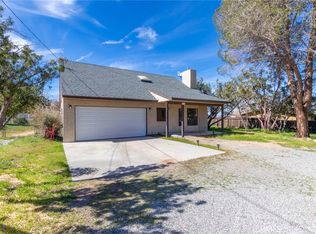
If you've been searching for a property that offers space, privacy, and endless possibilities, this is one you won't want to miss. Situated on an expansive lot in a quiet Hesperia neighborhood, this well-maintained home combines comfortable living with exceptional outdoor space.
Inside, you'll find a bright, open layout designed for both everyday living and entertaining. The spacious living and dining areas flow effortlessly into the kitchen, creating the perfect gathering place for family and friends. The kitchen offers abundant cabinetry, generous counter space, modern appliances, and a breakfast bar that's ideal for casual meals or morning coffee.
The primary bedroom provides a comfortable retreat with its own fireplace and private bathroom Jacuzzi tub, while two additional bedrooms on the other side of the home (split floorplan) offer plenty of flexibility for family members, guests, or a dedicated home office.
Step outside and discover what truly sets this property apart. The oversized backyard offers room to create the outdoor lifestyle you've always imagined—whether that's entertaining, gardening (featuring mature fruit trees and a deck), adding recreational amenities, or simply enjoying the peace and quiet of your own private space. Adding even more value is a detached outbuilding that provides excellent flexibility as a workshop, hobby room, art studio, home office, gym, or additional storage. (Buyer to verify permitted uses.)
For sale
Listed by: FAMILY TREE REALTY, INC. • Theresa Valdez-Rubio • Contact: 909-586-5282
$475,000
8899 Camphor Ave, Hesperia, CA 92345
3beds
1,881sqft
:
Get pre-qualified$3,141/mo
Single Family Residence
Built in 1978
0.46 Acres Lot
$474,200 Zestimate®
$253/sqft
$-- HOA
What's special
- 28 days |
- 472 |
- 42 |
Zillow last checked:
Listing updated:
Listed by:
Theresa Valdez-Rubio DRE #01774522 909-586-5282,
FAMILY TREE REALTY, INC.
Source: CRMLS,MLS#: IG26143753 Originating MLS: California Regional MLS
Originating MLS: California Regional MLSFacts & features
Interior
Bedrooms & bathrooms
- Bedrooms: 3
- Bathrooms: 3
- Full bathrooms: 3
- Main level bathrooms: 3
- Main level bedrooms: 3
Rooms
- Room types: Bedroom, Entry/Foyer, Family Room, Foyer, Kitchen, Laundry, Primary Bathroom, Primary Bedroom, Other
Primary bedroom
- Features: Primary Suite
Primary bedroom
- Features: Main Level Primary
Bedroom
- Features: All Bedrooms Down
Bedroom
- Features: Bedroom on Main Level
Bathroom
- Features: Bathtub, Jetted Tub, Soaking Tub, Separate Shower, Tub Shower, Walk-In Shower
Kitchen
- Features: Kitchen/Family Room Combo
Other
- Features: Walk-In Closet(s)
Heating
- Central, Fireplace(s)
Cooling
- Central Air, Whole House Fan
Appliances
- Included: Built-In Range, Dishwasher, Disposal
- Laundry: Electric Dryer Hookup, Gas Dryer Hookup
Features
- Ceiling Fan(s), Dry Bar, Bar, All Bedrooms Down, Bedroom on Main Level, Entrance Foyer, Main Level Primary, Primary Suite, Walk-In Closet(s)
- Has fireplace: Yes
- Fireplace features: Family Room, Gas Starter
- Common walls with other units/homes: No Common Walls
Interior area
- Total interior livable area: 1,881 sqft
Video & virtual tour
Property
Parking
- Total spaces: 3
- Parking features: Garage - Attached
- Attached garage spaces: 3
Features
- Levels: One
- Stories: 1
- Entry location: MAIN
- Patio & porch: Deck, Front Porch, Patio
- Pool features: None
- Has spa: Yes
- Spa features: Bath
- Has view: Yes
- View description: Neighborhood, Panoramic, Rocks
Lot
- Size: 0.46 Acres
- Features: 0-1 Unit/Acre, Back Yard, Front Yard, Rectangular Lot
Details
- Parcel number: 0411266050000
- Special conditions: Standard
Construction
Type & style
- Home type: SingleFamily
- Architectural style: Spanish
- Property subtype: Single Family Residence
Condition
- New construction: No
- Year built: 1978
Utilities & green energy
- Sewer: Septic Type Unknown
- Water: Public
Community & HOA
Community
- Features: Rural
Location
- Region: Hesperia
Financial & listing details
- Price per square foot: $253/sqft
- Date on market: 7/1/2026
- Cumulative days on market: 28 days
- Listing terms: Cash to Existing Loan,Conventional,FHA
- Exclusions: PERSONAL PROPERTY
Estimated market value
$474,200
$450,000 - $498,000
$2,594/mo
Price history
| Date | Event | Price |
|---|---|---|
| 7/2/2026 | Listed for sale | $475,000+8.4%$253/sqft |
Source:  CRMLS #IG26143753 Report a problem CRMLS #IG26143753 Report a problem | ||
| 8/26/2024 | Sold | $438,000+4%$233/sqft |
Source: CRMLS #EV24123950 Report a problem | ||
| 7/25/2024 | Pending sale | $420,999$224/sqft |
Source: CRMLS #EV24123950 Report a problem | ||
| 6/18/2024 | Listed for sale | $420,999+48.2%$224/sqft |
Source: CRMLS #EV24123950 Report a problem | ||
| 2/5/2020 | Sold | $284,000$151/sqft |
Source:  Glendale AOR ZDD #520949 Report a problem Glendale AOR ZDD #520949 Report a problem | ||
Public tax history
Tax history is unavailable.
Monthly payment
Est. payment
Payment breakdown
Explore the cost of this home by adjusting the details. Changes won't be saved.Climate risks
Neighborhood: 92345
Nearby schools
GreatSchools rating
- 2/10Lime Street Elementary SchoolGrades: K-6Distance: 1.2 mi
- 2/10Ranchero Middle SchoolGrades: 7-8Distance: 2.1 mi
- 7/10Sultana High SchoolGrades: 9-12Distance: 0.7 mi
- $438,0003 bd3 ba1.8k sqft8899 Camphor St, Hesperia, CA 92345Sold
- $411,3003 bd2 ba1.2k sqft8883 Camphor Ave, Hesperia, CA 92345Off Market
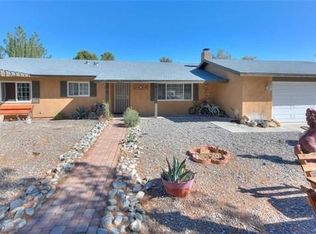
- $397,2002 bd2 ba1.5k sqft8909 Camphor St, Hesperia, CA 92345Off Market
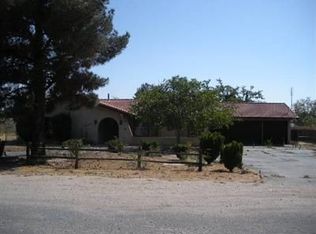
- $439,4003 bd2 ba2k sqft8924 Evergreen Ave, Hesperia, CA 92345Off Market
- $430,2003 bd2 ba1.7k sqft8871 Camphor Ave, Hesperia, CA 92345Off Market
- $465,0004 bd2 ba2k sqft8912 Evergreen Ave, Hesperia, CA 92345Sold
- $414,9903 bd2 ba1.3k sqft8938 Evergreen Ave, Hesperia, CA 92345For Sale
- $32,6830.436 AcresCamphor Ave, Hesperia, CA 92345Off Market
A local agent can set up tours, give advice and negotiate with sellers.
Similar homes
- $449,0003 bd2 ba1.6k sqft17908 Yucca St, Hesperia, CA 92345For Sale
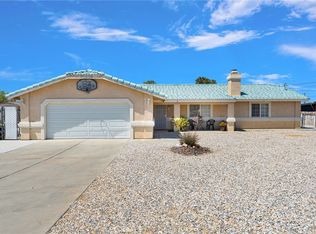 MLS ID #IG26129278, Sandra Garcia, REALTY ONE GROUP EMPIRE. CRMLS
 - $475,0004 bd3 ba2.5k sqft17454 Buckthorn Ave, Hesperia, CA 92345For Sale
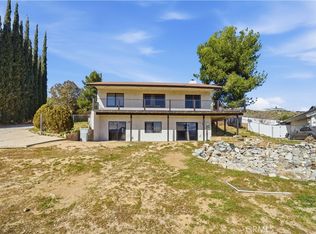 MLS ID #PW26015425, Daniel Huerta, Century 21 Cornerstone. CRMLS
 - $450,0003 bd2 ba1.4k sqft8878 Sabina Ave, Hesperia, CA 92345For Sale
 MLS ID #PT26054110, Carlos Rodriguez Petersen, eXp Realty of Southern Calif.. CRMLS
 - $474,9003 bd3 ba1.5k sqft11281 4th Ave, Hesperia, CA 92345For Sale
 MLS ID #HD26137026, Lisa Dunham, Coldwell Banker Home Source. CRMLS
 - $450,0004 bd2 ba1.6k sqft18804 Vine St, Hesperia, CA 92345For SaleMLS ID #HD26030203, Matthew Jolliff, Coldwell Banker Envision. CRMLS
- $464,9903 bd2 ba1.6k sqft14347 Willow St, Hesperia, CA 92345For SaleMLS ID #NP26134608, David Alvarez, Nissi Agents. CRMLS
- $479,9004 bd2 ba2k sqft15129 Cedar St, Hesperia, CA 92345For SaleMLS ID #HD26123078, Abbey Palmerton, Realty ONE Group Empire. CRMLS
- $400,0003 bd2 ba1.1k sqft16389 Fremontia St, Hesperia, CA 92345For SaleMLS ID #HD26151095, Jamie Shire, Realty ONE Group Empire. CRMLS
- $449,0004 bd2 ba1.2k sqft10707 Redwood Ave, Hesperia, CA 92345For SaleMLS ID #CV26127073, Yescenia Osorio, VISMAR REAL ESTATE. CRMLS
- $525,0004 bd5 ba2.6k sqft17820 Sycamore St, Hesperia, CA 92345For SaleMLS ID #CV26009667, Dustin Bynum, Pleasant Hill Real Estate Group. CRMLS
- $389,9003 bd2 ba1k sqft18128 Catalpa St, Hesperia, CA 92345For SaleMLS ID #HD26142895, Robert Amato, Real Brokerage Technologies. CRMLS
- $515,0003 bd2 ba1.8k sqft14348 Northpark Rd, Hesperia, CA 92345For SaleMLS ID #IV26158929, DIANA VARNER, RE/MAX ADVANTAGE-REDLANDS. CRMLS
- $479,9004 bd3 ba2.2k sqft15011 Tuscola Rd, Apple Valley, CA 92307For SaleMLS ID #HD26158000, Emily Lamping, Keller Williams High Desert. CRMLS
- $675,0003 bd3 ba2k sqft11590 Peach Ave, Hesperia, CA 92345For SaleMLS ID #HD26131665, Lindsay Romeo, Coldwell Banker Home Source. CRMLS
- $510,0003 bd3 ba2k sqft19121 Nimshew Rd, Apple Valley, CA 92308For SaleMLS ID #IG26147534, KAREN SANCHEZ, Reputable Realty. CRMLS
- $489,0003 bd3 ba1.8k sqft20135 Eyota Rd, Apple Valley, CA 92308For SaleMLS ID #HD26144336, Heidi Gostanian, eXp Realty of Southern CA Inc.. CRMLS
- $649,0003 bd3 ba2.3k sqft8585 Hickory Rd, Hesperia, CA 92345For SaleMLS ID #CV26086661, Tito Johnson, HOME HAVEN REALTY GROUP. CRMLS
- $499,9005 bd4 ba2.1k sqft8929 Central Rd, Apple Valley, CA 92308For SaleMLS ID #IV26135596, KENNETH ADKINS, CENTURY 21 LOIS LAUER REALTY. CRMLS
- $449,9003 bd3 ba2.1k sqft14890 Apple Valley Rd, Apple Valley, CA 92307For SaleMLS ID #TR26081343, Pamela Briggs, Coldwell Banker Tri-Counties R. CRMLS
- $449,0003 bd2 ba2.3k sqft13253 Pocono Rd, Apple Valley, CA 92308For SaleMLS ID #HD26147292, Helen Bartkowski, First Team Real Estate. CRMLS
Local buyer's agents are ready to help
