19121 Nimshew Rd – Apple Valley
Enjoy the space and flexibility this beautifully maintained home has to offer! Located near Rio Vista Elementary, this 3-bedroom, 3-bath home features a huge backyard perfect for entertaining, outdoor activities, gardening, or simply relaxing under the open sky.
Start the day on the welcoming front porch or unwind in the expansive backyard designed for gatherings, play, or peaceful evenings. Inside, the open-concept kitchen offers newer appliances and flows seamlessly into the living areas, making it ideal for hosting or everyday living.
A standout feature is the spacious addition with its own ADA-accessible bathroom, offering endless possibilities. Use it as a private primary suite, media room, game room, home office, fitness studio, hobby space, or guest retreat.
The He-Shed/She-Shed has electric and a mini-split for year-round comfort with a 220V/50amp RV hookup.
Solar is a Tesla PPA.
Conveniently located near the Apple Valley Bridge, this home provides quick access to Victorville, shopping, dining, and the freeway while still offering the comfort of a quiet neighborhood.
Come see all the possibilities waiting at 19121 Nimshew Rd!
For sale
Listed by: Reputable Realty • Karen Sanchez • Contact: 760-684-0250
$510,000
19121 Nimshew Rd, Apple Valley, CA 92308
3beds
2,031sqft
Single Family Residence
Built in 1989
0.42 Acres Lot
$512,700 Zestimate®
$251/sqft
$-- HOA
What's special
- 60 days
- 308
- 20
Zillow last checked:
Listing updated:
Listed by:
Karen Sanchez DRE #01804752 760-684-0250,
Reputable Realty,
RANDY BROWN DRE #01901994 760-403-2221,
Reputable Realty
Source: CRMLS,MLS#: IG26147534 Originating MLS: California Regional MLS
Originating MLS: California Regional MLSFacts & features
Interior
Bedrooms & bathrooms
- Bedrooms: 3
- Bathrooms: 3
- Full bathrooms: 3
- Main level bathrooms: 3
- Main level bedrooms: 3
Rooms
- Room types: Bonus Room, Bedroom, Entry/Foyer, Great Room, Kitchen, Laundry, Living Room, Primary Bathroom, Primary Bedroom, Other
Primary bedroom
- Features: Primary Suite
Primary bedroom
- Features: Main Level Primary
Bedroom
- Features: Bedroom on Main Level
Bathroom
- Features: Bathroom Exhaust Fan, Bathtub, Dual Sinks, Full Bath on Main Level, Multiple Shower Heads, Solid Surface Counters, Soaking Tub, Separate Shower, Tub Shower, Vanity
Kitchen
- Features: Kitchen/Family Room Combo, Solid Surface Counters
Heating
- Central, Natural Gas
Cooling
- Central Air, Evaporative Cooling
Appliances
- Included: Double Oven, Dishwasher, Gas Oven, Gas Range, Microwave
- Laundry: Gas Dryer Hookup, Laundry Room
Features
- Ceiling Fan(s), Eat-in Kitchen, All Bedrooms Down, Bedroom on Main Level, Main Level Primary, Primary Suite, Walk-In Closet(s)
- Flooring: Carpet, Vinyl
- Doors: Sliding Doors
- Has fireplace: Yes
- Fireplace features: Living Room
- Common walls with other units/homes: No Common Walls
Interior area
- Total interior livable area: 2,031 sqft
- Finished area below ground: 0
Property
Parking
- Total spaces: 2
- Parking features: Garage - Attached
- Attached garage spaces: 2
Accessibility
- Accessibility features: Grab Bars, Low Pile Carpet
Features
- Levels: One
- Stories: 1
- Entry location: 1
- Patio & porch: Rear Porch, Covered, Front Porch, Open, Patio, Porch
- Pool features: None
- Spa features: None
- Fencing: Chain Link,Good Condition,Privacy,Vinyl,Wood,Wrought Iron
- Has view: Yes
- View description: Neighborhood
Lot
- Size: 0.42 Acres
- Features: Back Yard, Cul-De-Sac, Front Yard, Irregular Lot, Landscaped, Paved, Sprinklers None, Yard
Details
- Additional structures: Shed(s)
- Parcel number: 3088471220000
- Special conditions: Standard
Construction
Type & style
- Home type: SingleFamily
- Architectural style: Ranch
- Property subtype: Single Family Residence
Materials
- Drywall, Stucco
- Foundation: Slab
- Roof: Flat Tile
Condition
- New construction: No
- Year built: 1989
Utilities & green energy
- Electric: Electricity - On Bond, Photovoltaics Seller Owned
- Sewer: Public Sewer
- Water: Public
- Utilities for property: Cable Available, Electricity Available, Electricity Connected, Natural Gas Connected, Phone Available, Water Connected
Community & HOA
Community
- Features: Suburban
Location
- Region: Apple Valley
Financial & listing details
- Price per square foot: $251/sqft
- Tax assessed value: $514,155
- Date on market: 7/8/2026
- Cumulative days on market: 61 days
- Listing terms: Cash,Conventional,FHA 203(b),FHA 203(k),Freddie Mac,VA Loan
- Inclusions: front porch swing
- Exclusions: refrigerators
- Road surface type: Paved
Estimated market value
$512,700
$487,000 - $538,000
$2,578/mo
Price history
| Date | Event | Price |
|---|---|---|
| 7/22/2026 | Listed for sale | $510,000$251/sqft |
Source:  CRMLS #IG26147534 Report a problem CRMLS #IG26147534 Report a problem | ||
| 7/12/2026 | Pending sale | $510,000$251/sqft |
Source: CRMLS #IG26147534 Report a problem | ||
| 7/8/2026 | Listed for sale | $510,000+7.4%$251/sqft |
Source: CRMLS #IG26147534 Report a problem | ||
| 6/8/2022 | Sold | $475,000-1.7%$234/sqft |
Source: Public Record Report a problem | ||
| 5/12/2022 | Pending sale | $483,360$238/sqft |
Source: CRMLS #HD22078626 Report a problem | ||
| 4/19/2022 | Listed for sale | $483,360+114.8%$238/sqft |
Source: CRMLS #HD22078626 Report a problem | ||
| 9/2/2015 | Sold | $225,000-2.6%$111/sqft |
Source: Public Record Report a problem | ||
| 7/7/2015 | Listed for sale | $231,000-9.1%$114/sqft |
Source: INTERO REAL ESTATE SERVICES #CV15146364 Report a problem | ||
| 4/7/2005 | Sold | $254,000$125/sqft |
Source: Public Record Report a problem | ||
Public tax history
| Year | Property taxes | Tax assessment |
|---|---|---|
| 2026 | -- | $514,155 +2% |
| 2025 | $5,834 +4.2% | $504,074 +2% |
| 2024 | $5,596 +0.9% | $494,190 +2% |
| 2023 | $5,546 +84.8% | $484,500 +93% |
| 2022 | $3,000 +2.3% | $250,991 +2% |
| 2021 | $2,932 +1.2% | $246,070 +1% |
| 2020 | $2,897 +1.9% | $243,546 +2% |
| 2019 | $2,844 +2.5% | $238,771 +2% |
| 2018 | $2,775 +1.4% | $234,090 +2% |
| 2017 | $2,737 | $229,500 +2% |
| 2016 | $2,737 +4% | $225,000 +15.4% |
| 2015 | $2,633 +14.8% | $195,000 +4.7% |
| 2014 | $2,294 | $186,300 +15% |
| 2013 | -- | $162,000 +13% |
| 2012 | -- | $143,300 |
| 2011 | -- | $143,300 |
| 2010 | -- | $143,300 -19% |
| 2009 | -- | $177,000 -34.3% |
| 2008 | -- | $269,547 +2% |
| 2007 | -- | $264,262 +2% |
| 2006 | -- | $259,080 +45.5% |
| 2005 | -- | $178,115 +2% |
| 2004 | -- | $174,623 +40.1% |
| 2003 | -- | $124,681 |
| 2002 | -- | $124,681 |
| 2001 | -- | $124,681 |
| 2000 | -- | $124,681 |
Find assessor info on the county website
Monthly payment
Est. payment
Payment breakdown
Explore the cost of this home by adjusting the details. Changes won't be saved.Climate risks
Neighborhood: 92308
Nearby schools
Schools provided by the listing agent
- Elementary: Rio Vista
Source: CRMLS. This data may not be complete. We recommend contacting the local school district to confirm school assignments for this home.
- $444,3003 bd2 ba1.9k sqft13443 Coachella Rd, Apple Valley, CA 92308Off Market
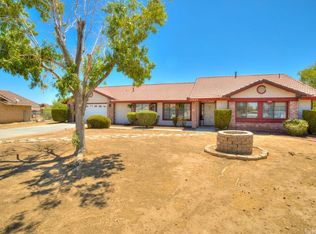
- $520,2004 bd2 ba2k sqft19101 Nimshew Rd, Apple Valley, CA 92308Off Market
- $511,7003 bd2 ba2.3k sqft13308 Cochise Rd, Apple Valley, CA 92308Off Market
- $499,9004 bd3 ba2.1k sqft13412 Cochise Rd, Apple Valley, CA 92308Off Market
Similar homes
- $495,0004 bd3 ba2.5k sqft13275 Shawnee Rd, Apple Valley, CA 92308For Sale
 MLS ID #CV26155713, Kimberly Olbrich, CENTURY 21 CITRUS REALTY INC. CRMLS
 - $599,9004 bd2 ba2.2k sqft13315 Cochise Rd, Apple Valley, CA 92308For Sale
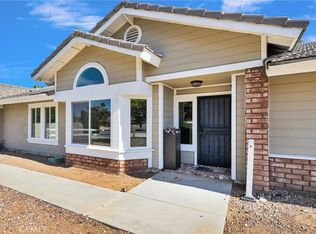 MLS ID #CV26104936, Matthew Ornelas, NEXT Brokerage. CRMLS
 - $552,0004 bd3 ba2.3k sqft20187 Itasca Rd, Apple Valley, CA 92308For Sale
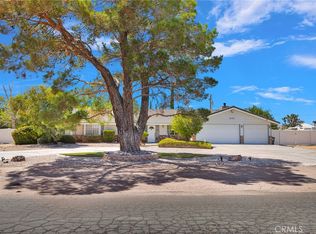 MLS ID #HD26169047, Fran Fox, Coldwell Banker Home Source. CRMLS
 - $550,0003 bd2 ba1.9k sqft13863 Coachella Rd, Apple Valley, CA 92307For Sale
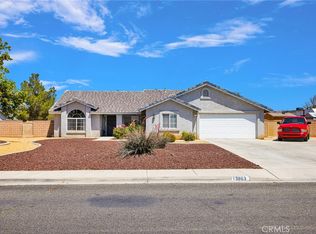 MLS ID #CV26097188, Reyna Garcia, Nexgen Realtors. CRMLS
Local buyer's agents are ready to help
