NEARLY HALF AN ACRE, RV PARKING ON BOTH SIDES & SELLER BUYER INCENTIVES! MAKE YOUR MOVE MORE AFFORDABLE! Why settle for a small lot when you can have SPACE, STORAGE, PARKING, AND ROOM TO GROW? Welcome to 13383 Francesca Road in Apple Valley! This MOVE-IN READY 3-BEDROOM, 2-BATH HOME offers approximately 1,184 square feet of comfortable living space on an impressive 0.41-ACRE LOT! Even better, the SELLER IS OFFERING BUYER INCENTIVES TOWARD CLOSING COSTS OR AN INTEREST RATE BUYDOWN, subject to negotiation and lender approval! This could be the opportunity you've been waiting for! BIG LOT! BIG GARAGE! BIG POSSIBILITIES! Enjoy a NEWER ROOF, FRESH INTERIOR AND EXTERIOR PAINT, CEILING FANS, TILE FLOORING, UPDATED SLIDING GLASS DOORS, AND ALL APPLIANCES INCLUDED! Step inside to a welcoming living room featuring a beautiful GAS-STARTER FIREPLACE as its warm and inviting centerpiece. The formal dining area connects to a spacious kitchen with abundant cabinetry, generous countertops, and pantry storage. The spacious primary bedroom offers generous closet space, while the additional bedrooms feature NEW SLIDING CLOSET DOORS. Both bathrooms offer LARGE VANITIES AND PLENTY OF STORAGE. Multiple linen closets, an INDOOR LAUNDRY ROOM, and a HUGE GARAGE WITH OVERHEAD RAFTER STORAGE provide the functionality and convenience buyers appreciate! HAVE AN RV, BOAT, TRAILER, EXTRA VEHICLES, OR NEED ROOM FOR YOUR HOBBIES? THIS PROPERTY DELIVERS! With RV ACCESS AND PARKING ON BOTH SIDES OF THE HOME, a large storage shed, covered patio, and expansive backyard, you'll have the space you've been searching for! THE BACKYARD IS YOUR BLANK CANVAS—BRING YOUR IMAGINATION! Picture a sparkling swimming pool, outdoor kitchen, covered entertainment area, gazebo, garden, workshop, additional garage, or potential ADU! Whether you dream of entertaining, relaxing, gardening, or creating your own private retreat, this nearly half-acre property offers incredible flexibility and possibilities, subject to applicable permits and approvals. Newer roof, fresh paint inside and out, spacious garage, abundant storage, included appliances, and an incredible amount of outdoor space! Located on a quiet Apple Valley street near schools, shopping, and everyday conveniences. MORE LAND! MORE PARKING! MORE POSSIBILITIES! AND BUYER INCENTIVES TO HELP MAKE IT HAPPEN! CALL TODAY TO SCHEDULE YOUR PRIVATE TOUR AND SEE THE POTENTIAL FOR YOURSELF!
For sale
Listed by: THE ASSOCIATES REALTY GROUP • SARA GRIFFIN • 951-220-4491
$403,500
13383 Franceska Rd, Apple Valley, CA 92308
3beds
1,184sqft
Single Family Residence
Built in 1989
0.41 Acres Lot
$403,400 Zestimate®
$341/sqft
$-- HOA
What's special
- 35 days
- 270
- 21
Zillow last checked:
Listing updated:
Listed by:
SARA GRIFFIN DRE #01770296 951-220-4491,
THE ASSOCIATES REALTY GROUP
Source: CRMLS,MLS#: IV26210273 Originating MLS: California Regional MLS
Facts & features
Interior
Bedrooms & bathrooms
- Bedrooms: 3
- Bathrooms: 2
- Full bathrooms: 2
- Main level bathrooms: 2
- Main level bedrooms: 3
Rooms
- Room types: Bedroom, Entry/Foyer, Kitchen, Living Room, Primary Bathroom, Primary Bedroom, Other, Pantry, Dining Room
Primary bedroom
- Features: Primary Suite
Primary bedroom
- Features: Main Level Primary
Bedroom
- Features: All Bedrooms Down
Bedroom
- Features: Bedroom on Main Level
Bathroom
- Features: Bathroom Exhaust Fan, Bathtub, Full Bath on Main Level, Separate Shower, Vanity, Walk-In Shower
Kitchen
- Features: Kitchen/Family Room Combo, Pots & Pan Drawers, Self-closing Cabinet Doors, Tile Counters, Walk-In Pantry
Other
- Features: Walk-In Closet(s)
Pantry
- Features: Walk-In Pantry
Heating
- Central
Cooling
- Central Air
Appliances
- Included: Gas Oven, Gas Range, Refrigerator, Vented Exhaust Fan, Washer
- Laundry: Washer Hookup, Electric Dryer Hookup, Gas Dryer Hookup, Inside, In Garage
Features
- Built-in Features, Ceiling Fan(s), Separate/Formal Dining Room, Eat-in Kitchen, Open Floorplan, Pantry, Recessed Lighting, Storage, Tile Counters, Unfurnished, All Bedrooms Down, Bedroom on Main Level, Main Level Primary, Primary Suite, Walk-In Pantry, Walk-In Closet(s)
- Flooring: Carpet, Tile
- Doors: Panel Doors, Sliding Doors
- Windows: Blinds, Drapes, Screens
- Has fireplace: Yes
- Fireplace features: Gas, Living Room, Masonry
- Common walls with other units/homes: No Common Walls
Interior area
- Total interior livable area: 1,184 sqft
Property
Parking
- Total spaces: 2
- Parking features: Concrete, Direct Access, Driveway Level, Garage Faces Front, Garage, RV Hook-Ups, RV Access/Parking
- Attached garage spaces: 2
Accessibility
- Accessibility features: Parking, Accessible Doors
Features
- Levels: One
- Stories: 1
- Entry location: 1
- Patio & porch: Rear Porch, Concrete, Covered, Front Porch, Open, Patio, Porch
- Exterior features: Misting System
- Pool features: None
- Spa features: None
- Fencing: Average Condition,Wood
- Has view: Yes
- View description: City Lights, Desert, Hills, Mountain(s), Neighborhood
Lot
- Size: 0.41 Acres
- Features: Back Yard, Desert Back, Desert Front, Front Yard, Lawn, Street Level, Yard
Details
- Additional structures: Shed(s)
- Parcel number: 0439481090000
- Special conditions: Probate Listing
Construction
Type & style
- Home type: SingleFamily
- Architectural style: Traditional
- Property subtype: Single Family Residence
Materials
- Drywall, Concrete, Stucco
- Foundation: Slab
- Roof: Composition
Condition
- Turnkey
- New construction: No
- Year built: 1989
Utilities & green energy
- Electric: Electricity - On Property, 220 Volts in Garage
- Sewer: Sewer Tap Paid
- Water: Public
- Utilities for property: Cable Connected, Electricity Connected, Natural Gas Connected, Phone Available, Sewer Connected, Water Connected
Community & HOA
Community
- Features: Foothills, Rural, Street Lights, Sidewalks
- Security: Carbon Monoxide Detector(s), Smoke Detector(s), Security Lights
Location
- Region: Apple Valley
Financial & listing details
- Price per square foot: $341/sqft
- Tax assessed value: $292,582
- Date on market: 10/2/2026
- Cumulative days on market: 35 days
- Listing terms: Cash,Conventional,FHA,VA Loan
Estimated market value
$403,400
$383,000 - $424,000
$2,115/mo
Price history
| Date | Event | Price |
|---|---|---|
| 10/3/2026 | Listed for sale | $403,500+52.3%$341/sqft |
Source:  CRMLS #IV26210273 Report a problem | ||
| 1/15/2021 | Sold | $265,000-1.8%$224/sqft |
Source:  Glendale AOR ZDD #530521 Report a problem | ||
| 1/6/2021 | Pending sale | $269,900$228/sqft |
Source:  HDAOR #530521 Report a problem | ||
| 12/14/2020 | Price change | $269,900+8%$228/sqft |
Source: Coldwell Banker Home Source #530521 Report a problem | ||
| 12/13/2020 | Pending sale | $249,900$211/sqft |
Source: Coldwell Banker Home Source #530521 Report a problem | ||
| 12/9/2020 | Listed for sale | $249,900+18.4%$211/sqft |
Source: Coldwell Banker Home Source #530521 Report a problem | ||
| 3/15/2019 | Sold | $211,000-4.1%$178/sqft |
Source: Glendale AOR ZDD #508100 Report a problem | ||
| 1/8/2019 | Pending sale | $219,990$186/sqft |
Source: Re/Max Freedom #508100 Report a problem | ||
| 12/20/2018 | Listed for sale | $219,990+43.8%$186/sqft |
Source: Re/Max Freedom #508100 Report a problem | ||
| 9/28/2015 | Sold | $153,000-1.3%$129/sqft |
Source: Public Record Report a problem | ||
| 8/7/2015 | Listed for sale | $155,000-20.7%$131/sqft |
Source: Exit Realty Blaine & Associate #461179 Report a problem | ||
| 7/15/2015 | Sold | $195,452$165/sqft |
Source: Public Record Report a problem | ||
Public tax history
| Year | Property taxes | Tax assessment |
|---|---|---|
| 2026 | -- | $292,582 +2% |
| 2025 | $3,299 +3% | $286,845 +2% |
| 2024 | $3,205 +1% | $281,220 +2% |
| 2023 | $3,174 +1.6% | $275,706 +2% |
| 2022 | $3,125 +10.5% | $270,300 +12.1% |
| 2021 | $2,828 +15.1% | $241,225 +12.1% |
| 2020 | $2,457 +26% | $215,220 +32.6% |
| 2019 | $1,950 +1.9% | $162,364 +2% |
| 2018 | $1,913 +2% | $159,181 +2% |
| 2017 | $1,876 | $156,060 +2% |
| 2016 | $1,876 +5% | $153,000 +11.2% |
| 2015 | $1,786 +9.5% | $137,618 +2% |
| 2014 | $1,631 | $134,922 +0.5% |
| 2013 | -- | $134,312 +2% |
| 2012 | -- | $131,679 +2% |
| 2011 | -- | $129,097 +0.8% |
| 2010 | -- | $128,133 -0.2% |
| 2009 | -- | $128,437 +2% |
| 2008 | -- | $125,919 +2% |
| 2007 | -- | $123,450 +2% |
| 2006 | -- | $121,029 +2% |
| 2005 | -- | $118,656 +2% |
| 2004 | -- | $116,330 +33.7% |
| 2003 | -- | $87,000 +16% |
| 2002 | -- | $74,998 |
| 2001 | -- | $74,998 |
| 2000 | -- | $74,998 |
Find assessor info on the county website
Monthly payment
Est. payment
Payment breakdown
Explore the cost of this home by adjusting the details. Changes won't be saved.Climate risks
Neighborhood: 92308
- $420,9004 bd2 ba1.8k sqft13371 Franceska Rd, Apple Valley, CA 92308Off Market
- $419,0004 bd2 ba1.8k sqft13425 Franceska Rd, Apple Valley, CA 92308Off Market

- $426,4004 bd2 ba1.8k sqft13384 Applewood Rd, Apple Valley, CA 92308Off Market

- $453,7003 bd2 ba2.1k sqft13372 Applewood Rd, Apple Valley, CA 92308Off Market
Similar homes
- $425,0003 bd2 ba1.5k sqft13192 Topock Rd, Apple Valley, CA 92308For Sale
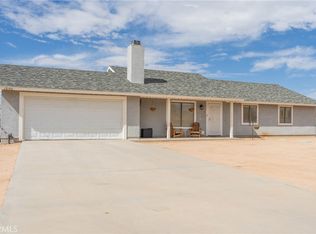 MLS ID #IG26225571, Rodolfo Raya, FAMILY TREE REALTY, INC.. CRMLS
- $395,0003 bd2 ba1.1k sqft10577 Tecopa Rd, Apple Valley, CA 92308For Sale
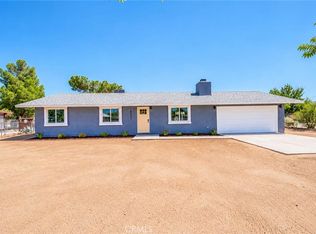 MLS ID #IV26203999, ROCIO VALENZUELA, Wedgewood Homes Realty. CRMLS
- $429,0003 bd2 ba1.4k sqft20766 Powhatan Rd, Apple Valley, CA 92308For Sale
 MLS ID #HD26225619, Heidi Gostanian, eXp Realty of Southern CA Inc.. CRMLS
- $394,9003 bd2 ba1.2k sqft9515 Yucca Rd, Apple Valley, CA 92308For Sale
 MLS ID #HD26179653, Leah Martinez, Keller Williams High Desert. CRMLS
