Room to Roam! Spacious 3-Bedroom Home with Endless Possibilities!
Welcome to this inviting 3-bedroom, 2-bath home featuring a desirable split floor plan and a functional layout with plenty of room to make it your own. The open living room offers warmth and character with a real wood-burning stove, decorative mantel, charming brick accents, and built-ins, creating a comfortable space to gather and unwind.
The inviting kitchen features a bonus area, eat-at bar, and views overlooking the backyard, making it a great space for everyday living and entertaining. The dining area offers additional character and functionality with beautiful floor-to-ceiling cabinetry, providing plenty of storage. The second bathroom features dual sinks and a convenient shower/tub combination.
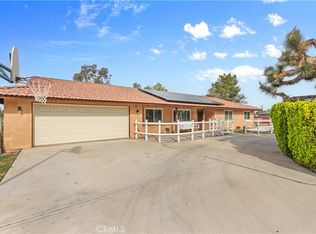
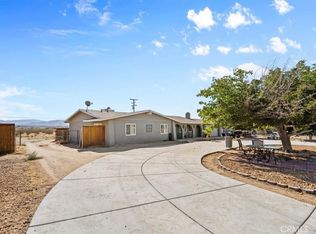
Situated on an expansive .9963-acre parcel, this property offers an abundance of outdoor space and flexibility to enjoy the desert lifestyle. Whether you have desert toys, animals, hobbies, or simply want room to spread out, this property is a blank canvas ready for your imagination. Enjoy the covered patio, fenced areas, partial cross-fencing, and multiple sheds offering additional storage and versatility. Bring your toys, animals, and vision and explore all the possibilities this spacious property has to offer!
For sale
Listed by: Coldwell Banker Home Source • Shannon Micek • 7606841907
$390,000
21181 Pine Ridge Ave, Apple Valley, CA 92307
3beds
1,649sqft
Single Family Residence
Built in 1964
1 Acres Lot
$389,600 Zestimate®
$237/sqft
$-- HOA
What's special
- 9 days
- 539
- 78
Likely to sell faster than
Zillow last checked:
Listing updated:
Listed by:
Shannon Micek DRE #01493479 7606841907,
Coldwell Banker Home Source
Source: CRMLS,MLS#: HD26236063 Originating MLS: California Regional MLS
Facts & features
Interior
Bedrooms & bathrooms
- Bedrooms: 3
- Bathrooms: 2
- Full bathrooms: 2
- Main level bathrooms: 2
- Main level bedrooms: 3
Rooms
- Room types: Entry/Foyer, Living Room, Primary Bathroom, Primary Bedroom, Dining Room
Bathroom
- Features: Dual Sinks, Tile Counters, Tub Shower, Walk-In Shower
Kitchen
- Features: Tile Counters
Heating
- Central
Cooling
- Central Air
Appliances
- Included: Gas Cooktop, Gas Water Heater
- Laundry: Washer Hookup, Gas Dryer Hookup
Features
- Breakfast Bar, Ceiling Fan(s), Separate/Formal Dining Room, Tile Counters
- Flooring: Laminate
- Has fireplace: Yes
- Fireplace features: Living Room, Raised Hearth, See Remarks, Wood Burning
- Common walls with other units/homes: No Common Walls
Interior area
- Total interior livable area: 1,649 sqft
Property
Parking
- Total spaces: 2
- Parking features: Door-Multi, Garage Faces Front, Garage, Paved, RV Access/Parking
- Attached garage spaces: 2
Features
- Levels: One
- Stories: 1
- Entry location: 1
- Patio & porch: Covered, Front Porch
- Pool features: None
- Spa features: None
- Fencing: Wood
- Has view: Yes
- View description: Mountain(s), Neighborhood
Lot
- Size: 1 Acres
- Features: Horse Property, Level
Details
- Additional structures: Shed(s)
- Parcel number: 3112453120000
- Special conditions: Trust
- Horses can be raised: Yes
Construction
Type & style
- Home type: SingleFamily
- Property subtype: Single Family Residence
Materials
- Stucco
- Roof: Composition
Condition
- New construction: No
- Year built: 1964
Utilities & green energy
- Sewer: Septic Tank
- Water: Public
Community & HOA
Community
- Features: Suburban
- Security: Smoke Detector(s)
Location
- Region: Apple Valley
Financial & listing details
- Price per square foot: $237/sqft
- Date on market: 11/4/2026
- Cumulative days on market: 9 days
- Listing terms: Conventional,FHA,Submit,VA Loan
- Road surface type: Paved
Estimated market value
$389,600
$370,000 - $409,000
$2,473/mo
Price history
| Date | Event | Price |
|---|---|---|
| 11/4/2026 | Listed for sale | $390,000+106.3%$237/sqft |
Source:  CRMLS #HD26236063 Report a problem | ||
| 3/21/2018 | Sold | $189,000$115/sqft |
Source: Agent Provided Report a problem | ||
Public tax history
Tax history is unavailable.
Monthly payment
Est. payment
Payment breakdown
Explore the cost of this home by adjusting the details. Changes won't be saved.Climate risks
Neighborhood: 92307
- $400,0003 bd2 ba1.6k sqft21181 Pine Ridge Rd, Apple Valley, CA 92307Off Market

- $375,1003 bd2 ba1.4k sqft21195 Pine Ridge Ave, Apple Valley, CA 92307Off Market

- $415,6003 bd2 ba1.8k sqft21173 Pine Ridge Ave, Apple Valley, CA 92307Off Market

- $403,7003 bd2 ba1.5k sqft21159 Pine Ridge Ave, Apple Valley, CA 92307Off Market

Similar homes
- $414,9003 bd2 ba1.7k sqft14371 Jicarilla Rd, Apple Valley, CA 92307For Sale
 MLS ID #HD26208242, Michael Knight, Century 21 Masters. CRMLS
- $399,0003 bd2 ba1.4k sqft15420 Apache Rd, Apple Valley, CA 92307For Sale
 MLS ID #CV26144210, Wendi Velasco, FIRST TEAM REAL ESTATE. CRMLS
- $449,0003 bd2 ba1.9k sqft13940 Hopi Rd, Apple Valley, CA 92307For Sale
 MLS ID #CV26237580, Alexander Spence, GUSHUE REAL ESTATE. CRMLS
- $390,0003 bd3 ba2k sqft16375 Sago Rd, Apple Valley, CA 92307For Sale
 MLS ID #IG26201164, Jose Ponce, PONCE & PONCE REALTY, INC. CRMLS
