Set on a rare half-acre corner double lot, this fully gated Apple Valley property delivers space, privacy, and standout features you won’t find every day. The open floorplan centers around a spacious living room with a huge custom finished fireplace, flowing seamlessly into the kitchen with granite countertops—perfect for gatherings and everyday living. Enjoy year-round comfort with central heating and air conditioning, newer electrical, copper plumbing, and a 1,200-gallon septic system. The property features a 2-car garage, a large circular driveway, and abundant parking for RVs, boats, and all your recreational toys, complete with 220- amp RV hookups. The expansive backyard is packed with possibilities and includes a chicken coop, a bomb shelter/cellar, and two custom 12x10 12ft tall storage sheds. A truly unique property offering versatility, functionality, and room to live the Apple Valley lifestyle.
For sale
Listed by: Keller Williams Realty • Dustin Sweeter • Contact: 714-514-5004
$415,000
13285 Mesquite Rd, Apple Valley, CA 92308
3beds
1,816sqft
Single Family Residence
Built in 1957
0.58 Acres Lot
$414,400 Zestimate®
$229/sqft
$-- HOA
What's special
- 61 days
- 116
- 9
Zillow last checked:
Listing updated:
Listed by:
Dustin Sweeter DRE #01948482 714-514-5004,
Keller Williams Realty,
Jessica Aguilar DRE #01474975 951-729-3340,
Keller Williams Realty
Source: CRMLS,MLS#: IG26151970 Originating MLS: California Regional MLS
Originating MLS: California Regional MLSFacts & features
Interior
Bedrooms & bathrooms
- Bedrooms: 3
- Bathrooms: 3
- Full bathrooms: 2
- 1/2 bathrooms: 1
- Main level bathrooms: 3
- Main level bedrooms: 3
Rooms
- Room types: Bedroom, Den, Family Room, Kitchen, Laundry, Pantry, Sunroom, Utility Room
Bedroom
- Features: All Bedrooms Down
Bedroom
- Features: Bedroom on Main Level
Bathroom
- Features: Tub Shower
Kitchen
- Features: Kitchen Island
Pantry
- Features: Walk-In Pantry
Cooling
- Central Air, Evaporative Cooling
Appliances
- Included: Gas Cooktop, Gas Oven
- Laundry: In Garage
Features
- Eat-in Kitchen, All Bedrooms Down, Bedroom on Main Level, Utility Room, Walk-In Pantry
- Flooring: Carpet, Tile, Vinyl
- Has fireplace: Yes
- Fireplace features: Living Room
- Common walls with other units/homes: No Common Walls
Interior area
- Total interior livable area: 1,816 sqft
Property
Parking
- Total spaces: 4
- Parking features: Driveway, Garage
- Attached garage spaces: 2
- Uncovered spaces: 2
Features
- Levels: One
- Stories: 1
- Entry location: 1
- Patio & porch: Open, Patio
- Pool features: None
- Spa features: None
- Fencing: Chain Link,Wood
- Has view: Yes
- View description: City Lights, Mountain(s)
Lot
- Size: 0.58 Acres
- Features: Back Yard, Corner Lot
Details
- Parcel number: 0439061100000
- Special conditions: Standard
Construction
Type & style
- Home type: SingleFamily
- Architectural style: Traditional
- Property subtype: Single Family Residence
Materials
- Foundation: Slab
Condition
- Fixer
- New construction: No
- Year built: 1957
Utilities & green energy
- Sewer: Septic Type Unknown
- Water: Public
- Utilities for property: Electricity Connected, Natural Gas Connected, Water Connected
Community & HOA
Community
- Features: Biking
- Security: Carbon Monoxide Detector(s), Smoke Detector(s)
Location
- Region: Apple Valley
Financial & listing details
- Price per square foot: $229/sqft
- Tax assessed value: $426,460
- Date on market: 7/22/2026
- Cumulative days on market: 61 days
- Listing terms: Cash to New Loan
- Road surface type: Paved
Estimated market value
$414,400
$394,000 - $435,000
$2,432/mo
Price history
| Date | Event | Price |
|---|---|---|
| 7/22/2026 | Listed for sale | $415,000+1.2%$229/sqft |
Source:  CRMLS #IG26151970 Report a problem CRMLS #IG26151970 Report a problem | ||
| 3/29/2024 | Sold | $409,900$226/sqft |
Source: CRMLS #HD23207006 Report a problem | ||
| 3/4/2024 | Pending sale | $409,900$226/sqft |
Source: CRMLS #HD23207006 Report a problem | ||
| 2/14/2024 | Price change | $409,9000%$226/sqft |
Source: CRMLS #HD23207006 Report a problem | ||
| 2/4/2024 | Price change | $410,000-2.3%$226/sqft |
Source: CRMLS #HD23207006 Report a problem | ||
| 2/1/2024 | Price change | $419,7000%$231/sqft |
Source: CRMLS #HD23207006 Report a problem | ||
| 1/29/2024 | Price change | $419,8000%$231/sqft |
Source: CRMLS #HD23207006 Report a problem | ||
| 11/7/2023 | Listed for sale | $419,900+599.8%$231/sqft |
Source: CRMLS #HD23207006 Report a problem | ||
| 11/1/2011 | Sold | $60,000+1.9%$33/sqft |
Source: Public Record Report a problem | ||
| 10/8/2011 | Pending sale | $58,900$32/sqft |
Source: Fannie Mae #408147 Report a problem | ||
| 9/22/2011 | Listed for sale | $58,900+461%$32/sqft |
Source: Fannie Mae #408147 Report a problem | ||
| 9/12/1995 | Sold | $10,500-85.4%$6/sqft |
Source: Public Record Report a problem | ||
| 5/5/1995 | Sold | $72,000$40/sqft |
Source: Public Record Report a problem | ||
Public tax history
| Year | Property taxes | Tax assessment |
|---|---|---|
| 2026 | -- | $426,460 +2% |
| 2025 | $4,845 +440.7% | $418,098 +465.9% |
| 2024 | $896 +1.2% | $73,888 +2% |
| 2023 | $885 +1.8% | $72,439 +2% |
| 2022 | $870 +2.5% | $71,019 +2% |
| 2021 | $849 +1.4% | $69,626 +1% |
| 2020 | $837 +2.1% | $68,912 +2% |
| 2019 | $820 +2.6% | $67,561 +2% |
| 2018 | $799 +1.7% | $66,236 +2% |
| 2017 | $786 | $64,937 +2% |
| 2016 | $786 +10.2% | $63,663 +1.5% |
| 2015 | $714 +1.7% | $62,707 +2% |
| 2014 | $702 | $61,478 +0.5% |
| 2013 | -- | $61,200 +2% |
| 2012 | -- | $60,000 -36.4% |
| 2011 | -- | $94,393 +0.8% |
| 2010 | -- | $93,688 -0.2% |
| 2009 | -- | $93,911 +2% |
| 2008 | -- | $92,069 +2% |
| 2007 | -- | $90,263 +2% |
| 2006 | -- | $88,493 +2% |
| 2005 | -- | $86,758 +2% |
| 2004 | -- | $85,057 +1.9% |
| 2003 | -- | $83,499 +2% |
| 2002 | -- | $81,862 +2% |
| 2001 | -- | $80,257 +2% |
| 2000 | -- | $78,683 |
Find assessor info on the county website
Monthly payment
Est. payment
Payment breakdown
Explore the cost of this home by adjusting the details. Changes won't be saved.Climate risks
Neighborhood: 92308
Similar homes
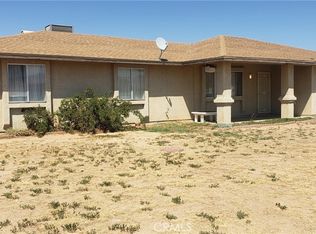
- $450,0004 bd2 ba1.7k sqft12782 Pawnee Rd, Apple Valley, CA 92308For Sale
 MLS ID #CV26163805, Karen Cochran, FIRST TEAM REAL ESTATE. CRMLS
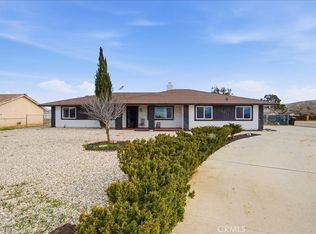
 - $427,0003 bd2 ba1.4k sqft10911 Caribou Ave, Apple Valley, CA 92308For Sale
 MLS ID #HD26162407, Tammi Hallinan, Give2Give Realty. CRMLS
 - $384,0003 bd2 ba1.2k sqft23560 Tussing Ranch Rd, Apple Valley, CA 92308For Sale
 MLS ID #DW26122106, Victor Gutierrez, Century 21 LOTUS. CRMLS
 - $399,9003 bd2 ba1.2k sqft9515 Yucca Rd, Apple Valley, CA 92308For Sale
 MLS ID #HD26179653, Leah Martinez, Keller Williams High Desert. CRMLS
