Space and a versatile floor plan come together in this two-story Apple Valley home offering 4 bedrooms, 3.5 bathrooms, and approximately 2,862 square feet of living space—with no HOA. High ceilings welcome you into the living room, while a separate family room and formal dining room provide space for everyday living and entertaining. The kitchen features ample cabinetry, a pantry, and a breakfast nook for casual dining. Two bedrooms and 1.5 bathrooms are located on the main level, offering flexibility for guests, a home office, or downstairs sleeping accommodations. Upstairs, an office area with built-in bookshelves provides a dedicated workspace, while a separate nook offers possibilities for reading, crafting, or hobbies. The primary suite features a walk-in closet and French doors opening to a private balcony. Its ensuite bathroom includes a separate shower and tub, dual sinks, and a built-in vanity area.
Additional features include a dedicated laundry room, generous storage throughout, and direct access to a finished two-car garage. Outdoors, the spacious grounds offer room for entertaining, gardening, and potential RV parking. Seller-added improvements include solar panels, a water softener, and a concrete walkway connecting the front and backyard. With generous space and room to personalize, this home offers plenty of potential to make it your own.
For sale
Listed by: Patron Real Estate Inc. • Fabiola Patron-Covian • Contact: 323-350-3137
$550,000
16239 Kamana Rd, Apple Valley, CA 92307
4beds
2,862sqft
Single Family Residence
Built in 1990
0.46 Acres Lot
$549,500 Zestimate®
$192/sqft
$-- HOA
What's special
- 4 days
- 462
- 33
Likely to sell faster than
Zillow last checked:
Listing updated:
Listed by:
Fabiola Patron-Covian DRE #01386024 323-350-3137,
Patron Real Estate Inc.,
Sonia Lira DRE #01768733 626-632-5257,
Re/Max Top Producers
Source: CRMLS,MLS#: GD26193150 Originating MLS: California Regional MLS
Originating MLS: California Regional MLSFacts & features
Interior
Bedrooms & bathrooms
- Bedrooms: 4
- Bathrooms: 4
- Full bathrooms: 3
- 1/2 bathrooms: 1
- Main level bathrooms: 2
- Main level bedrooms: 2
Rooms
- Room types: Bedroom, Family Room, Kitchen, Living Room, Primary Bathroom, Primary Bedroom, Dining Room
Primary bedroom
- Features: Primary Suite
Bedroom
- Features: Bedroom on Main Level
Bathroom
- Features: Dual Sinks, Tile Counters
Family room
- Features: Separate Family Room
Kitchen
- Features: Tile Counters
Heating
- Central
Cooling
- Central Air
Appliances
- Included: Gas Range, Microwave
- Laundry: Laundry Room
Features
- Balcony, Breakfast Area, Ceiling Fan(s), Dry Bar, Separate/Formal Dining Room, High Ceilings, Tile Counters, Two Story Ceilings, Bedroom on Main Level, Primary Suite
- Flooring: Carpet, Laminate
- Has fireplace: Yes
- Fireplace features: Living Room
- Common walls with other units/homes: No Common Walls
Interior area
- Total interior livable area: 2,862 sqft
Video & virtual tour
Property
Parking
- Total spaces: 2
- Parking features: Driveway, Garage, RV Access/Parking
- Attached garage spaces: 2
Features
- Levels: Two
- Stories: 2
- Entry location: 1
- Patio & porch: Concrete
- Pool features: None
- Spa features: None
- Fencing: Stucco Wall
Lot
- Size: 0.46 Acres
- Features: 0-1 Unit/Acre
Details
- Parcel number: 0473363030000
- Special conditions: Standard
Construction
Type & style
- Home type: SingleFamily
- Architectural style: Contemporary
- Property subtype: Single Family Residence
Materials
- Stucco
Condition
- New construction: No
- Year built: 1990
Utilities & green energy
- Sewer: Public Sewer
- Water: Public
Community & HOA
Community
- Features: Curbs
Location
- Region: Apple Valley
Financial & listing details
- Price per square foot: $192/sqft
- Tax assessed value: $51,433
- Date on market: 9/3/2026
- Cumulative days on market: 4 days
- Listing terms: Cash to New Loan,Conventional,FHA,Submit
- Inclusions: small refrigerator
- Exclusions: personal property and appliances
Estimated market value
$549,500
$522,000 - $577,000
$3,150/mo
Price history
| Date | Event | Price |
|---|---|---|
| 9/4/2026 | Listed for sale | $550,000+10.2%$192/sqft |
Source:  CRMLS #GD26193150 Report a problem CRMLS #GD26193150 Report a problem | ||
| 5/12/2022 | Sold | $499,000+2%$174/sqft |
Source: Public Record Report a problem | ||
| 5/5/2022 | Pending sale | $489,000+35.8%$171/sqft |
Source: CRMLS #CV22068670 Report a problem | ||
| 12/5/2019 | Listing removed | $360,000$126/sqft |
Source: Premier Realty Group Services #PW19211541 Report a problem | ||
| 9/4/2019 | Price change | $360,000+0.8%$126/sqft |
Source: Premier Realty Group Services #PW19211541 Report a problem | ||
| 8/3/2019 | Price change | $357,000-2.3%$125/sqft |
Source: Realty Masters & Associates #PW19074620 Report a problem | ||
| 6/30/2019 | Price change | $365,500-3.4%$128/sqft |
Source: Realty Masters & Associates #PW19074620 Report a problem | ||
| 4/3/2019 | Price change | $378,500-1.7%$132/sqft |
Source: California Regional MLS #PW19074620 Report a problem | ||
| 10/10/2018 | Price change | $385,000-3.5%$135/sqft |
Source: RUDY RODRIGUEZ, BROKER #EV18246521 Report a problem | ||
| 7/12/2018 | Price change | $399,000-3.9%$139/sqft |
Source: RUDY RODRIGUEZ, BROKER #EV18167762 Report a problem | ||
| 5/26/2018 | Listed for sale | $415,000+105.4%$145/sqft |
Source: California Regional MLS #EV18029726 Report a problem | ||
| 7/5/2013 | Sold | $202,000+0.5%$71/sqft |
Source: Public Record Report a problem | ||
| 4/5/2013 | Price change | $201,000+10.4%$70/sqft |
Source: CENTURY 21 Lois Lauer Realty #E12091387 Report a problem | ||
| 3/5/2013 | Price change | $182,000-9%$64/sqft |
Source: CENTURY 21 Lois Lauer Realty #E12091387 Report a problem | ||
| 2/27/2013 | Listed for sale | $200,000+9.9%$70/sqft |
Source: Century 21 Lois Lauer Realty #E12091387 Report a problem | ||
| 1/20/2013 | Listing removed | $182,000$64/sqft |
Source: CENTURY 21 Lois Lauer Realty #E12091387 Report a problem | ||
| 8/11/2012 | Price change | $182,000-5.7%$64/sqft |
Source: CENTURY 21 Lois Lauer Realty #E12091387 Report a problem | ||
| 7/22/2012 | Listed for sale | $192,950$67/sqft |
Source: Century 21 Lois Lauer Realty #E12091387 Report a problem | ||
Public tax history
| Year | Property taxes | Tax assessment |
|---|---|---|
| 2026 | -- | $51,433 +2% |
| 2025 | $645 -89.1% | $50,425 -90.3% |
| 2024 | $5,927 +0.9% | $519,160 +2% |
| 2023 | $5,875 +95.6% | $508,980 +100.3% |
| 2022 | $3,004 +2.3% | $254,132 +2% |
| 2021 | $2,935 +1.2% | $249,149 +1% |
| 2020 | $2,900 +1.9% | $246,595 +2% |
| 2019 | $2,847 +2.5% | $241,760 +2% |
| 2018 | $2,777 +1.4% | $237,020 +2% |
| 2017 | $2,739 | $232,373 +2% |
| 2016 | $2,739 +4% | $227,817 +1.5% |
| 2015 | $2,634 +1.5% | $224,395 +2% |
| 2014 | $2,595 | $220,000 -30.9% |
| 2013 | -- | $318,398 +2% |
| 2012 | -- | $312,155 +2% |
| 2011 | -- | $306,035 +0.8% |
| 2010 | -- | $303,748 -0.2% |
| 2009 | -- | $304,469 +2% |
| 2008 | -- | $298,499 +2% |
| 2007 | -- | $292,646 +2% |
| 2006 | -- | $286,908 +2% |
| 2005 | -- | $281,283 +2% |
| 2004 | -- | $275,768 +11.6% |
| 2003 | -- | $247,000 +16.4% |
| 2002 | -- | $212,140 |
| 2001 | -- | $212,140 |
| 2000 | -- | $212,140 |
Find assessor info on the county website
Monthly payment
Est. payment
Payment breakdown
Explore the cost of this home by adjusting the details. Changes won't be saved.Climate risks
Neighborhood: 92307
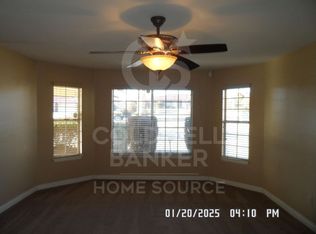
- $491,5003 bd2 ba2.4k sqft16251 Kamana Rd, Apple Valley, CA 92307Off Market
- $---- bd-- ba-- sqft16195 Siskiyou Rd SUITE 130, Apple Valley, CA 92307Off Market
- $---- bd-- ba-- sqft16195 Siskiyou Rd SUITE 220, Apple Valley, CA 92307Off Market
- $---- bd-- ba-- sqft16195 Siskiyou Rd SUITE 120A, Apple Valley, CA 92307Off Market
Similar homes
- $549,0003 bd3 ba2.5k sqft19025 Munsee Rd, Apple Valley, CA 92307For Sale
 MLS ID #CV26178579, Paul Pound, HOMESMART KEY REALTY. CRMLS
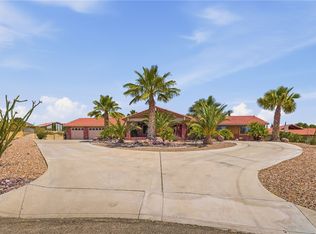
 - $599,0004 bd3 ba3.1k sqft16385 Kamana Ct, Apple Valley, CA 92307For Sale
 MLS ID #HD26101383, Kimberly Jarrard, RE/MAX FREEDOM. CRMLS
 - $589,0004 bd3 ba2.6k sqft16334 Ridge View Dr, Apple Valley, CA 92307For Sale
 MLS ID #HD26174210, Charlotte Volsch, Volsch Enterprises, Inc.. CRMLS
 - $625,0005 bd3 ba2.6k sqft16339 Wato Rd, Apple Valley, CA 92307For Sale
 MLS ID #HD26180315, Jerrad Schendel, Coldwell Banker Commercial Rea. CRMLS
Local buyer's agents are ready to help
