Welcome to this spacious 4-bedroom, 3-bath home situated on 3.47 acres, offering room to spread out, incredible views, and endless possibilities. Backing up to the Mojave River, this property provides a peaceful setting with wide-open spaces and plenty of privacy.
Inside, you’ll find a generous floor plan featuring a formal living room, family room, formal dining room, wet bar, office with built-ins, and a bonus room that could easily be converted into an ADU (Separate entrance), guest quarters, or additional living space. The kitchen offers an island, breakfast bar, pantry, and plenty of storage. Additional highlights include numerous built-ins, ceiling fans throughout, a separate laundry room with abundant storage, and an additional storage room.
The oversized primary suite offers plenty of space and a private bath featuring a separate jetted tub and shower. While the home offers many opportunities, its size, layout, and amenities provide a wonderful foundation to make it your own.
Step outside and enjoy the in-ground pool and spa, expansive concrete areas perfect for entertaining, and beautiful surrounding views. Car enthusiasts, hobbyists, or anyone needing extra workspace will appreciate the detached four-car garage plus RV Parking. Additional features include owned solar and a private well.
With 3.47 acres, Mojave River frontage, a pool and spa, four-car detached garage, owned solar, private well, and flexible living spaces, this unique property offers an exceptional combination of space, versatility, and potential.
For sale
Listed by: Coldwell Banker Home Source • Enedina Perez • Contact: 7609638241
$824,900
14942 Riverside Dr, Apple Valley, CA 92307
4beds
4,219sqft
Single Family Residence
Built in 1984
3.47 Acres Lot
$810,200 Zestimate®
$196/sqft
$-- HOA
What's special
- 41 days
- 798
- 51
Zillow last checked:
Listing updated:
Listed by:
Enedina Perez DRE #01028414 7609638241,
Coldwell Banker Home Source
Source: CRMLS,MLS#: HD26176479 Originating MLS: California Regional MLS
Originating MLS: California Regional MLSFacts & features
Interior
Bedrooms & bathrooms
- Bedrooms: 4
- Bathrooms: 3
- Full bathrooms: 3
- Main level bathrooms: 3
- Main level bedrooms: 4
Rooms
- Room types: Bonus Room, Exercise Room, Family Room, Living Room, Dining Room
Bathroom
- Features: Bathtub, Dual Sinks, Jetted Tub, Remodeled, Separate Shower, Walk-In Shower
Kitchen
- Features: Kitchen Island, Kitchen/Family Room Combo, Tile Counters
Heating
- Central
Cooling
- Central Air, Evaporative Cooling
Appliances
- Included: Double Oven, Dishwasher, Gas Cooktop, Refrigerator
- Laundry: Laundry Room
Features
- Wet Bar, Breakfast Bar, Breakfast Area, Ceiling Fan(s), Separate/Formal Dining Room, Open Floorplan, Pantry, Tile Counters
- Flooring: Tile, Wood
- Doors: Double Door Entry
- Has fireplace: Yes
- Fireplace features: Living Room
- Common walls with other units/homes: No Common Walls
Interior area
- Total interior livable area: 4,219 sqft
Property
Parking
- Total spaces: 4
- Parking features: Circular Driveway, Concrete, Gravel
- Garage spaces: 4
Features
- Levels: One
- Stories: 1
- Entry location: 1
- Patio & porch: Patio
- Has private pool: Yes
- Pool features: In Ground, Private
- Has spa: Yes
- Spa features: In Ground
- Fencing: Block,Wrought Iron
- Has view: Yes
- View description: Desert, Mountain(s), River, Trees/Woods
- Has water view: Yes
- Water view: River
Lot
- Size: 3.47 Acres
- Features: 0-1 Unit/Acre, Horse Property
Details
- Parcel number: 0479041050000
- Special conditions: Standard
- Horses can be raised: Yes
Construction
Type & style
- Home type: SingleFamily
- Architectural style: Traditional
- Property subtype: Single Family Residence
Materials
- Roof: Tile
Condition
- New construction: No
- Year built: 1984
Utilities & green energy
- Sewer: Septic Tank
- Water: Well
Community & HOA
Community
- Features: Suburban
Location
- Region: Apple Valley
Financial & listing details
- Price per square foot: $196/sqft
- Tax assessed value: $438,365
- Date on market: 8/12/2026
- Cumulative days on market: 41 days
- Listing terms: Cash,Cash to New Loan
- Road surface type: Paved
Estimated market value
$810,200
$770,000 - $851,000
$4,297/mo
Price history
| Date | Event | Price |
|---|---|---|
| 8/12/2026 | Listed for sale | $824,900+136.4%$196/sqft |
Source:  CRMLS #HD26176479 Report a problem CRMLS #HD26176479 Report a problem | ||
| 2/15/2013 | Sold | $349,000-0.1%$83/sqft |
Source: Public Record Report a problem | ||
| 8/26/2012 | Listed for sale | $349,500$83/sqft |
Source: Century 21 Experience #C11094433 Report a problem | ||
| 6/14/2012 | Listing removed | $349,500$83/sqft |
Source: CENTURY 21 Experience #C11094433 Report a problem | ||
| 5/11/2012 | Price change | $349,500-6.8%$83/sqft |
Source: CENTURY 21 Experience #C11094433 Report a problem | ||
| 2/8/2012 | Price change | $375,000-11.8%$89/sqft |
Source: CENTURY 21 Experience #C11094433 Report a problem | ||
| 7/23/2011 | Listed for sale | $425,000$101/sqft |
Source: Century 21 Experience #C11094433 Report a problem | ||
Public tax history
| Year | Property taxes | Tax assessment |
|---|---|---|
| 2026 | -- | $438,365 +2% |
| 2025 | $4,906 +3% | $429,770 +2% |
| 2024 | $4,765 +0.9% | $421,343 +2% |
| 2023 | $4,721 +1.6% | $413,082 +2% |
| 2022 | $4,649 +2.4% | $404,982 +2% |
| 2021 | $4,541 +1.2% | $397,041 +1% |
| 2020 | $4,486 +1.9% | $392,970 +2% |
| 2019 | $4,402 +2.6% | $385,265 +2% |
| 2018 | $4,292 +1.4% | $377,711 +2% |
| 2017 | $4,232 | $370,305 +2% |
| 2016 | $4,232 +3.2% | $363,044 +1.5% |
| 2015 | $4,101 +1.5% | $357,590 +2% |
| 2014 | $4,039 | $350,585 -1% |
| 2013 | -- | $354,300 +9% |
| 2012 | -- | $325,000 -16.1% |
| 2011 | -- | $387,507 +0.8% |
| 2010 | -- | $384,611 -0.2% |
| 2009 | -- | $385,525 +3.7% |
| 2008 | -- | $371,594 +2% |
| 2007 | -- | $364,308 +2% |
| 2006 | -- | $357,165 +2% |
| 2005 | -- | $350,162 +2% |
| 2004 | -- | $343,296 +1.9% |
| 2003 | -- | $337,004 +2% |
| 2002 | -- | $330,396 +2% |
| 2001 | -- | $323,918 +2% |
| 2000 | -- | $317,567 |
Find assessor info on the county website
Monthly payment
Est. payment
Payment breakdown
Explore the cost of this home by adjusting the details. Changes won't be saved.Climate risks
Neighborhood: 92307
- $1,352,4008 bd7 ba9.4k sqft14962 Riverside Dr, Apple Valley, CA 92307Off Market
- $648,0003 bd2 ba2.3k sqft14922 Riverside Dr, Apple Valley, CA 92307Off Market
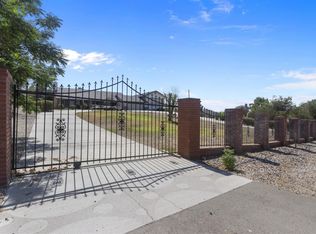
- $1,116,1004 bd4 ba4.7k sqft14982 Riverside Dr, Apple Valley, CA 92307Off Market
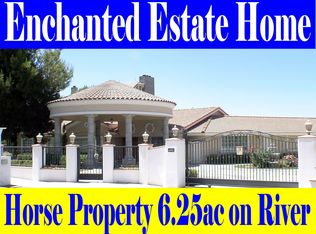
- $1,723,6008 bd11 ba14k sqft14868 Riverside Dr, Apple Valley, CA 92307Off Market
Similar homes
- $795,0005 bd3 ba4.1k sqft19459 Shasta Rd, Apple Valley, CA 92307For Sale
 MLS ID #HD26130398, Mellisa Stevens, eXp Realty of Southern CA Inc.. CRMLS
 - $875,0005 bd5 ba4.1k sqft21031 Rancherias Rd, Apple Valley, CA 92307For Sale
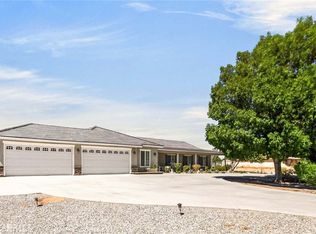 MLS ID #SB26187022, Steve Hwang, Century 21 Coastal Properties. CRMLS
 - $775,0005 bd3 ba3.3k sqft14570 Gayhead Rd, Apple Valley, CA 92307For Sale
 MLS ID #HD26168060, Letitia Ramirez, Realty ONE Group Empire. CRMLS
 - $815,0007 bd5 ba5.3k sqft14681 Choco Rd, Apple Valley, CA 92307For Sale
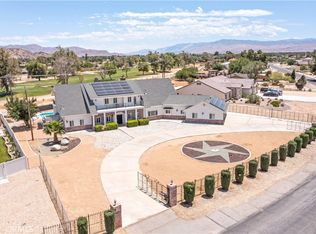 MLS ID #CV26072878, Kevin Finley, CENTURY 21 CITRUS REALTY INC. CRMLS
