One of the best Apple Valley Ranch Pool Home with 2 master suites on an acre lot with landscaped front and back yards. Circular driveway on solid concrete leads to direct access to updated 4 car oversized garage with engineered storage area in the rafter.
Gross square foot over 5000, spacious living room and formal dining room arched windows with pool view/backyard and luxury vinyl plank flooring.
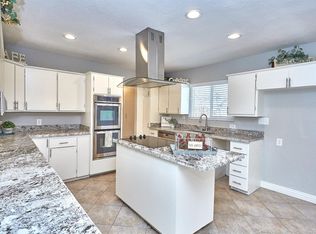
Large and open eat-in kitchen has beautifully upgraded cabinetry, island, all stainless-steel appliances including 5 burner natural gas cooktop and an electric double oven. The kitchen opens up to a massive great room with dual ceiling fans, plantation shutters, wood burning fireplace.
This home boasts a split floor plan with a total of 5 bedrooms plus an extra room for an office/craft room/game room.
The main master suite has dual ceiling fans, the master bathroom has granite countertops, tile shower and tub surround with 2 walk-in closets. By the way, all other bedrooms has its own showers which is great for guest/visitors.
For family gathering, permitted addition of oversized media room/game room/ with high ceiling opens to pool area. Must see.
RV gate and slab for RV parking, there is plenty of space to store your toys here! Call your agent to view this home today.
For sale
Listed by: Century 21 Coastal Properties • Steve Hwang • Contact: budongsan.steve@gmail.com
$875,000
21031 Rancherias Rd, Apple Valley, CA 92307
5beds
4,169sqft
Single Family Residence
Built in 2010
0.98 Acres Lot
$860,700 Zestimate®
$210/sqft
$-- HOA
What's special
- 3 days
- 124
- 7
Likely to sell faster than
Zillow last checked:
Listing updated:
Listed by:
Steve Hwang DRE #01406095 budongsan.steve@gmail.com,
Century 21 Coastal Properties
Source: CRMLS,MLS#: SB26187022 Originating MLS: California Regional MLS
Originating MLS: California Regional MLSFacts & features
Interior
Bedrooms & bathrooms
- Bedrooms: 5
- Bathrooms: 5
- Full bathrooms: 4
- 1/2 bathrooms: 1
- Main level bathrooms: 5
- Main level bedrooms: 5
Rooms
- Room types: Bonus Room, Bedroom, Center Hall, Den, Entry/Foyer, Family Room, Game Room, Guest Quarters, Great Room, Kitchen, Laundry, Library, Living Room, Primary Bathroom, Primary Bedroom, Media Room, Office, Other, Retreat, Recreation, Dining Room
Primary bedroom
- Features: Primary Suite
Primary bedroom
- Features: Main Level Primary
Bathroom
- Features: Bathtub, Dual Sinks, Full Bath on Main Level, Low Flow Plumbing Fixtures, Remodeled, Separate Shower, Tub Shower, Upgraded, Walk-In Shower
Kitchen
- Features: Kitchen/Family Room Combo, Remodeled, Updated Kitchen
Heating
- Central
Cooling
- Central Air
Appliances
- Included: Dishwasher, Gas Oven, Gas Range, Gas Water Heater
- Laundry: Washer Hookup, Gas Dryer Hookup, Inside, Laundry Room
Features
- Beamed Ceilings, Breakfast Bar, Ceiling Fan(s), Separate/Formal Dining Room, Granite Counters, Open Floorplan, Recessed Lighting, Storage, All Bedrooms Down, Dressing Area, Main Level Primary, Multiple Primary Suites, Primary Suite, Walk-In Closet(s)
- Flooring: Laminate
- Windows: Blinds, Double Pane Windows
- Has fireplace: Yes
- Fireplace features: Family Room
- Common walls with other units/homes: No Common Walls
Interior area
- Total interior livable area: 4,169 sqft
Property
Parking
- Total spaces: 4
- Parking features: Circular Driveway, Door-Multi, Direct Access, Driveway, Garage, Garage Door Opener, Paved, RV Potential
- Attached garage spaces: 4
Accessibility
- Accessibility features: No Stairs, Parking
Features
- Levels: One
- Stories: 1
- Entry location: front
- Patio & porch: Concrete, Front Porch, Open, Patio
- Has private pool: Yes
- Pool features: Above Ground, Fenced, Private
- Has view: Yes
- View description: Desert, Mountain(s), Neighborhood
Lot
- Size: 0.98 Acres
- Features: 0-1 Unit/Acre, Back Yard, Desert Back, Front Yard, Lot Over 40000 Sqft, Landscaped, Paved, Rectangular Lot, Yard
Details
- Parcel number: 3112361350000
- Special conditions: Standard
Construction
Type & style
- Home type: SingleFamily
- Property subtype: Single Family Residence
Condition
- Additions/Alterations,Building Permit,Updated/Remodeled
- New construction: No
- Year built: 2010
Utilities & green energy
- Sewer: Septic Type Unknown
- Water: Public
- Utilities for property: Cable Available, Electricity Connected, Natural Gas Connected, Water Connected
Green energy
- Energy generation: Solar
Community & HOA
Community
- Features: Sidewalks
- Security: Carbon Monoxide Detector(s), Smoke Detector(s)
Location
- Region: Apple Valley
Financial & listing details
- Price per square foot: $210/sqft
- Tax assessed value: $567,801
- Date on market: 9/14/2026
- Listing terms: Contract
Estimated market value
$860,700
$818,000 - $904,000
$4,227/mo
Price history
| Date | Event | Price |
|---|---|---|
| 9/14/2026 | Listed for sale | $875,000+94.4%$210/sqft |
Source:  CRMLS #SB26187022 Report a problem CRMLS #SB26187022 Report a problem | ||
| 8/30/2019 | Sold | $450,000-6.1%$108/sqft |
Source:  CRMLS #IV19166268 Report a problem CRMLS #IV19166268 Report a problem | ||
| 8/8/2019 | Pending sale | $479,000$115/sqft |
Source: KELLER WILLIAMS/VICTOR VALLEY #515376 Report a problem | ||
| 7/14/2019 | Listed for sale | $479,000+1445.2%$115/sqft |
Source: KELLER WILLIAMS/VICTOR VALLEY #IV19166268 Report a problem | ||
| 5/19/2009 | Sold | $31,000$7/sqft |
Source: Public Record Report a problem | ||
Public tax history
| Year | Property taxes | Tax assessment |
|---|---|---|
| 2026 | -- | $567,801 +2% |
| 2025 | $6,391 +2.9% | $556,667 +2% |
| 2024 | $6,209 +0.9% | $545,752 +2% |
| 2023 | $6,154 +1.5% | $535,051 +2% |
| 2022 | $6,062 +2.3% | $524,560 +2% |
| 2021 | $5,923 +12.2% | $514,274 +14.3% |
| 2020 | $5,279 +66% | $450,000 +61.4% |
| 2019 | $3,179 +2.6% | $278,790 +2% |
| 2018 | $3,099 +1.4% | $273,323 +2% |
| 2017 | $3,056 | $267,964 +2% |
| 2016 | $3,056 +3.8% | $262,710 +1.5% |
| 2015 | $2,944 +1.5% | $258,763 +2% |
| 2014 | $2,900 | $253,694 +0.5% |
| 2013 | -- | $252,548 +2% |
| 2012 | -- | $247,596 +2% |
| 2011 | -- | $242,741 +780.7% |
| 2004 | -- | $27,562 |
Find assessor info on the county website
Monthly payment
Est. payment
Payment breakdown
Explore the cost of this home by adjusting the details. Changes won't be saved.Climate risks
Neighborhood: 92307
Similar homes
- $775,0005 bd3 ba3.3k sqft14570 Gayhead Rd, Apple Valley, CA 92307For Sale
 MLS ID #HD26168060, Letitia Ramirez, Realty ONE Group Empire. CRMLS
 - $--4 bd6 ba4.5k sqft19960 Rancherias Rd, Apple Valley, CA 92307Auction
 Auction.com 2
 - $547,0003 bd3 ba2.3k sqft14070 Seminole Rd, Apple Valley, CA 92307For Sale
 MLS ID #IG26202184, Karla Godinez, Elevate Real Estate Agency. CRMLS
 - $597,7775 bd3 ba3.2k sqft13889 Olathe Rd, Apple Valley, CA 92307For Sale
 MLS ID #SW26201505, Alvaro Najera Montalvan, One Door Homes. CRMLS
Local buyer's agents are ready to help
