ABSOLUTELY IMMACULATE VIEW HOME IN ONE OF APPLE VALLEY’S MOST ESTABLISHED AND DESIRABLE NEIGHBORHOODS!
Perched on an elevated lot with stunning panoramic views, this exceptional home showcases true craftsmanship. The home features two full primary suites, giving you incredible flexibility for guests, multigenerational living, or added privacy. The primary suite includes a jetted soaking tub, dual sinks, a separate vanity, granite counters, a large walk-in closet, and a walk-in shower. The second suite offers its own en-suite bathroom and a private entrance to the backyard. A spacious split floor plan enhances privacy while highlighting large, turnkey rooms and an inviting flow. Upgrades include custom built-in cabinetry, granite counters throughout, 18-inch tile flooring, and two beautiful fireplaces—one in the living room and another in the primary suite. The open kitchen is designed for both cooking and entertaining, featuring granite counters, an island with a second sink, upgraded faucets, high-end appliances, and generous cabinetry. Wood flooring in the living room, custom shutters, soaring ceilings, and extra-wide hallways add to the home’s elevated feel. Additional amenities include a whole-house evaporative cooler, dual HVAC units, low-maintenance landscaping, and a separate entrance to the third garage bay. And of course, the views are unforgettable. Homes of this caliber, in settings like this, are rarely available. Don’t miss the opportunity to make it yours.
For sale
Listed by: Coldwell Banker Home Source • Zack Hagood • Contact: 831-915-3740
$700,000
13519 Sunset Dr, Apple Valley, CA 92308
4beds
3,175sqft
Single Family Residence
Built in 2007
0.54 Acres Lot
$695,900 Zestimate®
$220/sqft
$-- HOA
What's special
- 30 days
- 596
- 34
Zillow last checked:
Listing updated:
Listed by:
Zack Hagood DRE #02148615 831-915-3740,
Coldwell Banker Home Source
Source: CRMLS,MLS#: HD26207843 Originating MLS: California Regional MLS
Originating MLS: California Regional MLSFacts & features
Interior
Bedrooms & bathrooms
- Bedrooms: 4
- Bathrooms: 3
- Full bathrooms: 3
- Main level bathrooms: 2
- Main level bedrooms: 4
Rooms
- Room types: Bonus Room, Bedroom, Exercise Room, Family Room, Kitchen, Laundry, Living Room, Primary Bathroom, Primary Bedroom, Other, Dining Room
Primary bedroom
- Features: Primary Suite
Primary bedroom
- Features: Main Level Primary
Primary bedroom
- Features: Multiple Primary Suites
Bedroom
- Features: Bedroom on Main Level
Bathroom
- Features: Bathroom Exhaust Fan, Bathtub, Dual Sinks, Granite Counters, Separate Shower, Tub Shower, Vanity
Kitchen
- Features: Granite Counters, Kitchen Island, Kitchen/Family Room Combo
Heating
- Central, Forced Air, Fireplace(s), Natural Gas
Cooling
- Central Air, Dual, Evaporative Cooling
Appliances
- Included: Dishwasher, Electric Cooktop, Electric Oven, Disposal, Microwave, Trash Compactor, Water Heater
- Laundry: Electric Dryer Hookup, Gas Dryer Hookup, Inside, Laundry Room
Features
- Built-in Features, Ceiling Fan(s), Crown Molding, Cathedral Ceiling(s), Separate/Formal Dining Room, Eat-in Kitchen, Granite Counters, High Ceilings, All Bedrooms Down, Bedroom on Main Level, Main Level Primary, Multiple Primary Suites, Primary Suite, Walk-In Closet(s)
- Flooring: Carpet, Tile, Wood
- Has fireplace: Yes
- Fireplace features: Gas, Living Room, Masonry, Primary Bedroom, Raised Hearth
- Common walls with other units/homes: No Common Walls
Interior area
- Total interior livable area: 3,175 sqft
Property
Parking
- Total spaces: 3
- Parking features: Concrete, Direct Access, Driveway, Garage, Oversized, Paved, RV Access/Parking, Garage Faces Side
- Attached garage spaces: 3
Features
- Levels: One
- Stories: 1
- Entry location: Front Door
- Patio & porch: Concrete, Covered, Deck
- Pool features: None
- Spa features: None
- Fencing: Block
- Has view: Yes
- View description: City Lights, Mountain(s)
Lot
- Size: 0.54 Acres
- Features: 0-1 Unit/Acre, Sprinklers Timer, Sloped Up
Details
- Parcel number: 3087041430000
- Special conditions: Standard
Construction
Type & style
- Home type: SingleFamily
- Property subtype: Single Family Residence
Materials
- Stucco
- Roof: Tile
Condition
- Turnkey
- New construction: No
- Year built: 2007
Utilities & green energy
- Electric: 220 Volts in Garage, 220 Volts in Laundry
- Sewer: Septic Type Unknown
- Water: Public
- Utilities for property: Cable Available, Electricity Connected, Natural Gas Connected, Underground Utilities, Water Connected
Community & HOA
Community
- Features: Curbs
Location
- Region: Apple Valley
Financial & listing details
- Price per square foot: $220/sqft
- Tax assessed value: $687,730
- Date on market: 9/24/2026
- Cumulative days on market: 30 days
- Listing terms: Cash,Conventional,FHA,VA Loan
Estimated market value
$695,900
$661,000 - $731,000
$3,261/mo
Price history
| Date | Event | Price |
|---|---|---|
| 9/24/2026 | Listed for sale | $700,000+10.2%$220/sqft |
Source:  CRMLS #HD26207843 Report a problem CRMLS #HD26207843 Report a problem | ||
| 8/10/2021 | Sold | $635,000+1.6%$200/sqft |
Source: Public Record Report a problem | ||
| 6/10/2021 | Pending sale | $625,000+525%$197/sqft |
Source: CRMLS #CV21107352 Report a problem | ||
| 8/15/2003 | Sold | $100,000$31/sqft |
Source: Public Record Report a problem | ||
Public tax history
| Year | Property taxes | Tax assessment |
|---|---|---|
| 2026 | -- | $687,730 +2.1% |
| 2025 | $7,800 +2.9% | $673,867 +2% |
| 2024 | $7,581 +0.9% | $660,654 +2% |
| 2023 | $7,515 -2.5% | $647,700 +2% |
| 2022 | $7,710 +27.2% | $635,000 +21% |
| 2021 | $6,062 +6.8% | $525,000 +6.7% |
| 2020 | $5,679 +3.8% | $491,900 +4% |
| 2019 | $5,470 +2.7% | $473,000 +1.5% |
| 2018 | $5,327 +6.7% | $466,100 +7.5% |
| 2017 | $4,993 | $433,600 +8% |
| 2016 | $4,993 +8.9% | $401,500 +8.5% |
| 2015 | $4,585 +8.3% | $370,000 +27.1% |
| 2014 | $4,232 | $291,000 +15% |
| 2013 | -- | $253,000 -14.6% |
| 2012 | -- | $296,100 |
| 2011 | -- | $296,100 |
| 2010 | -- | $296,100 -6% |
| 2009 | -- | $315,000 -37.1% |
| 2008 | -- | $500,943 +59.5% |
| 2007 | -- | $314,121 +506.2% |
| 2001 | -- | $51,816 +2% |
| 2000 | -- | $50,800 |
Find assessor info on the county website
Monthly payment
Est. payment
Payment breakdown
Explore the cost of this home by adjusting the details. Changes won't be saved.Climate risks
Neighborhood: 92308
- $1,004,9003 bd3 ba4.8k sqft13541 Sunset Dr, Apple Valley, CA 92308Off Market
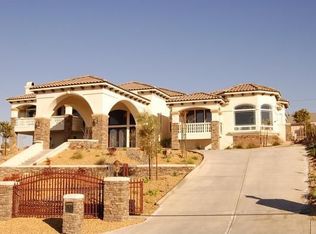
- $599,9003 bd3 ba3.2k sqft13487 Sunset Dr, Apple Valley, CA 92308Off Market
- $607,1003 bd3 ba2.8k sqft19916 Cronese Ct, Apple Valley, CA 92308Off Market
- $597,7003 bd2 ba2.8k sqft19915 Cronese Ct, Apple Valley, CA 92308Off Market
Similar homes
- $600,0004 bd3 ba2.9k sqft19649 Powhatan Rd, Apple Valley, CA 92308For Sale
 MLS ID #HD26225983, Zack Hagood, Coldwell Banker Home Source. CRMLS
 - $699,9004 bd3 ba3k sqft13331 Waco Dr, Apple Valley, CA 92308For Sale
 MLS ID #CV26165141, Karen Cochran, FIRST TEAM REAL ESTATE. CRMLS
 - $649,9004 bd4 ba3.8k sqft19924 Cronese Ln, Apple Valley, CA 92308For Sale
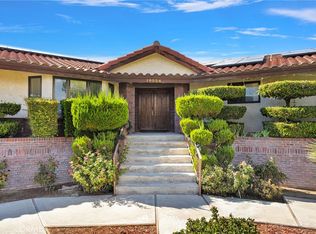 MLS ID #HD26199568, Angela Knight, Century 21 Masters. CRMLS
 - $629,5004 bd3 ba2.9k sqft20137 Skyline Ranch Dr, Apple Valley, CA 92308For Sale
 MLS ID #HD26219026, Kari Martinez, Coldwell Banker Home Source. CRMLS
