Spring Valley Lake home with serious scale. This approx. 4,650 sq ft two-story offers 6 bedrooms, 3 baths, a 3-car attached garage, and a private in-ground pool on an approx. 20,000 sq ft lot with city-light views. Inside, multiple living and flex spaces provide room to live, entertain, work, and customize. Fireplaces in the living room and primary suite add character, while the centrally located kitchen features a large island and extensive cabinetry. A main-level bedroom and bath add valuable guest or multi-generational flexibility. Outside, the covered patio, mature landscaping, open yard, and private pool create a strong foundation for entertaining and year-round High Desert living. Residents enjoy Spring Valley Lake amenities including the lake, clubhouse, pools, courts, trails, fitness facilities, and recreation, with HOA dues currently listed at $137.58/month. The home is vacant, easy to show, and offered at $699,900, approximately $151 per square foot. Bring your vision and make this substantial Spring Valley Lake property your own.
For sale
Listed by: KW Mojave • Jamal Tsoukalas • 760-951-5242
$699,900
13610 Hidden Valley Rd, Victorville, CA 92395
6beds
4,650sqft
Single Family Residence
Built in 1988
0.46 Acres Lot
$-- Zestimate®
$151/sqft
$138/mo HOA
What's special
- 162 days
- 1,146
- 106
Zillow last checked:
Listing updated:
Listed by:
Jamal Tsoukalas DRE #02142685 760-951-5242,
KW Mojave
Source: CRMLS,MLS#: HD26210304 Originating MLS: California Regional MLS
Originating MLS: California Regional MLSFacts & features
Interior
Bedrooms & bathrooms
- Bedrooms: 6
- Bathrooms: 3
- Full bathrooms: 3
- Main level bathrooms: 1
- Main level bedrooms: 1
Rooms
- Room types: Bedroom, Kitchen, Living Room, Primary Bathroom, Primary Bedroom
Bedroom
- Features: Bedroom on Main Level
Bathroom
- Features: Bathtub, Dual Sinks, Full Bath on Main Level, Soaking Tub, Separate Shower
Kitchen
- Features: Kitchen Island
Heating
- Central
Cooling
- Central Air, Wall/Window Unit(s)
Appliances
- Included: Dishwasher, Gas Cooktop, Gas Oven, Gas Range, Microwave, Refrigerator
- Laundry: Inside
Features
- Ceiling Fan(s), Bedroom on Main Level
- Flooring: Carpet, Laminate
- Has fireplace: Yes
- Fireplace features: Living Room, Primary Bedroom
- Common walls with other units/homes: No Common Walls
Interior area
- Total interior livable area: 4,650 sqft
Property
Parking
- Total spaces: 3
- Parking features: Driveway, Garage
- Attached garage spaces: 3
Features
- Levels: Two
- Stories: 2
- Entry location: Main
- Patio & porch: Covered, Patio
- Has private pool: Yes
- Pool features: In Ground, Private, Association
- Has view: Yes
- View description: City Lights, Neighborhood
Lot
- Size: 0.46 Acres
- Features: 0-1 Unit/Acre, Back Yard, Front Yard, Lawn, Landscaped
Details
- Parcel number: 3088091070000
- Special conditions: Standard
Construction
Type & style
- Home type: SingleFamily
- Property subtype: Single Family Residence
Condition
- New construction: No
- Year built: 1988
Utilities & green energy
- Sewer: Public Sewer
- Water: Public
Community & HOA
Community
- Features: Street Lights, Suburban, Sidewalks
HOA
- Has HOA: Yes
- Amenities included: Call for Rules, Clubhouse, Dock, Management, Barbecue, Picnic Area, Playground, Pool, Pets Allowed, Guard, Sauna, Spa/Hot Tub, Security
- HOA fee: $138 monthly
- HOA name: Spring Valley Lake Association
- HOA phone: 760-245-9759
Location
- Region: Victorville
Financial & listing details
- Price per square foot: $151/sqft
- Tax assessed value: $662,449
- Date on market: 10/3/2026
- Cumulative days on market: 162 days
- Listing terms: Cash,Cash to New Loan,Conventional,Cal Vet Loan,FHA,Fannie Mae,VA Loan
- Inclusions: Dishwasher, Gas Oven, Gas Range, Gas Cooktop, Microwave, Refrigerator
Estimated market value
Not available
Estimated sales range
Not available
$3,606/mo
Price history
| Date | Event | Price |
|---|---|---|
| 10/3/2026 | Listed for sale | $699,900-5.4%$151/sqft |
Source:  CRMLS #HD26210304 Report a problem CRMLS #HD26210304 Report a problem | ||
| 9/25/2026 | Listing removed | $740,000$159/sqft |
Source: JohnHart Real Estate #SR26084920 Report a problem | ||
| 9/3/2026 | Price change | $740,000-2.6%$159/sqft |
Source: JohnHart Real Estate #SR26084920 Report a problem | ||
| 7/24/2026 | Price change | $760,000-8.1%$163/sqft |
Source: JohnHart Real Estate #SR26084920 Report a problem | ||
| 6/1/2026 | Price change | $827,000+18.1%$178/sqft |
Source: JohnHart Real Estate #SR26084920 Report a problem | ||
| 5/29/2026 | Price change | $700,000-12.5%$151/sqft |
Source: JohnHart Real Estate #SR26084920 Report a problem | ||
| 4/20/2026 | Listed for sale | $800,000+33.3%$172/sqft |
Source: JohnHart Real Estate #SR26084920 Report a problem | ||
| 3/18/2021 | Sold | $600,000-4%$129/sqft |
Source:  Glendale AOR ZDD #527509 Report a problem Glendale AOR ZDD #527509 Report a problem | ||
| 2/11/2021 | Pending sale | $625,000$134/sqft |
Source: First Team Real Estate-HighDes #527509 Report a problem | ||
| 1/16/2021 | Price change | $625,000-3.8%$134/sqft |
Source: First Team Real Estate-HighDes #527509 Report a problem | ||
| 10/24/2020 | Price change | $649,500-0.1%$140/sqft |
Source: First Team Real Estate-HighDes #527509 Report a problem | ||
| 8/22/2020 | Listed for sale | $650,000+76.2%$140/sqft |
Source: First Team Real Estate-HighDes #527509 Report a problem | ||
| 4/25/2013 | Sold | $369,000$79/sqft |
Source: Public Record Report a problem | ||
| 1/17/2013 | Listing removed | $369,000$79/sqft |
Source: Keller Williams Realty VVMC #423669 Report a problem | ||
| 12/12/2012 | Price change | $369,000+2.8%$79/sqft |
Source: Keller Williams Realty VVMC #423669 Report a problem | ||
| 11/1/2012 | Listed for sale | $359,000$77/sqft |
Source: Premier One Realty Inc #422153 Report a problem | ||
Public tax history
| Year | Property taxes | Tax assessment |
|---|---|---|
| 2026 | -- | $662,449 +2% |
| 2025 | $9,416 +19.8% | $649,460 +2% |
| 2024 | $7,857 +0.9% | $636,725 +2% |
| 2023 | $7,786 +1.6% | $624,240 +2% |
| 2022 | $7,660 +46.8% | $612,000 +45.8% |
| 2021 | $5,218 +1.8% | $419,795 +1% |
| 2020 | $5,126 +1.6% | $415,490 +2% |
| 2019 | $5,044 -3.1% | $407,343 +2% |
| 2018 | $5,204 +2.1% | $399,356 +2% |
| 2017 | $5,097 | $391,525 +2% |
| 2016 | $5,097 +2.1% | $383,848 +1.5% |
| 2015 | $4,994 +3.8% | $378,082 +2% |
| 2014 | $4,813 | $370,676 +3.7% |
| 2013 | -- | $357,621 +2% |
| 2012 | -- | $350,609 +2% |
| 2011 | -- | $343,734 +0.8% |
| 2010 | -- | $341,165 -0.2% |
| 2009 | -- | $341,976 +2% |
| 2008 | -- | $335,270 +2% |
| 2007 | -- | $328,696 +22.5% |
| 2006 | -- | $268,251 +17.8% |
| 2005 | -- | $227,697 +2% |
| 2004 | -- | $223,233 +12.5% |
| 2003 | -- | $198,479 |
| 2002 | -- | $198,479 |
| 2001 | -- | $198,479 |
| 2000 | -- | $198,479 |
Find assessor info on the county website
Monthly payment
Est. payment
Payment breakdown
Explore the cost of this home by adjusting the details. Changes won't be saved.Climate risks
Neighborhood: 92395
- $488,7003 bd3 ba2k sqft13620 Hidden Valley Rd, Victorville, CA 92395Off Market
- $876,4004 bd3 ba5k sqft13590 Hidden Valley Rd, Victorville, CA 92395Off Market
- $492,7004 bd3 ba1.9k sqft13640 Hidden Valley Rd, Victorville, CA 92395Off Market
- $481,7004 bd2 ba2.6k sqft13570 Hidden Valley Rd, Victorville, CA 92395Off Market
Similar homes
- $725,0004 bd3 ba4.1k sqft17943 Garden Glen Dr, Victorville, CA 92395For Sale
 MLS ID #IV26174086, JAWAD HAMDAN, RE/MAX ONE. CRMLS
 - $629,0003 bd4 ba3.9k sqft13505 Stoneridge Dr, Victorville, CA 92395For Sale
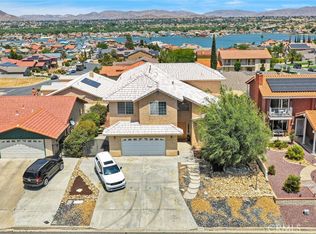 MLS ID #HD26105379, Gregory Powell, Century 21 Masters. CRMLS
 - $629,0004 bd3 ba3.6k sqft17715 Vista Point Dr, Victorville, CA 92395For Sale
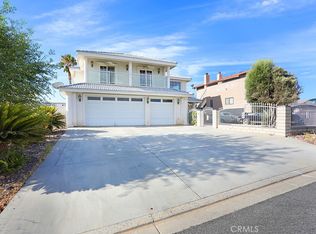 MLS ID #PW26191124, Tifany Huynh, Win Win Realty. CRMLS
 - $729,0004 bd3 ba4k sqft13380 Driftwood Dr, Victorville, CA 92395For Sale
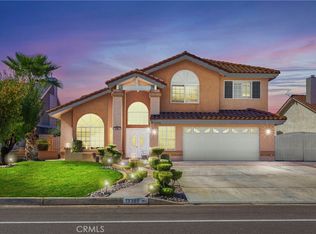 MLS ID #HD26074303, James Conlon, RE/MAX FREEDOM. CRMLS
