Don’t miss this opportunity—now with easy access and a motivated seller ready to move forward! Located in Spring Valley Lake, this beautifully remodeled home offers over 4,000 sq ft of open-concept living. The upgraded kitchen features new countertops, a double oven, and a stylish, easy-to-clean backsplash—ideal for everyday cooking or entertaining. Don’t miss the full built-in wet bar as well. With 4 spacious bedrooms and a versatile bonus room perfect for a game room or home theater, there’s plenty of space to fit your lifestyle. The primary suite is a true retreat with a cozy fireplace and a jetted soaking tub. Enjoy the outdoors with an impressive built-in kitchen, multiple seating areas, and fruit trees including pecan, cherry, and apricot. Additional highlights include decorative night lighting, gated RV/boat parking, and a layout designed for comfort and flow. Now easy to show—schedule your private tour today and take the next step toward calling this special home your own.
For sale
Listed by: RE/MAX FREEDOM • James Conlon • Contact: 760-964-8881
Price cut: $10K (8/6)
$739,000
13380 Driftwood Dr, Victorville, CA 92395
4beds
4,042sqft
Single Family Residence
Built in 1992
7,299 Square Feet Lot
$-- Zestimate®
$183/sqft
$115/mo HOA
What's special
- 871 days
- 216
- 8
Zillow last checked:
Listing updated:
Listed by:
James Conlon DRE #00906916 760-964-8881,
RE/MAX FREEDOM
Source: CRMLS,MLS#: HD26074303 Originating MLS: California Regional MLS
Originating MLS: California Regional MLSFacts & features
Interior
Bedrooms & bathrooms
- Bedrooms: 4
- Bathrooms: 3
- Full bathrooms: 3
- Main level bathrooms: 1
- Main level bedrooms: 1
Rooms
- Room types: Family Room, Game Room, Loft, Living Room, Primary Bathroom, Primary Bedroom, Other
Primary bedroom
- Features: Primary Suite
Kitchen
- Features: Kitchen Island, Kitchen/Family Room Combo
Other
- Features: Walk-In Closet(s)
Heating
- Central
Cooling
- Central Air
Appliances
- Included: Dishwasher, Disposal, Microwave
- Laundry: Washer Hookup, Laundry Room
Features
- Wet Bar, Breakfast Bar, Ceiling Fan(s), Central Vacuum, High Ceilings, Open Floorplan, Recessed Lighting, Two Story Ceilings, Loft, Primary Suite, Walk-In Closet(s)
- Flooring: Carpet, Tile
- Has fireplace: Yes
- Fireplace features: Family Room, Primary Bedroom
- Common walls with other units/homes: No Common Walls
Interior area
- Total interior livable area: 4,042 sqft
Property
Parking
- Total spaces: 2
- Parking features: Driveway, Garage
- Attached garage spaces: 2
Features
- Levels: Two
- Stories: 2
- Entry location: Front
- Patio & porch: Covered
- Pool features: Association
- Has spa: Yes
- Spa features: Association
- Has view: Yes
- View description: City Lights, Mountain(s)
Lot
- Size: 7,299 Square Feet
- Features: Front Yard, Landscaped, Sprinklers Timer, Sprinkler System
Details
- Parcel number: 3088081000000
- Zoning: RS
- Special conditions: Standard
Construction
Type & style
- Home type: SingleFamily
- Property subtype: Single Family Residence
Condition
- New construction: No
- Year built: 1992
Utilities & green energy
- Sewer: Public Sewer
- Water: Public
Community & HOA
Community
- Features: Biking, Curbs, Golf, Lake, Park, Street Lights, Suburban, Sidewalks, Water Sports
HOA
- Has HOA: Yes
- Amenities included: Bocce Court, Call for Rules, Clubhouse, Sport Court, Dock, Fitness Center, Management, Meeting/Banquet/Party Room, Barbecue, Picnic Area, Playground, Pool, Racquetball, Spa/Hot Tub, Security, Tennis Court(s), Trail(s)
- HOA fee: $115 monthly
- HOA name: Spring Valley Lake Association
- HOA phone: 760-245-9756
Location
- Region: Victorville
Financial & listing details
- Price per square foot: $183/sqft
- Tax assessed value: $695,460
- Date on market: 4/7/2026
- Cumulative days on market: 871 days
- Listing terms: Cash,Cash to New Loan,Conventional,Submit,VA Loan
Estimated market value
Not available
Estimated sales range
Not available
$3,421/mo
Price history
| Date | Event | Price |
|---|---|---|
| 8/6/2026 | Price change | $739,000-1.3%$183/sqft |
Source:  CRMLS #HD26074303 Report a problem CRMLS #HD26074303 Report a problem | ||
| 5/27/2026 | Price change | $749,000-2.6%$185/sqft |
Source: CRMLS #HD26074303 Report a problem | ||
| 4/7/2026 | Listed for sale | $769,000-0.8%$190/sqft |
Source: CRMLS #HD26074303 Report a problem | ||
| 4/7/2026 | Listing removed | $775,000-1.3%$192/sqft |
Source:  SDMLS #HD23196591 Report a problem SDMLS #HD23196591 Report a problem | ||
| 6/29/2025 | Listed for sale | $785,000+24.6%$194/sqft |
Source: SDMLS #HD23196591 Report a problem | ||
| 6/7/2021 | Sold | $630,000+0.2%$156/sqft |
Source: Public Record Report a problem | ||
| 2/19/2021 | Listed for sale | $629,000$156/sqft |
Source: Windermere Homes & Estates #NDP2003604 Report a problem | ||
| 1/15/2021 | Listing removed | $629,000$156/sqft |
Source:  CRMLS #NDP2003604 Report a problem CRMLS #NDP2003604 Report a problem | ||
| 12/18/2020 | Listed for sale | $629,000+8.4%$156/sqft |
Source: Windermere Homes & Estates #NDP2003604 Report a problem | ||
| 11/3/2005 | Sold | $580,000+58.9%$143/sqft |
Source: Public Record Report a problem | ||
| 5/16/2003 | Sold | $365,000+73.8%$90/sqft |
Source: Public Record Report a problem | ||
| 6/13/1996 | Sold | $210,000-16%$52/sqft |
Source: Public Record Report a problem | ||
| 12/30/1994 | Sold | $250,000$62/sqft |
Source: Public Record Report a problem | ||
Public tax history
| Year | Property taxes | Tax assessment |
|---|---|---|
| 2026 | -- | $695,460 +2% |
| 2025 | $8,788 +6.7% | $681,824 +2% |
| 2024 | $8,235 +0.9% | $668,455 +2% |
| 2023 | $8,161 +1.6% | $655,348 +2% |
| 2022 | $8,029 +29.7% | $642,498 +31.1% |
| 2021 | $6,192 +8.2% | $490,000 +6.8% |
| 2020 | $5,720 +3.5% | $458,800 +4% |
| 2019 | $5,525 -5.3% | $441,100 |
| 2018 | $5,832 +7.5% | $441,100 +7.5% |
| 2017 | $5,427 | $410,400 +8% |
| 2016 | $5,427 +7.9% | $380,000 -5.1% |
| 2015 | $5,029 -2.9% | $400,600 |
| 2014 | $5,177 | $400,600 +15% |
| 2011 | -- | $348,300 |
| 2010 | -- | $348,300 -19% |
| 2009 | -- | $430,000 -14.3% |
| 2008 | -- | $501,500 -15.2% |
| 2007 | -- | $591,600 +2% |
| 2006 | -- | $580,000 +52.9% |
| 2005 | -- | $379,251 +2% |
| 2004 | -- | $371,815 +32.3% |
| 2003 | -- | $281,014 |
Find assessor info on the county website
Monthly payment
Est. payment
Payment breakdown
Explore the cost of this home by adjusting the details. Changes won't be saved.Climate risks
Neighborhood: 92395
- $431,8003 bd2 ba1.4k sqft13386 Driftwood Dr, Victorville, CA 92395Off Market

- $484,2003 bd2 ba2.1k sqft13378 Country Club Dr, Victorville, CA 92395Off Market
- $455,6003 bd2 ba1.7k sqft13372 Country Club Dr, Victorville, CA 92395Off Market
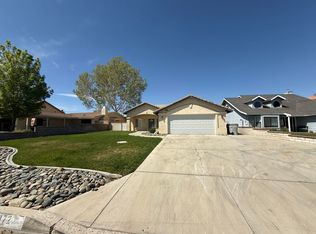
- $467,9003 bd2 ba1.8k sqft13390 Driftwood Dr, Victorville, CA 92395Off Market
Similar homes
- $695,0004 bd3 ba2.6k sqft18570 Niagara Dr, Victorville, CA 92395For Sale
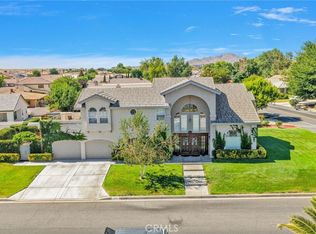 MLS ID #HD26150812, Allison Flatt, Compass. CRMLS
 - $665,0003 bd3 ba3.7k sqft18475 Trout Ln, Victorville, CA 92395For Sale
 MLS ID #HD26166900, Justin Cubbins, First Team Real Estate-HighDes. CRMLS
 - $680,0004 bd3 ba2.9k sqft18380 Lakeview Dr, Victorville, CA 92395For Sale
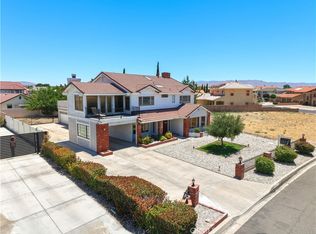 MLS ID #CV26127072, Justino Estrada, CENTURY 21 PRIMETIME REALTORS. CRMLS
 - $760,0006 bd3 ba4.6k sqft13610 Hidden Valley Rd, Victorville, CA 92395For Sale
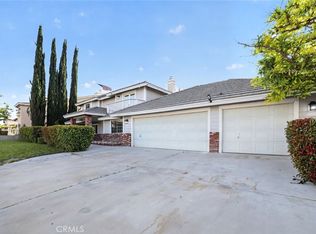 MLS ID #SR26084920, Haik Bokhchalian, JohnHart Real Estate. CRMLS
Local buyer's agents are ready to help
