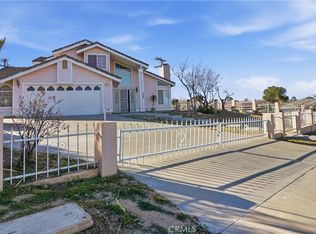
Tucked within a peaceful lakeside community, 13830 Hidden Valley Rd in Victorville offers the perfect blend of comfort, space, and tranquility. Located on a quiet street within an HOA neighborhood near the lake, this spacious traditional home delivers an inviting atmosphere with room to live, relax, and entertain. Featuring 4 bedrooms and 3 bathrooms across an impressive 3,329 sq ft of living space, this home is designed with functionality and comfort in mind. The expansive layout includes generous living areas filled with natural light, creating a warm and cozy environment throughout. A charming fireplace adds character and comfort to the main living space, while central air conditioning ensures year-round enjoyment. The property sits on an 8,891 sq ft lot and includes a 2-car garage, offering convenience and additional storage. The spacious design of both the interior and exterior provides flexibility for entertaining, relaxing, or creating personalized outdoor living spaces. Situated in a desirable HOA community near the lake, residents can enjoy the benefits of a serene setting while remaining close to local schools and small retail stores, giving the property a balance of peaceful living and everyday accessibility. The quiet neighborhood further enhances the sense of privacy and comfort. Ideal for owner-occupants seeking space and long-term value, this property presents a fantastic opportunity to own a large home in one of Victorville’s appealing residential communities. With its spacious layout, cozy traditional charm, and sought-after location near the lake, 13830 Hidden Valley Rd is a place you’ll truly love coming home to. Some images in this listing have been digitally altered.
For sale
Listed by: Enrique Henry Vega Jr. Broker • Henry Vega • Contact: 323-833-6466
Price cut: $23K (7/23)
$530,000
13830 Hidden Valley Dr, Victorville, CA 92395
4beds
3,329sqft
:
Get pre-qualified$3,643/mo
Single Family Residence
Built in 1991
8,891 Square Feet Lot
$530,900 Zestimate®
$159/sqft
$138/mo HOA
What's special
Charming fireplaceExpansive layoutCentral air conditioning
- 78 days |
- 264 |
- 17 |
Zillow last checked:
Listing updated:
Listed by:
Henry Vega DRE #01765081 323-833-6466,
Enrique Henry Vega Jr. Broker
Source: CRMLS,MLS#: BB26113327 Originating MLS: California Regional MLS
Originating MLS: California Regional MLSFacts & features
Interior
Bedrooms & bathrooms
- Bedrooms: 4
- Bathrooms: 3
- Full bathrooms: 3
- Main level bathrooms: 3
- Main level bedrooms: 4
Rooms
- Room types: Bedroom, Family Room, Kitchen, Laundry, Living Room, Pantry
Bedroom
- Features: Bedroom on Main Level
Bedroom
- Features: All Bedrooms Down
Bedroom
- Features: All Bedrooms Up
Bathroom
- Features: Dual Sinks, Tile Counters, Tub Shower
Kitchen
- Features: Granite Counters, Kitchen Island, Kitchen/Family Room Combo, Tile Counters
Pantry
- Features: Walk-In Pantry
Heating
- Central, Fireplace(s)
Cooling
- Central Air
Appliances
- Included: Double Oven, Dishwasher, Disposal, Gas Range, Microwave, Refrigerator
- Laundry: Washer Hookup, Gas Dryer Hookup, Inside
Features
- Wet Bar, Ceiling Fan(s), Intercom, Pantry, Tile Counters, All Bedrooms Up, All Bedrooms Down, Bedroom on Main Level, Walk-In Pantry
- Flooring: Laminate
- Doors: Sliding Doors
- Windows: Double Pane Windows
- Has fireplace: Yes
- Fireplace features: Family Room
- Common walls with other units/homes: No Common Walls
Interior area
- Total interior livable area: 3,329 sqft
Video & virtual tour
Property
Parking
- Total spaces: 2
- Parking features: Door-Single, Garage Faces Front, Garage
- Attached garage spaces: 2
Features
- Levels: Two
- Stories: 2
- Entry location: Front
- Patio & porch: Concrete, Patio, Porch
- Pool features: None, Association
- Spa features: None
- Fencing: Block
- Has view: Yes
- View description: Mountain(s), Neighborhood
- Waterfront features: Lake Privileges
Lot
- Size: 8,891 Square Feet
- Features: 0-1 Unit/Acre, Rectangular Lot
Details
- Parcel number: 0480261080000
- Special conditions: Standard
- Other equipment: Intercom
Construction
Type & style
- Home type: SingleFamily
- Architectural style: Traditional
- Property subtype: Single Family Residence
Materials
- Stucco
- Foundation: Slab
- Roof: Shingle
Condition
- Turnkey
- New construction: No
- Year built: 1991
Utilities & green energy
- Sewer: Public Sewer
- Water: Public
- Utilities for property: Electricity Connected, Sewer Connected, Water Connected
Community & HOA
Community
- Features: Golf, Hiking, Lake, Mountainous, Suburban, Sidewalks
- Security: Carbon Monoxide Detector(s), Smoke Detector(s)
HOA
- Has HOA: Yes
- Amenities included: Clubhouse, Dock, Dog Park, Fitness Center, Golf Course, Playground, Pickleball, Pool, Trail(s)
- HOA fee: $413 quarterly
- HOA name: Spring Valley Lake Association
- HOA phone: 760-245-9756
Location
- Region: Victorville
Financial & listing details
- Price per square foot: $159/sqft
- Tax assessed value: $525,300
- Annual tax amount: $6,836
- Date on market: 5/27/2026
- Cumulative days on market: 78 days
- Listing terms: Cash,Conventional,FHA,Submit,VA Loan
- Road surface type: Paved
Estimated market value
$530,900
$504,000 - $557,000
$2,992/mo
Price history
| Date | Event | Price |
|---|---|---|
| 7/23/2026 | Price change | $530,000-4.2%$159/sqft |
Source:  CRMLS #BB26113327 Report a problem CRMLS #BB26113327 Report a problem | ||
| 6/20/2026 | Price change | $553,000-1.3%$166/sqft |
Source: CRMLS #BB26113327 Report a problem | ||
| 5/27/2026 | Listed for sale | $560,000+12%$168/sqft |
Source: CRMLS #BB26113327 Report a problem | ||
| 5/21/2024 | Listing removed | -- |
Source: Zillow Rentals Report a problem | ||
| 5/10/2024 | Price change | $2,895-3.3%$1/sqft |
Source: Zillow Rentals Report a problem | ||
| 4/26/2024 | Price change | $2,995-3.9%$1/sqft |
Source: Zillow Rentals Report a problem | ||
| 4/19/2024 | Price change | $3,115-2.5%$1/sqft |
Source: Zillow Rentals Report a problem | ||
| 4/10/2024 | Price change | $3,195-2.7%$1/sqft |
Source: Zillow Rentals Report a problem | ||
| 4/2/2024 | Price change | $3,285-3%$1/sqft |
Source: Zillow Rentals Report a problem | ||
| 3/18/2024 | Listed for rent | $3,385$1/sqft |
Source: Zillow Rentals Report a problem | ||
| 7/23/2021 | Sold | $500,000+0.1%$150/sqft |
Source: Public Record Report a problem | ||
| 6/24/2021 | Pending sale | $499,500$150/sqft |
Source:  HDAOR #534359 Report a problem HDAOR #534359 Report a problem | ||
| 6/21/2021 | Price change | $499,500-3%$150/sqft |
Source: HDAOR #534359 Report a problem | ||
| 6/8/2021 | Price change | $515,000-1%$155/sqft |
Source: HDAOR #534359 Report a problem | ||
| 4/22/2021 | Listed for sale | $520,000$156/sqft |
Source: HDAOR #534359 Report a problem | ||
Public tax history
| Year | Property taxes | Tax assessment |
|---|---|---|
| 2025 | $6,836 +6.7% | $525,300 +2% |
| 2024 | $6,409 0% | $515,000 +1% |
| 2023 | $6,410 +1.6% | $510,000 +2% |
| 2022 | $6,306 +30.7% | $500,000 +32.7% |
| 2021 | $4,826 +1.8% | $376,751 +1% |
| 2020 | $4,742 +1.6% | $372,888 +2% |
| 2019 | $4,668 +94.5% | $365,576 +2% |
| 2018 | $2,400 -49% | $358,408 +2% |
| 2017 | $4,704 | $351,380 +2% |
| 2016 | $4,704 +2% | $344,490 +1.5% |
| 2015 | $4,611 +3.7% | $339,316 +2% |
| 2014 | $4,446 | $332,670 +0.5% |
| 2013 | -- | $331,166 +2% |
| 2012 | -- | $324,673 +2% |
| 2011 | -- | $318,307 +0.8% |
| 2010 | -- | $315,928 -0.2% |
| 2009 | -- | $316,678 +2% |
| 2008 | -- | $310,468 +2% |
| 2007 | -- | $304,380 +2% |
| 2006 | -- | $298,411 +2% |
| 2005 | -- | $292,560 +2% |
| 2004 | -- | $286,823 +32.3% |
| 2003 | -- | $216,750 |
| 2002 | -- | $216,750 |
| 2001 | -- | $216,750 |
| 2000 | -- | $216,750 |
Find assessor info on the county website
Monthly payment
Est. payment
Payment breakdown
Explore the cost of this home by adjusting the details. Changes won't be saved.Climate risks
Neighborhood: 92395
Nearby schools
GreatSchools rating
- 7/10Endeavour School Of ExplorationGrades: K-6Distance: 1.8 mi
- 3/10Lakeview Leadership AcademyGrades: 7-12Distance: 1.7 mi
- 3/10Lomitas Elementary SchoolGrades: K-6Distance: 1.9 mi
Schools provided by the listing agent
- Elementary: Greentree
Source: CRMLS. This data may not be complete. We recommend contacting the local school district to confirm school assignments for this home.
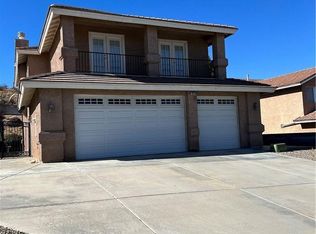
- $603,0004 bd2 ba2.9k sqft13820 Hidden Valley Rd, Victorville, CA 92395Off Market
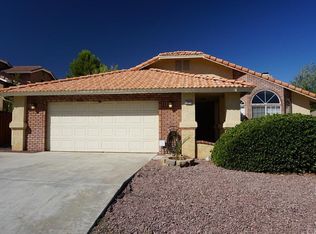
- $454,3004 bd2 ba1.8k sqft13840 Hidden Valley Rd, Victorville, CA 92395Off Market
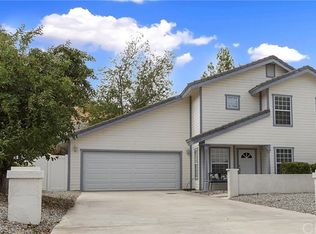
- $417,9003 bd3 ba1.6k sqft13850 Hidden Valley Rd, Victorville, CA 92395Off Market
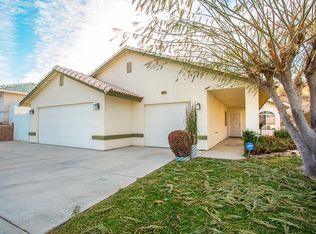
- $444,1003 bd2 ba1.8k sqft13810 Hidden Valley Rd, Victorville, CA 92395Off Market
- $397,9003 bd2 ba1.4k sqft13845 Hidden Valley Dr, Victorville, CA 92395Off Market
- $412,9003 bd2 ba1.4k sqft13845 Hidden Valley Rd, Victorville, CA 92395Off Market
- $566,7004 bd3 ba3.2k sqft13860 Hidden Valley Rd, Victorville, CA 92395Off Market
- $482,9004 bd3 ba1.9k sqft13800 Hidden Valley Rd, Victorville, CA 92395Off Market
A local agent can set up tours, give advice and negotiate with sellers.
Similar homes
- $509,9003 bd3 ba2.2k sqft13170 Palos Grande Dr, Victorville, CA 92395For Sale
 MLS ID #HD26138238, Nicole Galloway, Realty ONE Group Empire. CRMLS
 - $429,9004 bd3 ba1.7k sqft13870 Evergreen Ln, Victorville, CA 92395For Sale
 MLS ID #HD26079191, Juan Rivera, Realty ONE Group Empire. CRMLS
 - $400,8883 bd2 ba1.7k sqft14016 Montecito Way, Victorville, CA 92395For Sale
 MLS ID #RS26162825, Ray Fernandez-Silva, Coldwell Banker Envision. CRMLS
 - $470,0003 bd3 ba2.2k sqft14260 Meadow Grv, Victorville, CA 92395For Sale
 MLS ID #CV26035750, ROSEMARY AVALOS, REALTY ONE GROUP EMPIRE. CRMLS
 - $460,0004 bd3 ba2.2k sqft17998 Pebble Beach Dr, Victorville, CA 92395For SaleMLS ID #PW26134715, Myong Rose, New Star Realty & Investment. CRMLS
- $680,0004 bd3 ba2.9k sqft18380 Lakeview Dr, Victorville, CA 92395For SaleMLS ID #CV26127072, Justino Estrada, CENTURY 21 PRIMETIME REALTORS. CRMLS
- $460,0004 bd3 ba1.9k sqft13271 Country Club Dr, Victorville, CA 92395For SaleMLS ID #HD26105971, Jacob Michalak, RE/MAX FREEDOM. CRMLS
- $449,0004 bd3 ba1.9k sqft13205 Alta Vista Dr, Victorville, CA 92395For SaleMLS ID #CV26141125, John Hess, SHEAR REALTY. CRMLS
- $475,0003 bd3 ba2.6k sqft13042 Whispering Creek Way, Victorville, CA 92395For SaleMLS ID #PW26165916, Myong Rose, New Star Realty & Investment. CRMLS
- $790,0004 bd3 ba4.1k sqft17943 Garden Glen Dr, Victorville, CA 92395For SaleMLS ID #IV26174086, JAWAD HAMDAN, RE/MAX ONE. CRMLS
- $515,0004 bd4 ba2.8k sqft13653 Cobalt Rd, Victorville, CA 92392For SaleMLS ID #HD26150674, Dena Enborg, Give2Give Realty. CRMLS
- $430,0003 bd2 ba1.7k sqft16949 Lorene Dr, Victorville, CA 92395For SaleMLS ID #TR26161623, James Olvera, eXp of Greater Los Angeles. CRMLS
- $459,9005 bd3 ba1.9k sqft12442 Softwind Dr, Victorville, CA 92395For SaleMLS ID #HD26137984, Victor Randolph, Coldwell Banker Home Source. CRMLS
- $699,9913 bd3 ba2.7k sqft18064 Mariner Dr, Victorville, CA 92395For SaleMLS ID #IG26080704, Raul Portillo, RAUL PORTILLO, BROKER. CRMLS
- $450,0004 bd3 ba2.3k sqft14607 King Canyon Rd, Victorville, CA 92392For SaleMLS ID #IV26167223, KAREN AAKER, EXP REALTY OF SOUTHERN CALIFORNIA INC.. CRMLS
- $699,8004 bd3 ba3.6k sqft17715 Vista Point Dr, Victorville, CA 92395For SaleMLS ID #HD26165837, Kenneth Parker, Ken Parker, Broker. CRMLS
- $699,0003 bd4 ba3.9k sqft13505 Stoneridge Dr, Victorville, CA 92395For SaleMLS ID #HD26105379, Gregory Powell, Century 21 Masters. CRMLS
- $549,0005 bd4 ba3.2k sqft13072 Galvez St, Victorville, CA 92394For SaleMLS ID #HD26172762, Stefanie Angel, KW Mojave. CRMLS
- $499,0006 bd4 ba2.6k sqft13960 Swallowtail Ln, Victorville, CA 92394For SaleMLS ID #HD26173584, Patti Komorita, Nest Seekers. CRMLS
- $760,0006 bd3 ba4.6k sqft13610 Hidden Valley Rd, Victorville, CA 92395For SaleMLS ID #SR26084920, Haik Bokhchalian, JohnHart Real Estate. CRMLS
Local buyer's agents are ready to help
