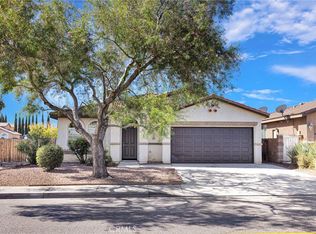
PRICE DROP TODAY AND PAID SOLAR!! Victorville 4-bedroom + bonus loft upstairs, 4 bath open floor, 2 story home. The home has a formal living room open to the kitchen with a fireplace and oversized island for extra seating. Downstairs has a master bedroom/bath for guests or mother-in-law quarters. a formal living room when you first walk in then leads to a family room off the kitchen with separate dining area. The laundry is in doors with its own separate room, and the upstairs have an open bonus room that can be used for a game room, office or potential 5th bedroom if permitted. The upstairs primary suite is oversized with tons of space for a sitting area and open to the primary bathroom + a HUGE walk-in closet! The backyard is spacious and the home has a 3-car garage!
For sale
Listed by: Give2Give Realty • Dena Enborg • Contact: 7609009181
Price cut: $10K (9/18)
$499,999
13653 Cobalt Rd, Victorville, CA 92392
4beds
2,814sqft
Single Family Residence
Built in 2006
8,468 Square Feet Lot
$499,500 Zestimate®
$178/sqft
$-- HOA
What's special
- 76 days
- 599
- 57
Zillow last checked:
Listing updated:
Listed by:
Dena Enborg DRE #02052409 7609009181,
Give2Give Realty
Source: CRMLS,MLS#: HD26150674 Originating MLS: California Regional MLS
Originating MLS: California Regional MLSFacts & features
Interior
Bedrooms & bathrooms
- Bedrooms: 4
- Bathrooms: 4
- Full bathrooms: 4
- Main level bathrooms: 1
- Main level bedrooms: 1
Rooms
- Room types: Family Room, Kitchen, Laundry, Living Room, Primary Bedroom, Dining Room
Primary bedroom
- Features: Primary Suite
Bathroom
- Features: Dual Sinks, Soaking Tub
Kitchen
- Features: Kitchen Island, Kitchen/Family Room Combo
Heating
- Central
Cooling
- Central Air
Appliances
- Included: Dishwasher, Free-Standing Range, Disposal, Microwave, Water Heater
- Laundry: Inside, Laundry Room
Features
- Ceiling Fan(s), Separate/Formal Dining Room, Eat-in Kitchen, Recessed Lighting, Primary Suite
- Flooring: Carpet, Vinyl
- Has fireplace: Yes
- Fireplace features: Family Room
- Common walls with other units/homes: No Common Walls
Interior area
- Total interior livable area: 2,814 sqft
Property
Parking
- Total spaces: 6
- Parking features: Direct Access, Driveway, Garage
- Attached garage spaces: 3
- Uncovered spaces: 3
Features
- Levels: Two
- Stories: 2
- Entry location: 1
- Patio & porch: Concrete
- Pool features: None
- Spa features: None
- Fencing: Wood
- Has view: Yes
- View description: Mountain(s)
Lot
- Size: 8,468 Square Feet
- Features: Rectangular Lot
Details
- Parcel number: 3094091240000
- Special conditions: Standard
Construction
Type & style
- Home type: SingleFamily
- Property subtype: Single Family Residence
Materials
- Stucco
- Foundation: Slab
- Roof: Tile
Condition
- Updated/Remodeled,Turnkey
- New construction: No
- Year built: 2006
Utilities & green energy
- Electric: Electricity - On Property, Photovoltaics Seller Owned
- Sewer: Public Sewer
- Water: Public
- Utilities for property: Electricity Connected, Natural Gas Connected, Sewer Connected, Water Connected
Community & HOA
Community
- Features: Curbs, Street Lights, Sidewalks
- Security: Carbon Monoxide Detector(s), Smoke Detector(s)
Location
- Region: Victorville
Financial & listing details
- Price per square foot: $178/sqft
- Tax assessed value: $494,190
- Date on market: 7/11/2026
- Cumulative days on market: 76 days
- Listing terms: Cash,Conventional,FHA,Submit
- Road surface type: Paved
Estimated market value
$499,500
$475,000 - $524,000
$2,879/mo
Price history
| Date | Event | Price |
|---|---|---|
| 9/18/2026 | Price change | $499,999-2%$178/sqft |
Source:  CRMLS #HD26150674 Report a problem CRMLS #HD26150674 Report a problem | ||
| 9/10/2026 | Price change | $510,000-1%$181/sqft |
Source: CRMLS #HD26150674 Report a problem | ||
| 7/11/2026 | Listed for sale | $515,000+70.5%$183/sqft |
Source: CRMLS #HD26150674 Report a problem | ||
| 12/5/2023 | Sold | $302,000-1.9%$107/sqft |
Source: Public Record Report a problem | ||
| 1/26/2019 | Listing removed | $308,000$109/sqft |
Source: CENTURY 21 Lois Lauer Realty #EV18266213 Report a problem | ||
| 1/20/2019 | Price change | $308,000-2.8%$109/sqft |
Source: CENTURY 21 Lois Lauer Realty #EV18266213 Report a problem | ||
| 11/5/2018 | Listed for sale | $317,000+111.3%$113/sqft |
Source: CENTURY 21 Lois Lauer Realty #EV18266213 Report a problem | ||
| 9/1/2011 | Sold | $150,000+0.1%$53/sqft |
Source: Public Record Report a problem | ||
| 6/23/2011 | Price change | $149,900-57.1%$53/sqft |
Source: Fannie Mae #I11079104 Report a problem | ||
| 6/11/2011 | Listed for sale | -- |
Source: isNowListed.com Report a problem | ||
| 4/28/2011 | Sold | $349,320-5.5%$124/sqft |
Source: Public Record Report a problem | ||
| 7/14/2006 | Sold | $369,500$131/sqft |
Source: Public Record Report a problem | ||
Public tax history
| Year | Property taxes | Tax assessment |
|---|---|---|
| 2026 | -- | $494,190 +2% |
| 2025 | $7,001 +5.9% | $484,500 +2% |
| 2024 | $6,610 -6.5% | $475,000 +162.5% |
| 2023 | $7,071 +0.5% | $180,971 +2% |
| 2022 | $7,033 +0.6% | $177,423 +2% |
| 2021 | $6,994 +0.5% | $173,944 +1% |
| 2020 | $6,957 +0.5% | $172,160 +2% |
| 2019 | $6,922 -1.8% | $168,784 +2% |
| 2018 | $7,049 +1.2% | $165,475 +2% |
| 2017 | $6,964 | $162,231 +2% |
| 2016 | $6,964 +113.5% | $159,050 +1.5% |
| 2015 | $3,261 +2.9% | $156,661 +2% |
| 2014 | $3,169 | $153,592 +0.5% |
| 2013 | -- | $152,898 +2% |
| 2012 | -- | $149,900 -8% |
| 2011 | -- | $163,000 |
| 2010 | -- | $163,000 -18.5% |
| 2009 | -- | $200,000 -40.8% |
| 2008 | -- | $338,000 -7.7% |
| 2007 | -- | $366,201 |
Find assessor info on the county website
Monthly payment
Est. payment
Payment breakdown
Explore the cost of this home by adjusting the details. Changes won't be saved.Climate risks
Neighborhood: 92392
Similar homes
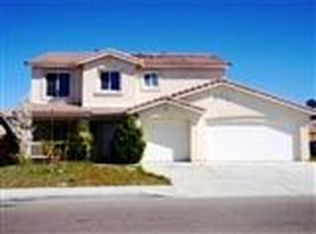
- $490,0006 bd4 ba2.6k sqft13068 Angelica Way, Victorville, CA 92392For Sale
 MLS ID #CV26188173, Shawn Oglesby, Century 21 Masters. CRMLS
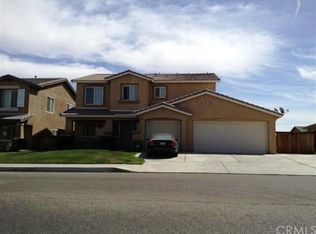
 - $499,0005 bd3 ba2.8k sqft12419 Ojo Caliente St, Victorville, CA 92392For Sale
 MLS ID #HD26154518, Janet Johnson, RE/MAX FREEDOM. CRMLS
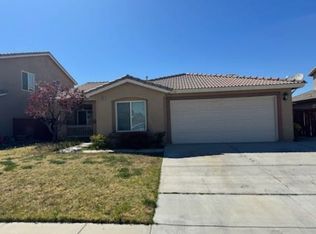
 - $445,0005 bd3 ba2.2k sqft13073 Glendale Pl, Victorville, CA 92392For Sale
 MLS ID #HD26145951, Kathie Jensen, Coldwell Banker Home Source. CRMLS
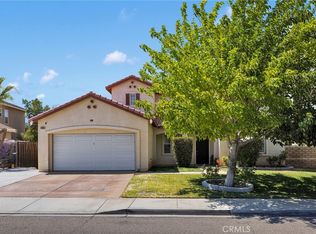
 - $450,0004 bd2 ba2.2k sqft12383 Luna Rd, Victorville, CA 92392For Sale
 MLS ID #HD26200465, Karen Balderrama, Coldwell Banker Home Source. CRMLS
