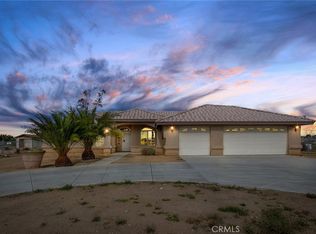
Move-in ready! This stunning two-story home features 4 bedrooms and 3 bathrooms highlighted by dramatic vaulted-cathedral ceilings. Filled with abundant natural light, the bright and cheerful layout offers a spacious kitchen, an inviting family room, and a generous living room. Completely updated with brand-new flooring throughout a meticulously refreshed inside paint, the property is ideally situated within walking distance to Brentwood Elementary School.
For sale
Listed by: Property Advisors Group • Caleb Kim • 213-369-0165
$499,000
14771 Coachman Rd, Victorville, CA 92394
4beds
3,101sqft
Single Family Residence
Built in 2004
7,068 Square Feet Lot
$501,100 Zestimate®
$161/sqft
$-- HOA
What's special
- 17 days
- 247
- 47
Likely to sell faster than
Zillow last checked:
Listing updated:
Listed by:
Caleb Kim DRE #02055130 213-369-0165,
Property Advisors Group
Source: CRMLS,MLS#: PW26227848 Originating MLS: California Regional MLS
Facts & features
Interior
Bedrooms & bathrooms
- Bedrooms: 4
- Bathrooms: 3
- Full bathrooms: 2
- 1/2 bathrooms: 1
- Main level bathrooms: 1
Rooms
- Room types: Bedroom, Kitchen, Laundry
Bedroom
- Features: All Bedrooms Up
Bathroom
- Features: Separate Shower, Tub Shower
Kitchen
- Features: Granite Counters
Heating
- Central
Cooling
- Central Air
Appliances
- Included: Dishwasher, Disposal, Gas Oven, Gas Range, Gas Water Heater, Range Hood
- Laundry: Inside, Laundry Room
Features
- Ceiling Fan(s), Cathedral Ceiling(s), Eat-in Kitchen, Pantry, All Bedrooms Up
- Flooring: Laminate
- Doors: Panel Doors
- Windows: Double Pane Windows
- Has fireplace: No
- Fireplace features: None
- Common walls with other units/homes: No Common Walls
Interior area
- Total interior livable area: 3,101 sqft
Property
Parking
- Total spaces: 2
- Parking features: Garage Faces Front
- Attached garage spaces: 2
Features
- Levels: Two
- Stories: 2
- Entry location: 1
- Pool features: None
- Spa features: None
- Fencing: Block,Wood
- Has view: Yes
- View description: Peek-A-Boo
Lot
- Size: 7,068 Square Feet
- Features: Back Yard
Details
- Parcel number: 3104611050000
- Special conditions: Standard
Construction
Type & style
- Home type: SingleFamily
- Architectural style: Traditional
- Property subtype: Single Family Residence
Materials
- Stucco
- Foundation: Slab
- Roof: Tile
Condition
- Turnkey
- New construction: No
- Year built: 2004
Utilities & green energy
- Electric: Standard
- Sewer: Public Sewer
- Water: Public
- Utilities for property: Electricity Connected, Natural Gas Connected, Sewer Connected, Water Connected
Community & HOA
Community
- Features: Sidewalks
Location
- Region: Victorville
Financial & listing details
- Price per square foot: $161/sqft
- Tax assessed value: $200,974
- Date on market: 10/21/2026
- Cumulative days on market: 17 days
- Listing terms: Cash,Cash to New Loan,Conventional,FHA
- Road surface type: Paved
Estimated market value
$501,100
$476,000 - $526,000
$3,108/mo
Price history
| Date | Event | Price |
|---|---|---|
| 10/21/2026 | Listed for sale | $499,000+211.9%$161/sqft |
Source:  CRMLS #PW26227848 Report a problem | ||
| 4/6/2019 | Listing removed | $1,700$1/sqft |
Source: DYNASTY REAL ESTATE #IV19057925 Report a problem | ||
| 3/16/2019 | Listed for rent | $1,700$1/sqft |
Source: DYNASTY REAL ESTATE #IV19057925 Report a problem | ||
| 3/4/2013 | Sold | $160,000-42%$52/sqft |
Source: Public Record Report a problem | ||
| 9/25/2007 | Sold | $276,000-18.8%$89/sqft |
Source: Public Record Report a problem | ||
| 1/6/2005 | Sold | $340,000+25%$110/sqft |
Source: Public Record Report a problem | ||
| 10/4/2004 | Sold | $272,000$88/sqft |
Source: Public Record Report a problem | ||
Public tax history
| Year | Property taxes | Tax assessment |
|---|---|---|
| 2026 | -- | $200,974 +2% |
| 2025 | $4,137 +4.8% | $197,033 +2% |
| 2024 | $3,946 +1.4% | $193,169 +2% |
| 2023 | $3,893 +1.8% | $189,381 +2% |
| 2022 | $3,824 +1.9% | $185,668 +2% |
| 2021 | $3,754 +1.9% | $182,027 +1% |
| 2020 | $3,685 +1.8% | $180,160 +2% |
| 2019 | $3,621 -3% | $176,627 +2% |
| 2018 | $3,734 +2% | $173,164 +2% |
| 2017 | $3,660 | $169,768 +2% |
| 2016 | $3,660 +2% | $166,439 +1.5% |
| 2015 | $3,589 +3% | $163,939 +2% |
| 2014 | $3,485 | $160,727 -10.3% |
| 2013 | -- | $179,200 +12% |
| 2012 | -- | $160,000 |
| 2011 | -- | $160,000 |
| 2010 | -- | $160,000 -15.8% |
| 2009 | -- | $190,000 -34.3% |
| 2008 | -- | $289,000 -18.3% |
| 2007 | -- | $353,726 +2% |
| 2006 | -- | $346,790 +27.5% |
| 2005 | -- | $271,890 |
Find assessor info on the county website
Monthly payment
Est. payment
Payment breakdown
Explore the cost of this home by adjusting the details. Changes won't be saved.Climate risks
Neighborhood: 92394
Nearby schools
Schools provided by the listing agent
- Elementary: Brentwood
- High: Silverado
Source: CRMLS. This data may not be complete. We recommend contacting the local school district to confirm school assignments for this home.


Similar homes
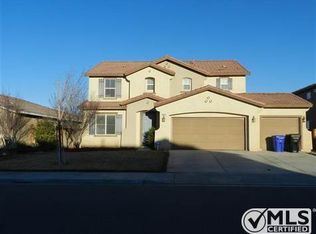
- $500,0004 bd3 ba2k sqft13731 Sunshine Ter, Victorville, CA 92394For Sale
 MLS ID #DW26222804, Eyvonne Mojica, Golden Feather Investments, Inc. CRMLS
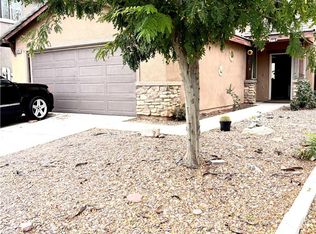
- $475,0004 bd3 ba2.5k sqft13825 Hawk Ct, Victorville, CA 92394For Sale
 MLS ID #CV26121754, ROSEMARY AVALOS, REALTY ONE GROUP EMPIRE. CRMLS
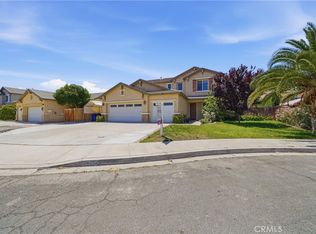
- $495,0004 bd3 ba2.5k sqft13267 Carleton Cir, Victorville, CA 92392For Sale
 MLS ID #SR26237689, Olga Senda, Park Regency Realty. CRMLS
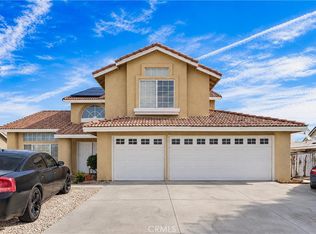
- $450,0004 bd2 ba2k sqft15546 Mojave Dr, Victorville, CA 92394For Sale
 MLS ID #HD26235471, Jeffrey Longshore SR, Coldwell Banker Home Source. CRMLS
