Don’t miss this stunning 2024-built modern SMART HOME featuring 5 bedrooms, 3 bathrooms, soaring high ceilings, solar panels, 2,537 sq ft of living space on a spacious 7,631 sqft lot. Designed for modern living, this two-story home offers an open-concept kitchen, a spacious loft, and the perfect setup for family gatherings, entertaining friends, or game nights. Granite countertops, stainless-steel appliances, shaker-style cabinetry, open entertaining layout, pantry storage. Wide entry hallway, open-concept great room, large kitchen island, dining area connected to living room, primary bedroom downstairs, primary bathroom + walk-in closet, additional downstairs bedroom, full bathroom downstairs, laundry room downstairs, attached 2-car garage. Second floor has a loft, additions bedrooms and full bathroom.
Packed with style, comfort, and technology! Concrete slab-on-grade foundation, wood-frame construction, stucco exterior, energy-efficient dual-pane vinyl windows, brown eagle roofing, 11 solar panels; buyer will carry the loan. Smart thermostat, video doorbell, smart deadbolt, garage opener, attached garage, central HVAC, Smart Cameras; Smart-home package!!
*Buyers to conduct all due diligence.
New construction
Listed by: Big Block Powerhouse Realty • Christian Garcia • Contact: 424-703-7030
Price increase: $26K (7/24)
$565,000
13206 Sierra Moreno Way, Victorville, CA 92394
5beds
2,537sqft
Single Family Residence
Built in 2024
7,631 Square Feet Lot
$566,700 Zestimate®
$223/sqft
$-- HOA
What's special
Spacious loftOpen-concept kitchenShaker-style cabinetryOpen-concept great roomLaundry room downstairsAdditional downstairs bedroomPrimary bedroom downstairs
- 81 days |
- 139 |
- 7 |
Zillow last checked:
Listing updated:
Listed by:
Christian Garcia DRE #02172668 424-703-7030,
Big Block Powerhouse Realty
Source: CRMLS,MLS#: DW26115475 Originating MLS: California Regional MLS
Originating MLS: California Regional MLSFacts & features
Interior
Bedrooms & bathrooms
- Bedrooms: 5
- Bathrooms: 3
- Full bathrooms: 3
- Main level bathrooms: 2
- Main level bedrooms: 2
Rooms
- Room types: Bedroom, Loft, Other
Bedroom
- Features: All Bedrooms Down
Bedroom
- Features: All Bedrooms Up
Other
- Features: Walk-In Closet(s)
Cooling
- Central Air, See Remarks
Appliances
- Laundry: Washer Hookup, Electric Dryer Hookup, Gas Dryer Hookup, See Remarks
Features
- High Ceilings, Multiple Staircases, Pantry, All Bedrooms Up, All Bedrooms Down, Loft, Walk-In Closet(s)
- Has fireplace: No
- Fireplace features: None
- Common walls with other units/homes: 2+ Common Walls
Interior area
- Total interior livable area: 2,537 sqft
Property
Parking
- Total spaces: 2
- Parking features: Driveway
- Attached garage spaces: 2
Features
- Levels: Two
- Stories: 2
- Entry location: Driveway
- Pool features: None
- Has view: Yes
- View description: Mountain(s), Neighborhood
Lot
- Size: 7,631 Square Feet
- Features: 0-1 Unit/Acre, Sprinkler System
Details
- Parcel number: 0455872740000
- Special conditions: Standard
Construction
Type & style
- Home type: SingleFamily
- Property subtype: Single Family Residence
- Attached to another structure: Yes
Condition
- New construction: Yes
- Year built: 2024
Utilities & green energy
- Sewer: Public Sewer
- Water: Public, See Remarks
Green energy
- Energy efficient items: Thermostat
- Energy generation: Solar
- Water conservation: Water-Smart Landscaping
Community & HOA
Community
- Features: Biking, Mountainous, Suburban
Location
- Region: Victorville
Financial & listing details
- Price per square foot: $223/sqft
- Tax assessed value: $528,990
- Annual tax amount: $9,665
- Date on market: 5/28/2026
- Cumulative days on market: 81 days
- Listing terms: Cash,Conventional,FHA,VA Loan
Estimated market value
$566,700
$538,000 - $595,000
$3,474/mo
Price history
| Date | Event | Price |
|---|---|---|
| 7/24/2026 | Price change | $565,000+4.8%$223/sqft |
Source:  CRMLS #DW26115475 Report a problem CRMLS #DW26115475 Report a problem | ||
| 6/10/2026 | Price change | $539,000-8%$212/sqft |
Source: CRMLS #DW26115475 Report a problem | ||
| 5/28/2026 | Listed for sale | $585,999+10.8%$231/sqft |
Source: CRMLS #DW26115475 Report a problem | ||
| 12/16/2024 | Sold | $528,990$209/sqft |
Source: CRMLS #SW24181100 Report a problem | ||
| 10/9/2024 | Pending sale | $528,990$209/sqft |
Source: CRMLS #SW24181100 Report a problem | ||
| 8/31/2024 | Listed for sale | $528,990$209/sqft |
Source: CRMLS #SW24181100 Report a problem | ||
Public tax history
| Year | Property taxes | Tax assessment |
|---|---|---|
| 2025 | $9,665 +1698.3% | $528,990 +1710.2% |
| 2024 | $537 +1.2% | $29,222 +2% |
| 2023 | $531 +1.8% | $28,649 +2% |
| 2022 | $522 +20.1% | $28,087 +536.7% |
| 2021 | $434 +0.6% | $4,411 +1% |
| 2020 | $432 +0.1% | $4,366 +2% |
| 2019 | $431 -0.1% | $4,280 +2% |
| 2018 | $432 +0.4% | $4,196 +2% |
| 2017 | $430 | $4,114 +2% |
| 2016 | $430 +0.3% | $4,033 +1.5% |
| 2015 | $429 +6.9% | $3,972 +2% |
| 2014 | $401 | $3,894 |
Find assessor info on the county website
Monthly payment
Est. payment
Payment breakdown
Explore the cost of this home by adjusting the details. Changes won't be saved.Climate risks
Neighborhood: 92394
Nearby schools
GreatSchools rating
- 1/10West Creek Elementary SchoolGrades: K-5Distance: 0.6 mi
- 3/10Columbia Middle SchoolGrades: 6-8Distance: 3.5 mi
- 3/10Adelanto High SchoolGrades: 9-12Distance: 3.6 mi
- $527,4005 bd3 ba2.5k sqft15410 San Francisco Ln, Victorville, CA 92394Off Market
- $501,4001 bd1 ba400 sqft15369 Diamond Rd, Victorville, CA 92394Off Market

- $451,2003 bd2 ba1.6k sqft15428 San Francisco Ln, Victorville, CA 92394Off Market
- $499,0004 bd2 ba2k sqft15379 Diamond Rd, Victorville, CA 92394Off Market
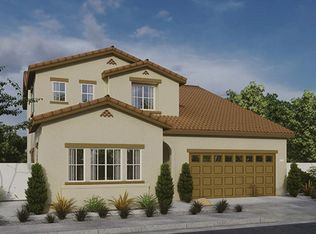
- $488,0004 bd3 ba2.2k sqft15442 San Francisco Ln, Victorville, CA 92394Off Market
- $513,8054 bd3 ba1.8k sqft13156 Sierra Moreno Way, Victorville, CA 92394Sold
- $514,0004 bd3 ba1.8k sqft13156 Sierra Padre Way, Victorville, CA 92394Sold
- $444,2003 bd2 ba1.6k sqft12983 Sierra Padre Way, Victorville, CA 92394Off Market
A local agent can set up tours, give advice and negotiate with sellers.
Similar homes
- $549,0005 bd4 ba3.2k sqft13072 Galvez St, Victorville, CA 92394For Sale
 MLS ID #HD26172762, Stefanie Angel, KW Mojave. CRMLS
 - $520,0004 bd3 ba2.7k sqft14868 Arabian Run Ln, Victorville, CA 92394For Sale
 MLS ID #HD26096625, Mary Jo Lewis, First Team Real Estate. CRMLS
 - $480,0004 bd3 ba2.3k sqft12634 Berenda St, Victorville, CA 92394For Sale
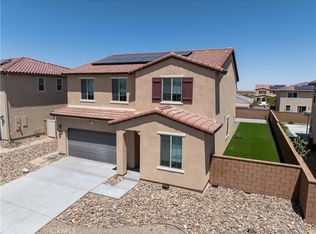 MLS ID #HD25170157, Joanna Nassar, Coldwell Banker Envision. CRMLS
 - $440,0003 bd3 ba1.9k sqft15110 Paseo Verde Pl, Victorville, CA 92394For Sale
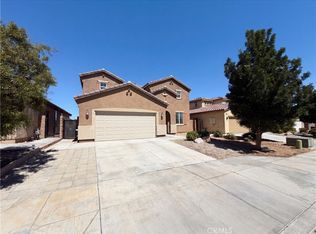 MLS ID #IV26108709, LISA SOLTESZ, OPENDOOR BROKERAGE INC.. CRMLS
 - $455,0006 bd3 ba2.7k sqft14485 Fontaine Way, Victorville, CA 92394For SaleMLS ID #CV26100004, Ariel Buchholz, PONCE & PONCE REALTY. CRMLS
- $489,9005 bd4 ba2.8k sqft13920 Dos Palmas Rd, Victorville, CA 92392For SaleMLS ID #HD26153278, Kimberly Jarrard, RE/MAX FREEDOM. CRMLS
- $596,9004 bd3 ba2.6k sqft12535 Ava Loma St, Victorville, CA 92392New ConstructionCRMLS
- $545,0005 bd3 ba3k sqft12884 Caesar Ln, Victorville, CA 92392For SaleMLS ID #RS25049618, Alex Palacios, Y Realty. CRMLS
- $465,0004 bd3 ba1.8k sqft16013 Papago Pl, Victorville, CA 92394For SaleMLS ID #DW25223269, Jacqueline Malone, KW Mojave. CRMLS
- $427,6004 bd2 ba1.4k sqft13980 Doria Cir, Victorville, CA 92394For SaleMLS ID #HD26137161, Curtis Schneider, Curtis Schneider, Broker. CRMLS
- $500,0004 bd3 ba2.2k sqft11879 Kirkston Pl, Victorville, CA 92392For SaleMLS ID #CV26167691, Damien Vizcardo, MAAK REAL ESTATE. CRMLS
- $500,0005 bd3 ba2.3k sqft12479 Sunset Rd, Victorville, CA 92392For SaleMLS ID #OC26079717, Bryant Velez, Maxximum Realty Inc. CRMLS
- $550,0004 bd3 ba2k sqft11782 Sebastian Dr, Adelanto, CA 92301New ConstructionMLS ID #HD26107756, Mike Hale, Realty ONE Group Empire. CRMLS
- $568,0004 bd3 ba2k sqft17889 Sycamore St, Hesperia, CA 92345For SaleMLS ID #HD26168049, Kerri Sarkesian, eXp Realty of Southern CA Inc.. CRMLS
- $590,0004 bd3 ba2k sqft15688 Kingswood Dr, Victorville, CA 92395New ConstructionMLS ID #DW26079341, Cristo Loza Oliva, Century 21 Leaders. CRMLS
- $499,9005 bd3 ba2.5k sqft12771 Ponderosa Ranch Rd, Victorville, CA 92392For SaleBHHS broker feed
- $457,0004 bd3 ba2.6k sqft12550 Eaton Ln, Victorville, CA 92392For SaleMLS ID #DW26146847, Elvis Huerta, Century 21 A Better Service. CRMLS
- $440,0004 bd3 ba2.1k sqft13806 Salado Way, Victorville, CA 92392For SaleMLS ID #DW26046987, Brenda Urena, Realty One Group United. CRMLS
- $465,0004 bd3 ba2.2k sqft13048 Evanston St, Victorville, CA 92392For SaleMLS ID #CV26092211, Thomas Rios, THOMAS RIOS, BROKER. CRMLS
- $649,0004 bd3 ba2.1k sqft9280 Appleton St, Victorville, CA 92392For SaleMLS ID #SR26059925, Movses Movsesyan, JohnHart Real Estate. CRMLS
Local buyer's agents are ready to help
