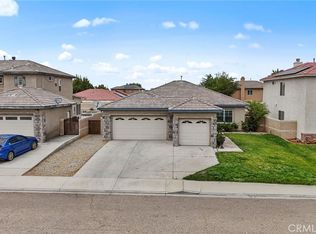
NO MELLO-ROOS and NO HOAs here! - MOVE-IN READY! In the city of Victorville, a beautiful home nestled within the proximity of Silverado High School, Mesa Park, Liberty Park, and University Prep Baseball Field, awaits the perfect family to call this space their own. Built in 2006, the property offers 2,214 square feet of living space with one bedroom down, along with a full bathroom down. The L-shaped living room, family room, dining area, and kitchen provide ample space for family and friends. The vaulted ceilings and the natural light illuminate the space, exemplifying the area and the fireplace. The kitchen offers a sleek countertop with an island, a walk-in pantry, and more natural light. Upstairs, you’ll find a loft that can easily be converted into an office or lounge area. The indoor laundry room makes it convenient, a necessity, and a must-have in today's homes. With 3 bedrooms up and 2 bathrooms up, the rooms offer modest space for a bed and a dresser. The backyard is a good size for a growing family and to entertain guests. The home has an attached 4-car garage and driveway space. This is a must-see home. Swing on by, and will see you in escrows.
For sale
Listed by: THOMAS RIOS, BROKER • Thomas Rios • Contact: realtyservices101@gmail.com
Price increase: $36K (7/31)
$465,000
13048 Evanston St, Victorville, CA 92392
4beds
2,214sqft
Single Family Residence
Built in 2006
5,776 Square Feet Lot
$465,700 Zestimate®
$210/sqft
$-- HOA
What's special
Natural lightFamily roomOne bedroom downDining areaIndoor laundry roomVaulted ceilingsWalk-in pantry
- 415 days
- 106
- 1
Zillow last checked:
Listing updated:
Listed by:
Thomas Rios DRE #01798320 realtyservices101@gmail.com,
THOMAS RIOS, BROKER
Source: CRMLS,MLS#: CV26092211 Originating MLS: California Regional MLS
Originating MLS: California Regional MLSFacts & features
Interior
Bedrooms & bathrooms
- Bedrooms: 4
- Bathrooms: 3
- Full bathrooms: 3
- Main level bathrooms: 1
- Main level bedrooms: 1
Rooms
- Room types: Bedroom, Family Room, Kitchen, Laundry, Loft, Living Room, Primary Bathroom, Primary Bedroom, Pantry
Bedroom
- Features: Bedroom on Main Level
Pantry
- Features: Walk-In Pantry
Heating
- Central
Cooling
- Central Air
Appliances
- Laundry: Inside
Features
- Bedroom on Main Level, Loft, Walk-In Pantry
- Has fireplace: Yes
- Fireplace features: Family Room, Living Room
- Common walls with other units/homes: No Common Walls
Interior area
- Total interior livable area: 2,214 sqft
Video & virtual tour
Property
Parking
- Total spaces: 2
- Parking features: Garage - Attached
- Attached garage spaces: 2
Features
- Levels: Two
- Stories: 2
- Entry location: groun, front
- Pool features: None
Lot
- Size: 5,776 Square Feet
- Features: 0-1 Unit/Acre, Back Yard
Details
- Parcel number: 3094021690000
- Special conditions: Standard
Construction
Type & style
- Home type: SingleFamily
- Property subtype: Single Family Residence
Condition
- New construction: No
- Year built: 2006
Utilities & green energy
- Sewer: Public Sewer
- Water: Public
Community & HOA
Community
- Features: Storm Drain(s), Street Lights, Sidewalks
Location
- Region: Victorville
Financial & listing details
- Price per square foot: $210/sqft
- Tax assessed value: $472,341
- Date on market: 4/28/2026
- Cumulative days on market: 415 days
- Listing terms: Cash to New Loan,Conventional,FHA,VA Loan
Estimated market value
$465,700
$442,000 - $489,000
$2,619/mo
Price history
| Date | Event | Price |
|---|---|---|
| 7/31/2026 | Price change | $465,000+8.4%$210/sqft |
Source:  CRMLS #CV26092211 Report a problem CRMLS #CV26092211 Report a problem | ||
| 5/26/2026 | Price change | $429,000-1.4%$194/sqft |
Source: CRMLS #CV26092211 Report a problem | ||
| 5/18/2026 | Price change | $435,000-1.1%$196/sqft |
Source: CRMLS #CV26092211 Report a problem | ||
| 5/12/2026 | Price change | $440,000-0.9%$199/sqft |
Source: CRMLS #CV26092211 Report a problem | ||
| 5/7/2026 | Price change | $444,000-0.2%$201/sqft |
Source: CRMLS #CV26092211 Report a problem | ||
| 4/29/2026 | Listed for sale | $445,000-4.3%$201/sqft |
Source: CRMLS #CV26092211 Report a problem | ||
| 4/11/2026 | Listing removed | $465,000-5.1%$210/sqft |
Source:  SDMLS #CV25143468 Report a problem SDMLS #CV25143468 Report a problem | ||
| 6/27/2025 | Listed for sale | $490,000+7.9%$221/sqft |
Source: SDMLS #CV25143468 Report a problem | ||
| 9/7/2023 | Sold | $454,000+0.9%$205/sqft |
Source: Public Record Report a problem | ||
| 8/11/2023 | Pending sale | $449,999$203/sqft |
Source: CRMLS #HD23138707 Report a problem | ||
| 7/28/2023 | Listed for sale | $449,999+181.4%$203/sqft |
Source: CRMLS #HD23138707 Report a problem | ||
| 7/22/2023 | Listing removed | -- |
Source: Zillow Rentals Report a problem | ||
| 7/16/2023 | Price change | $2,600+0.2%$1/sqft |
Source: Zillow Rentals Report a problem | ||
| 7/6/2023 | Listed for rent | $2,595+102.7%$1/sqft |
Source: Zillow Rentals Report a problem | ||
| 3/24/2021 | Listing removed | -- |
Source: Owner Report a problem | ||
| 7/5/2013 | Listing removed | $1,280$1/sqft |
Source: Owner Report a problem | ||
| 6/5/2013 | Listed for rent | $1,280$1/sqft |
Source: Owner Report a problem | ||
| 6/25/2010 | Listing removed | $159,900$72/sqft |
Source: NCI #380577 Report a problem | ||
| 5/21/2010 | Listed for sale | $159,900+25.4%$72/sqft |
Source: NCI #380577 Report a problem | ||
| 3/15/2010 | Sold | $127,500-20.3%$58/sqft |
Source: Public Record Report a problem | ||
| 11/8/2009 | Listed for sale | $159,900+31.1%$72/sqft |
Source: CENTURY 21 Fairway Realty VV #380577 Report a problem | ||
| 10/22/2009 | Sold | $122,000-67.2%$55/sqft |
Source: Public Record Report a problem | ||
| 11/1/2006 | Sold | $372,500$168/sqft |
Source: Public Record Report a problem | ||
Public tax history
| Year | Property taxes | Tax assessment |
|---|---|---|
| 2026 | -- | $472,341 +2% |
| 2025 | $5,559 +7.1% | $463,080 +2% |
| 2024 | $5,193 +181.5% | $454,000 +187.7% |
| 2023 | $1,844 +2% | $157,817 +2% |
| 2022 | $1,808 -5.4% | $154,723 +2% |
| 2021 | $1,911 +1.9% | $151,689 +1% |
| 2020 | $1,875 +0.7% | $150,134 +2% |
| 2019 | $1,862 | $147,190 +2% |
| 2018 | -- | $144,304 +2% |
| 2017 | $1,828 | $141,474 +2% |
| 2016 | $1,828 +1.9% | $138,700 +1.5% |
| 2015 | $1,793 +3.7% | $136,617 +2% |
| 2014 | $1,729 | $133,941 +0.5% |
| 2013 | -- | $133,336 +2% |
| 2012 | -- | $130,721 +2% |
| 2011 | -- | $128,158 +0.9% |
| 2010 | -- | $127,000 -15.3% |
| 2009 | -- | $150,000 -45.1% |
| 2008 | -- | $273,000 -26.6% |
| 2007 | -- | $372,141 |
Find assessor info on the county website
Monthly payment
Est. payment
Payment breakdown
Explore the cost of this home by adjusting the details. Changes won't be saved.Climate risks
Neighborhood: 92392


Similar homes
- $460,0004 bd3 ba2.2k sqft13166 Four Hills Way, Victorville, CA 92392For Sale
 MLS ID #IV26161110, MARTIN GOMEZ, EXP REALTY OF CALIFORNIA INC. CRMLS
 - $454,9003 bd3 ba2k sqft13010 Snowview Rd, Victorville, CA 92392For Sale
 MLS ID #DW26190881, Joe Manjarrez, ehomes. CRMLS
 - $459,9004 bd2 ba2.3k sqft13616 Dellwood St, Victorville, CA 92392For Sale
 MLS ID #HD26158099, Daniel Caban, Coldwell Banker Envision. CRMLS
 - $465,0003 bd2 ba1.8k sqft13806 Linda St, Victorville, CA 92392For Sale
 MLS ID #IG26170012, Ruby Pineda, Blue Monkey Realty. CRMLS
Local buyer's agents are ready to help
