This beautiful home is located within the AWARD WINNING SNOW LINE SCHOOL DISTRICT. Look at the amazing open and spacious floor plan is perfectly designed. As you enter the front door you're greeted by a huge living room, formal dining, family room & a bonus room to use as an office room. As you walk the kitchen you can get a sense how spacious this home really is. The master bedroom has dual sinks, tub and stand up shower and walk in closet. Other side of the home you have the guest room, 3 large bedrooms with plenty of space for the family. The backyard has a covered patio with stained concrete. This home is turnkey and move in ready.
For sale
Listed by: WERE Real Estate • Wally Elsherif • Contact: 714-813-5360
$419,900
13572 Kitty Hawk St, Victorville, CA 92392
4beds
2,385sqft
Single Family Residence
Built in 2006
7,380 Square Feet Lot
$419,100 Zestimate®
$176/sqft
$-- HOA
What's special
Guest roomFamily room
- 151 days
- 287
- 24
Likely to sell faster than
Zillow last checked:
Listing updated:
Listed by:
Wally Elsherif DRE #01809398 714-813-5360,
WERE Real Estate
Source: CRMLS,MLS#: CV26091354 Originating MLS: California Regional MLS
Originating MLS: California Regional MLSFacts & features
Interior
Bedrooms & bathrooms
- Bedrooms: 4
- Bathrooms: 2
- Full bathrooms: 2
- Main level bathrooms: 2
- Main level bedrooms: 4
Rooms
- Room types: Bedroom, Family Room, Kitchen, Laundry, Primary Bathroom, Primary Bedroom
Primary bedroom
- Features: Main Level Primary
Primary bedroom
- Features: Primary Suite
Bedroom
- Features: Bedroom on Main Level
Bathroom
- Features: Tub Shower
Kitchen
- Features: Kitchen Island, Kitchen/Family Room Combo
Heating
- Central
Cooling
- Central Air
Appliances
- Included: Dishwasher, Gas Oven, Gas Range, Gas Water Heater
- Laundry: Washer Hookup, Gas Dryer Hookup, Laundry Room
Features
- Ceiling Fan(s), Eat-in Kitchen, Open Floorplan, Pantry, Recessed Lighting, Bedroom on Main Level, Main Level Primary, Primary Suite
- Flooring: Laminate, Tile
- Has fireplace: No
- Fireplace features: None
- Common walls with other units/homes: No Common Walls
Interior area
- Total interior livable area: 2,385 sqft
Video & virtual tour
Property
Parking
- Total spaces: 2
- Parking features: Garage - Attached
- Attached garage spaces: 2
Features
- Levels: One
- Stories: 1
- Entry location: Main
- Patio & porch: Patio
- Pool features: None
- Spa features: None
- Fencing: Wood
- Has view: Yes
- View description: City Lights
Lot
- Size: 7,380 Square Feet
- Features: 0-1 Unit/Acre
Details
- Parcel number: 3133031520000
- Special conditions: Standard
Construction
Type & style
- Home type: SingleFamily
- Property subtype: Single Family Residence
Materials
- Foundation: Slab
- Roof: Tile
Condition
- New construction: No
- Year built: 2006
Utilities & green energy
- Sewer: Public Sewer
- Water: Public
Community & HOA
Community
- Features: Curbs, Street Lights, Sidewalks
Location
- Region: Victorville
Financial & listing details
- Price per square foot: $176/sqft
- Tax assessed value: $312,345
- Date on market: 5/6/2026
- Cumulative days on market: 151 days
- Listing terms: Cash,Conventional,FHA
Estimated market value
$419,100
$398,000 - $440,000
$2,713/mo
Price history
| Date | Event | Price |
|---|---|---|
| 6/1/2026 | Listed for sale | $419,900$176/sqft |
Source:  CRMLS #CV26091354 Report a problem CRMLS #CV26091354 Report a problem | ||
| 5/16/2026 | Listing removed | $419,900$176/sqft |
Source: CRMLS #CV26091354 Report a problem | ||
| 5/6/2026 | Listed for sale | $419,900+44.9%$176/sqft |
Source: CRMLS #CV26091354 Report a problem | ||
| 3/21/2020 | Listing removed | $289,800$122/sqft |
Source: WERE REAL ESTATE #CV20042535 Report a problem | ||
| 2/27/2020 | Listed for sale | $289,800+3.5%$122/sqft |
Source: WERE REAL ESTATE #CV20042535 Report a problem | ||
| 9/27/2019 | Sold | $280,000-5.1%$117/sqft |
Source:  Glendale AOR ZDD #516054 Report a problem Glendale AOR ZDD #516054 Report a problem | ||
| 8/18/2019 | Pending sale | $295,000$124/sqft |
Source: Coldwell Banker Home Source #516054 Report a problem | ||
| 8/1/2019 | Listed for sale | $295,000+73.5%$124/sqft |
Source: Coldwell Banker Home Source #516054 Report a problem | ||
| 9/19/2008 | Sold | $170,000-35.1%$71/sqft |
Source: Public Record Report a problem | ||
| 4/14/2008 | Sold | $261,750-21.7%$110/sqft |
Source: Public Record Report a problem | ||
| 9/29/2006 | Sold | $334,500$140/sqft |
Source: Public Record Report a problem | ||
Public tax history
| Year | Property taxes | Tax assessment |
|---|---|---|
| 2026 | -- | $312,345 +2% |
| 2025 | $5,096 +4.9% | $306,220 +2% |
| 2024 | $4,858 +0.8% | $300,216 +2% |
| 2023 | $4,818 +1.7% | $294,330 +2% |
| 2022 | $4,740 +1.3% | $288,559 +2% |
| 2021 | $4,680 +0.8% | $282,901 +1% |
| 2020 | $4,641 +27.6% | $280,000 +42.7% |
| 2019 | $3,636 +1.2% | $196,251 +2% |
| 2018 | $3,594 +1.1% | $192,403 +2% |
| 2017 | $3,556 | $188,630 +2% |
| 2016 | $3,556 +1.3% | $184,931 +1.5% |
| 2015 | $3,511 +1.3% | $182,153 +9.9% |
| 2014 | $3,467 | $165,700 +15.1% |
| 2013 | -- | $144,000 +9.3% |
| 2012 | -- | $131,800 |
| 2011 | -- | $131,800 |
| 2010 | -- | $131,800 -22.5% |
| 2009 | -- | $170,000 -50.1% |
| 2008 | -- | $340,874 +2% |
| 2007 | -- | $334,190 |
Find assessor info on the county website
Monthly payment
Est. payment
Payment breakdown
Explore the cost of this home by adjusting the details. Changes won't be saved.Climate risks
Neighborhood: 92392
- $429,1004 bd2 ba1.9k sqft13568 Kitty Hawk St, Victorville, CA 92392Off Market

- $440,0004 bd2 ba1.9k sqft13584 Kitty Hawk St, Victorville, CA 92392Sold

- $469,6005 bd3 ba2.6k sqft13596 Kitty Hawk St, Victorville, CA 92392Off Market

- $466,5004 bd2 ba2.1k sqft13556 Kitty Hawk St, Victorville, CA 92392Off Market
Similar homes
- $374,9994 bd3 ba2.2k sqft13669 Mesa View Dr, Victorville, CA 92392For Sale
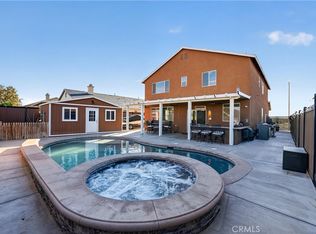 MLS ID #CV26228069, Marcela Herrera, PAK HOME REALTY. CRMLS
 - $460,0003 bd2 ba1.7k sqft11914 Andrews Pl, Victorville, CA 92392For Sale
 MLS ID #DW26229785, Silvestre Medel, Excellence RE Real Estate, Inc.. CRMLS
 - $410,0003 bd2 ba1.7k sqft11963 Pepperwood St, Victorville, CA 92392For Sale
 MLS ID #HD26188560, Noel Sena, CENTURY 21 LEADERS REAL ESTATE. CRMLS
 - $424,9003 bd2 ba1.4k sqft13363 Merry Oaks St, Victorville, CA 92392For Sale
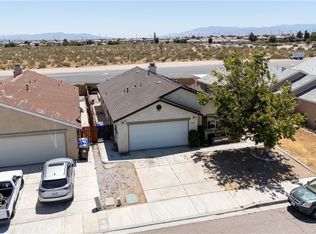 MLS ID #IV26118898, NILA SILVA, REALTY MASTERS & ASSOCIATES. CRMLS
