Don’t miss out on this Spacious Home! Conveniently located near Hwy 395 and Bear Valley Rd, perfect for Commuters! From the Great curb appeal to the Spacious and Functional layout, this home has so much to offer. Featuring 4 Bedrooms upstairs plus a Downstairs Office with French doors that’s perfect for working from home, a playroom, or even a potential 5th Bedroom.
As you enter the home you’re welcomed by a spacious Formal Living Room. The kitchen is a standout with Granite Countertops, a Huge Center Island, Double Ovens, and plenty of cabinet space throughout. The kitchen opens to the dining area, creating a great space for entertaining and everyday living. Just off the kitchen is the cozy Family Room with a Fireplace, separated by a beautiful Barn Door for added charm and privacy.
Upstairs you’ll find generously sized bedrooms along with a Spacious Primary Suite complete with its own private bathroom, Large Soaking Tub, and a Huge Walk-In Closet. The backyard is ready for all your toys with RV/Boat Parking, an Extended Driveway, Custom Security Door, Matching RV Side Gate, and 220V RV Hookup. The home also features Solar for added energy efficiency and savings, a Tandem Garage with room for a 3rd Car, and a Large Shed for extra storage.
This home truly has it all. Don’t miss your opportunity to own this Beautiful home. Schedule your showing today!
For sale
Listed by: Coldwell Banker Envision • Joanna Nassar • Contact: joannasales365@gmail.com
$499,900
12763 Trent Pl, Victorville, CA 92392
4beds
2,931sqft
:
Get pre-qualified$3,273/mo
Single Family Residence
Built in 2008
7,198 Square Feet Lot
$500,700 Zestimate®
$171/sqft
$-- HOA
What's special
- 53 days |
- 97 |
- 6 |
Zillow last checked:
Listing updated:
Listed by:
Joanna Nassar DRE #01964182 joannasales365@gmail.com,
Coldwell Banker Envision
Source: CRMLS,MLS#: HD26129271 Originating MLS: California Regional MLS
Originating MLS: California Regional MLSFacts & features
Interior
Bedrooms & bathrooms
- Bedrooms: 4
- Bathrooms: 3
- Full bathrooms: 2
- 1/2 bathrooms: 1
- Main level bathrooms: 1
- Main level bedrooms: 1
Rooms
- Room types: Family Room, Kitchen, Living Room, Other
Family room
- Features: Separate Family Room
Other
- Features: Walk-In Closet(s)
Heating
- Central
Cooling
- Central Air
Appliances
- Laundry: Inside, Laundry Room, Upper Level
Features
- Walk-In Closet(s)
- Has fireplace: Yes
- Fireplace features: Living Room
- Common walls with other units/homes: No Common Walls
Interior area
- Total interior livable area: 2,931 sqft
Property
Parking
- Total spaces: 3
- Parking features: Garage - Attached
- Attached garage spaces: 3
Features
- Levels: Two
- Stories: 2
- Entry location: 1
- Pool features: None
- Has view: Yes
- View description: Neighborhood
Lot
- Size: 7,198 Square Feet
- Features: Yard
Details
- Parcel number: 3134561330000
- Special conditions: Standard
Construction
Type & style
- Home type: SingleFamily
- Property subtype: Single Family Residence
Condition
- New construction: No
- Year built: 2008
Utilities & green energy
- Sewer: Public Sewer
- Water: Public
Community & HOA
Community
- Features: Sidewalks
Location
- Region: Victorville
Financial & listing details
- Price per square foot: $171/sqft
- Tax assessed value: $405,912
- Annual tax amount: $5,046
- Date on market: 6/13/2026
- Cumulative days on market: 53 days
- Listing terms: Cash,Conventional,FHA,Submit,VA Loan
Estimated market value
$500,700
$476,000 - $526,000
$3,006/mo
Price history
| Date | Event | Price |
|---|---|---|
| 6/13/2026 | Listed for sale | $499,900+33.3%$171/sqft |
Source:  CRMLS #HD26129271 Report a problem CRMLS #HD26129271 Report a problem | ||
| 11/17/2020 | Sold | $375,000+2.7%$128/sqft |
Source:  Glendale AOR ZDD #528951 Report a problem Glendale AOR ZDD #528951 Report a problem | ||
| 10/14/2020 | Pending sale | $365,000$125/sqft |
Source: Hamilton Landon Real Estate #528951 Report a problem | ||
| 10/12/2020 | Listed for sale | $365,000+127.4%$125/sqft |
Source: Hamilton Landon Real Estate #528951 Report a problem | ||
| 2/28/2011 | Sold | $160,500+0.3%$55/sqft |
Source: Public Record Report a problem | ||
| 11/26/2010 | Listed for sale | $160,000-31.2%$55/sqft |
Source: 1st American Realty #12763Trent Report a problem | ||
| 8/10/2010 | Sold | $232,478+7.6%$79/sqft |
Source: Public Record Report a problem | ||
| 12/9/2008 | Sold | $216,000$74/sqft |
Source: Public Record Report a problem | ||
Public tax history
| Year | Property taxes | Tax assessment |
|---|---|---|
| 2025 | $5,046 +6.7% | $405,912 +2% |
| 2024 | $4,731 +1.1% | $397,953 +2% |
| 2023 | $4,680 +2.3% | $390,150 +2% |
| 2022 | $4,576 +2% | $382,500 +94.7% |
| 2021 | $4,486 +85.1% | $196,408 +1% |
| 2020 | $2,423 +1.9% | $194,394 +2% |
| 2019 | $2,379 +1.7% | $190,583 +2% |
| 2018 | $2,338 +1.6% | $186,846 +2% |
| 2017 | $2,301 | $183,182 +2% |
| 2016 | $2,301 +1.9% | $179,590 +1.5% |
| 2015 | $2,258 +2.3% | $176,893 +2% |
| 2014 | $2,207 | $173,428 +4.1% |
| 2013 | -- | $166,672 +2% |
| 2012 | -- | $163,404 -3.9% |
| 2011 | -- | $170,000 -21% |
| 2010 | -- | $215,297 -0.2% |
| 2009 | -- | $215,808 |
Find assessor info on the county website
Monthly payment
Est. payment
Payment breakdown
Explore the cost of this home by adjusting the details. Changes won't be saved.Climate risks
Neighborhood: 92392
Nearby schools
GreatSchools rating
- 4/10Vista Verde Elementary SchoolGrades: K-5Distance: 1 mi
- 2/10Quail Valley Middle SchoolGrades: 6-8Distance: 4.5 mi
- 5/10Serrano High SchoolGrades: 9-12Distance: 10.6 mi
- $527,5005 bd3 ba3.3k sqft12775 Trent Pl, Victorville, CA 92392Off Market
- $540,2004 bd3 ba3.1k sqft12751 Trent Pl, Victorville, CA 92392Off Market
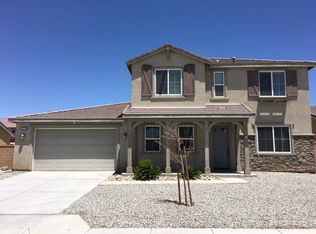
- $520,9005 bd3 ba3.4k sqft12762 Mesa View Dr, Victorville, CA 92392Off Market
- $481,0004 bd3 ba3.1k sqft12774 Mesa View Dr, Victorville, CA 92392Off Market
- $478,4004 bd2 ba2.9k sqft12750 Mesa View Dr, Victorville, CA 92392Off Market
- $499,0004 bd3 ba3.1k sqft12787 Trent Pl, Victorville, CA 92392Off Market
- $512,9005 bd3 ba3.3k sqft12739 Trent Pl, Victorville, CA 92392Off Market
- $478,4004 bd3 ba3k sqft12766 Trent Pl, Victorville, CA 92392Off Market
A local agent can set up tours, give advice and negotiate with sellers.
Similar homes
- $485,0004 bd3 ba1.8k sqft12631 Sunbird Ln, Victorville, CA 92392For Sale
 MLS ID #IG26167401, Christine Mejias, REALTY ONE GROUP EMPIRE. CRMLS
 - $477,5005 bd3 ba2.9k sqft11967 Iverson St, Victorville, CA 92392For Sale
 MLS ID #CV26143185, Isela Herrera, CENTURY 21 SYNERGIA REALTY. CRMLS
 - $479,0004 bd3 ba2.2k sqft11913 Andrews Pl, Victorville, CA 92392For Sale
 MLS ID #TR26159102, Catherine Saravia, Saravia Realty. CRMLS
 - $499,0005 bd3 ba2.8k sqft12419 Ojo Caliente St, Victorville, CA 92392For Sale
 MLS ID #HD26154518, Janet Johnson, RE/MAX FREEDOM. CRMLS
 - $469,9994 bd3 ba2.2k sqft13166 Four Hills Way, Victorville, CA 92392For SaleMLS ID #IV26161110, MARTIN GOMEZ, EXP REALTY OF CALIFORNIA INC. CRMLS
- $475,0004 bd3 ba2.7k sqft12526 Racimo Ct, Victorville, CA 92392For SaleMLS ID #HD26125337, Matthew Hijazin, Klick Realty. CRMLS
- $535,0004 bd3 ba3.1k sqft13059 Heywood St, Victorville, CA 92392For SaleMLS ID #HD26113822, Fidel Carranza, Century 21 Masters. CRMLS
- $457,0004 bd3 ba2.6k sqft12550 Eaton Ln, Victorville, CA 92392For SaleMLS ID #DW26146847, Elvis Huerta, Century 21 A Better Service. CRMLS
- $470,0003 bd2 ba1.7k sqft11981 Regent St, Victorville, CA 92392For SaleMLS ID #CV26160459, Omar Mayorga, RE/MAX MASTERS REALTY. CRMLS
- $439,9003 bd2 ba1.5k sqft12701 Adolfo Ln, Victorville, CA 92392For SaleMLS ID #HD26163836, Heidi Gostanian, eXp Realty of Southern CA Inc.. CRMLS
- $589,9005 bd4 ba3.4k sqft13070 Beachview Ct, Victorville, CA 92392For SaleMLS ID #CV26160527, Robert Montenegro, Kasa Lending Inc.. CRMLS
- $567,1495 bd3 ba3.3k sqft13792 Mesa Linda Ave, Victorville, CA 92392For SaleMLS ID #HD26138962, Julian Ojeda, Coldwell Banker Envision. CRMLS
- $449,9994 bd2 ba2.3k sqft15081 Garibaldi St, Victorville, CA 92394For SaleMLS ID #SB26166799, Bryiana Davis, Home Smart Realty Group. CRMLS
- $435,0004 bd2 ba2.1k sqft13200 Dos Palmas Rd, Victorville, CA 92392For SaleMLS ID #CV26023965, Jesse Esparza, ROA California Inc. CRMLS
- $439,0003 bd3 ba2k sqft12650 Cobalt Rd, Victorville, CA 92392For SaleMLS ID #CV26163683, Faviola Nieves, PROSPERITY REAL ESTATE & ASSOC. CRMLS
- $515,0005 bd3 ba3k sqft11239 Scarlet Ave, Adelanto, CA 92301For SaleMLS ID #CV26122654, Armando Zamora, Century 21 Leaders. CRMLS
- $499,0007 bd3 ba2.9k sqft13865 Finch Way, Victorville, CA 92394For SaleMLS ID #HD26135827, Lori Kilgore, Coldwell Banker Home Source. CRMLS
- $450,0004 bd3 ba1.9k sqft13221 Cypress Ave, Victorville, CA 92392For SaleMLS ID #PW26117873, Myong Rose, New Star Realty & Investment. CRMLS
- $400,0003 bd2 ba1.7k sqft13684 Brynwood St, Victorville, CA 92392For SaleMLS ID #OC26161699, Angie Weeks, First Team Real Estate. CRMLS
- $570,0006 bd4 ba3.5k sqft12448 Los Pinos St, Victorville, CA 92392For SaleMLS ID #PW26076478, Myong Rose, New Star Realty & Investment. CRMLS
Local buyer's agents are ready to help
