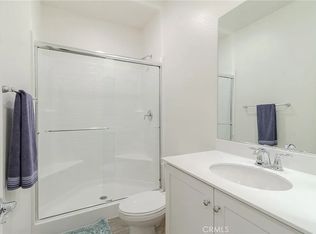
Spacious 4-bedroom, 3-bathroom home located in a desirable newer neighborhood. Designed with comfort and functionality in mind, this home offers a versatile floor plan with generous living spaces, making it ideal for both everyday living and entertaining. The well-appointed kitchen opens to the main living area, creating a welcoming space to gather with family and friends. Enjoy the benefits of leased solar, helping to improve energy efficiency and potentially reduce utility costs. Conveniently located near schools, shopping, dining, parks, and commuter routes, this move-in-ready home combines modern living with a great location. Don't miss your opportunity to make this beautiful Victorville home your own!
For sale
Listed by: Saravia Realty • Catherine Saravia • Contact: 760-403-6738
$479,000
11913 Andrews Pl, Victorville, CA 92392
4beds
2,235sqft
:
Get pre-qualified$3,168/mo
Single Family Residence
Built in 2018
7,259 Square Feet Lot
$481,500 Zestimate®
$214/sqft
$-- HOA
What's special
- 15 days |
- 430 |
- 30 |
Likely to sell faster than
Zillow last checked:
Listing updated:
Listed by:
Catherine Saravia DRE #01375605 760-403-6738,
Saravia Realty
Source: CRMLS,MLS#: TR26159102 Originating MLS: California Regional MLS
Originating MLS: California Regional MLSFacts & features
Interior
Bedrooms & bathrooms
- Bedrooms: 4
- Bathrooms: 3
- Full bathrooms: 3
- Main level bathrooms: 1
- Main level bedrooms: 1
Rooms
- Room types: Bonus Room, Entry/Foyer
Bathroom
- Features: Bathroom Exhaust Fan, Bathtub, Closet, Dual Sinks, Tub Shower, Walk-In Shower
Kitchen
- Features: Kitchen/Family Room Combo, Laminate Counters
Heating
- Central
Cooling
- Central Air
Appliances
- Included: Gas Cooktop, Disposal, Gas Oven, Microwave, Self Cleaning Oven
- Laundry: Laundry Room, Upper Level
Features
- Ceiling Fan(s), Open Floorplan, Recessed Lighting
- Flooring: Carpet, Vinyl
- Windows: Screens
- Has fireplace: No
- Fireplace features: None
- Common walls with other units/homes: No Common Walls
Interior area
- Total interior livable area: 2,235 sqft
Property
Parking
- Total spaces: 2
- Parking features: Concrete, Door-Single, Garage, RV Access/Parking
- Attached garage spaces: 2
Accessibility
- Accessibility features: None
Features
- Levels: Two
- Stories: 1
- Entry location: front
- Patio & porch: Concrete
- Pool features: None
- Spa features: None
- Has view: Yes
- View description: Neighborhood
Lot
- Size: 7,259 Square Feet
- Features: No Landscaping
Details
- Parcel number: 3071333120000
- Special conditions: Standard
Construction
Type & style
- Home type: SingleFamily
- Architectural style: Ranch
- Property subtype: Single Family Residence
Materials
- Stucco
- Foundation: Slab
- Roof: Tile
Condition
- Turnkey
- New construction: No
- Year built: 2018
Utilities & green energy
- Electric: Standard
- Sewer: Public Sewer
- Water: Public
- Utilities for property: Cable Connected, Electricity Connected, Natural Gas Connected, Phone Available, Sewer Connected
Green energy
- Energy generation: Solar
Community & HOA
Community
- Features: Street Lights, Sidewalks
- Security: Fire Sprinkler System
Location
- Region: Victorville
Financial & listing details
- Price per square foot: $214/sqft
- Tax assessed value: $366,373
- Annual tax amount: $6,011
- Date on market: 7/24/2026
- Cumulative days on market: 15 days
- Listing terms: Cash to New Loan,Conventional,FHA,VA Loan
- Road surface type: Paved
Estimated market value
$481,500
$457,000 - $506,000
$2,972/mo
Price history
| Date | Event | Price |
|---|---|---|
| 7/24/2026 | Listed for sale | $479,000+65.2%$214/sqft |
Source:  CRMLS #TR26159102 Report a problem CRMLS #TR26159102 Report a problem | ||
| 6/22/2018 | Sold | $290,000$130/sqft |
Source: Public Record Report a problem | ||
Public tax history
| Year | Property taxes | Tax assessment |
|---|---|---|
| 2025 | $6,011 +5% | $366,373 +2% |
| 2024 | $5,727 +0.8% | $359,189 +2% |
| 2023 | $5,680 +9.3% | $352,146 +13.4% |
| 2022 | $5,197 +1.5% | $310,483 +2% |
| 2021 | $5,121 +6.5% | $304,395 +1% |
| 2020 | $4,807 -4% | $301,274 +2% |
| 2019 | $5,010 +141.6% | $295,367 +1234.3% |
| 2018 | $2,073 +816.8% | $22,136 +33.7% |
| 2017 | $226 | $16,559 +2% |
| 2016 | $226 +1.9% | $16,234 +1.5% |
| 2015 | $222 +0.3% | $15,990 +2% |
| 2014 | $221 | $15,677 |
Find assessor info on the county website
Monthly payment
Est. payment
Payment breakdown
Explore the cost of this home by adjusting the details. Changes won't be saved.Climate risks
Neighborhood: 92392
Nearby schools
GreatSchools rating
- 3/10Baldy Mesa Elementary SchoolGrades: K-5Distance: 3.5 mi
- 2/10Quail Valley Middle SchoolGrades: 6-8Distance: 4 mi
- 5/10Serrano High SchoolGrades: 9-12Distance: 10.5 mi
- $440,7003 bd2 ba1.7k sqft11925 Andrews Pl, Victorville, CA 92392Off Market
- $482,3004 bd3 ba2.2k sqft11901 Andrews Pl, Victorville, CA 92392Off Market
- $--1 bd1 ba400 sqft11811 Andrews Pl #1, Victorville, CA 92392Off Market
- $--0.37 acresPena Rd, Victorville, CA 92392Off Market
- $--1 bd1 ba400 sqft11879 Andrews Pl #2, Victorville, CA 92392Off Market
- $492,2005 bd3 ba2.4k sqft11896 Beckham Pl, Victorville, CA 92392Off Market
- $437,8003 bd2 ba1.7k sqft11889 Andrews Pl, Victorville, CA 92392Off Market
- $538,9004 bd3 ba2.3k sqft11908 Beckham Pl, Victorville, CA 92392Off Market
A local agent can set up tours, give advice and negotiate with sellers.
Similar homes
- $470,0003 bd2 ba1.7k sqft11981 Regent St, Victorville, CA 92392For Sale
 MLS ID #CV26160459, Omar Mayorga, RE/MAX MASTERS REALTY. CRMLS
 - $524,9993 bd2 ba1.9k sqft11213 Joshua Rd, Victorville, CA 92392For Sale
 MLS ID #CV26171666, Christian Silva, STIGLER HOMES. CRMLS
 - $449,9003 bd2 ba1.5k sqft13188 Red Cedar Ave, Victorville, CA 92392For Sale
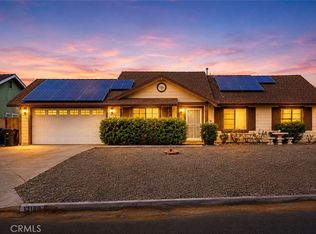 MLS ID #HD26136654, Nicole Luna, Realty ONE Group Empire. CRMLS
 - $475,0004 bd3 ba2.7k sqft12526 Racimo Ct, Victorville, CA 92392For Sale
 MLS ID #HD26125337, Matthew Hijazin, Klick Realty. CRMLS
 - $499,9004 bd3 ba2.9k sqft12763 Trent Pl, Victorville, CA 92392For SaleMLS ID #HD26129271, Joanna Nassar, Coldwell Banker Envision. CRMLS
- $498,0004 bd3 ba2.2k sqft13342 Ficus Ct, Victorville, CA 92392For SaleMLS ID #CV26125510, Yvette Cruz, CENTURY 21 MASTERS. CRMLS
- $446,7004 bd3 ba1.7k sqft12768 Berrydale St, Victorville, CA 92392For SaleMLS ID #IV26138326, RICHARD ORTIZ, Roca & Associates Inc.. CRMLS
- $457,0004 bd3 ba2.6k sqft12550 Eaton Ln, Victorville, CA 92392For SaleMLS ID #DW26146847, Elvis Huerta, Century 21 A Better Service. CRMLS
- $499,0005 bd3 ba2.8k sqft12419 Ojo Caliente St, Victorville, CA 92392For SaleMLS ID #HD26154518, Janet Johnson, RE/MAX FREEDOM. CRMLS
- $549,9905 bd3 ba2.5k sqft10439 Mesa St, Oak Hills, CA 92344For SaleMLS ID #DW26170798, Alberto A Romero Meza, Good Opportunity Company Inc.. CRMLS
- $524,9994 bd3 ba2.4k sqft12906 Echo Valley St, Victorville, CA 92392For SaleMLS ID #HD26093996, Nicholas Magill, eXp Realty of Southern Califor. CRMLS
- $469,0004 bd4 ba2.1k sqft13747 Valera Way, Victorville, CA 92392For SaleMLS ID #IV26161738, BRYAN COLLINS, KW Mojave. CRMLS
- $449,9994 bd2 ba2.3k sqft15081 Garibaldi St, Victorville, CA 92394For SaleMLS ID #SB26166799, Bryiana Davis, Home Smart Realty Group. CRMLS
- $439,9003 bd3 ba1.9k sqft15174 Paseo Verde Pl, Victorville, CA 92394For SaleMLS ID #HD26171006, Karen Copeland, MGR Real Estate, Inc. CRMLS
- $450,0004 bd3 ba1.9k sqft13221 Cypress Ave, Victorville, CA 92392For SaleMLS ID #PW26117873, Myong Rose, New Star Realty & Investment. CRMLS
- $535,0004 bd3 ba3.1k sqft13059 Heywood St, Victorville, CA 92392For SaleMLS ID #HD26113822, Fidel Carranza, Century 21 Masters. CRMLS
- $439,9004 bd2 ba1.6k sqft13397 Earlegate St, Victorville, CA 92392For SaleMLS ID #CV26074280, German Vera Garcia, CENTURY 21 PRIMETIME REALTORS. CRMLS
- $550,0005 bd3 ba3.3k sqft12444 Osprey Ln, Victorville, CA 92392For SaleMLS ID #HD26128974, Diane Flores, Dee-Lux Realty, Inc.. CRMLS
- $383,0004 bd2 ba1.9k sqft12983 Stanford Dr, Victorville, CA 92392For SaleMLS ID #CV26121757, Lisa Pimentel, CENTURY 21 CITRUS REALTY INC. CRMLS
- $615,0005 bd3 ba2.5k sqft11946 Peaceful Valley Ln, Victorville, CA 92392For SaleMLS ID #CV26125524, Alyssa O'Connor, OMEGA REAL ESTATE. CRMLS
Local buyer's agents are ready to help
