Welcome to this beautiful home in Victorville!
Situated near schools, shopping, and commuter access, this cul-de-sac home offers a spacious and functional layout with plenty of room to enjoy. Featuring thoughtful upgrades and updated flooring throughout, the home offers a fresh and well-maintained feel. The open-concept kitchen is perfect for entertaining, featuring a long center island with plenty of space for gathering, cooking, and enjoying time with guests. Downstairs, you’ll find a flexible bonus area that can be used as a home office, sitting area, study space, hobby area, or potentially converted into a fifth bedroom if desired. Upstairs offers all four bedrooms, along with a spacious loft that provides additional living space for relaxing, media, or recreation. The home also features an attached 2-car garage, a generous backyard with plenty of room to create your dream outdoor space, and a convenient side yard/run area. Located on a cul-de-sac, this home offers added privacy with less through traffic. With updated flooring, a spacious layout, and flexible living areas, this home is a wonderful opportunity for anyone looking for comfort, space, and possibilities!
For sale
Listed by: CENTURY 21 MASTERS • Yvette Cruz • Contact: 909-980-8000
$515,000
13342 Ficus Ct, Victorville, CA 92392
4beds
2,298sqft
Single Family Residence
Built in 2021
7,307 Square Feet Lot
$516,000 Zestimate®
$224/sqft
$-- HOA
What's special
- 28 days |
- 344 |
- 33 |
Zillow last checked:
Listing updated:
Listed by:
Yvette Cruz DRE #01274960 626-407-7212,
CENTURY 21 MASTERS
Source: CRMLS,MLS#: CV26125510 Originating MLS: California Regional MLS
Originating MLS: California Regional MLSFacts & features
Interior
Bedrooms & bathrooms
- Bedrooms: 4
- Bathrooms: 3
- Full bathrooms: 2
- 1/2 bathrooms: 1
- Main level bathrooms: 2
- Main level bedrooms: 2
Rooms
- Room types: Bedroom, Loft, Living Room
Bedroom
- Features: All Bedrooms Up
Kitchen
- Features: Kitchen Island
Heating
- Central
Cooling
- Central Air
Appliances
- Included: Dishwasher, Gas Range, Microwave
- Laundry: Laundry Room, Upper Level
Features
- Ceiling Fan(s), All Bedrooms Up, Loft
- Has fireplace: No
- Fireplace features: None
- Common walls with other units/homes: No Common Walls
Interior area
- Total interior livable area: 2,298 sqft
Property
Parking
- Total spaces: 2
- Parking features: Garage Faces Front, Garage, One Space
- Attached garage spaces: 2
Features
- Levels: Two
- Stories: 2
- Entry location: Front Door
- Pool features: None
- Spa features: None
- Has view: Yes
- View description: None
Lot
- Size: 7,307 Square Feet
- Features: Back Yard, Cul-De-Sac, Front Yard
Details
- Parcel number: 3094041560000
- Special conditions: Standard
Construction
Type & style
- Home type: SingleFamily
- Property subtype: Single Family Residence
Condition
- Turnkey
- New construction: No
- Year built: 2021
Utilities & green energy
- Sewer: Public Sewer
- Water: Public
- Utilities for property: Electricity Connected, Natural Gas Connected, Water Connected
Community & HOA
Community
- Features: Sidewalks
Location
- Region: Victorville
Financial & listing details
- Price per square foot: $224/sqft
- Tax assessed value: $412,427
- Annual tax amount: $5,018
- Date on market: 6/24/2026
- Cumulative days on market: 28 days
- Listing terms: Conventional,FHA,VA Loan
- Exclusions: Refrigerator, Washer & Dryer, Personal Property
Estimated market value
$516,000
$490,000 - $542,000
$2,603/mo
Price history
| Date | Event | Price |
|---|---|---|
| 6/24/2026 | Listed for sale | $515,000+35%$224/sqft |
Source:  CRMLS #CV26125510 Report a problem CRMLS #CV26125510 Report a problem | ||
| 5/14/2021 | Sold | $381,500$166/sqft |
Source: Public Record Report a problem | ||
Public tax history
| Year | Property taxes | Tax assessment |
|---|---|---|
| 2025 | $5,018 +6.9% | $412,427 +2% |
| 2024 | $4,696 +1% | $404,340 +2% |
| 2023 | $4,648 +0.3% | $396,412 +2% |
| 2022 | $4,637 +683.6% | $388,640 +1102.4% |
| 2021 | $592 -0.2% | $32,323 +1% |
| 2020 | $593 +0.6% | $31,992 +2% |
| 2019 | $590 +25.5% | $31,365 +44% |
| 2018 | $470 +1.9% | $21,781 +2% |
| 2017 | $461 | $21,354 +2% |
| 2016 | $461 +1.2% | $20,935 +1.5% |
| 2015 | $456 +6.5% | $20,621 +21.3% |
| 2014 | $428 | $17,000 |
Find assessor info on the county website
Monthly payment
Est. payment
Payment breakdown
Explore the cost of this home by adjusting the details. Changes won't be saved.Climate risks
Neighborhood: 92392
Nearby schools
GreatSchools rating
- 2/10Morgan/Kincaid Preparatory School Of Integrated StudiesGrades: K-5Distance: 0.6 mi
- 1/10Mesa Linda Middle SchoolGrades: 6-8Distance: 0.8 mi
- 3/10Silverado High SchoolGrades: 9-12Distance: 0.9 mi
Schools provided by the listing agent
- Elementary: Victor
- Middle: Mesa
- High: Silverado
Source: CRMLS. This data may not be complete. We recommend contacting the local school district to confirm school assignments for this home.
- $488,1004 bd3 ba2.2k sqft13354 Ficus Ct, Victorville, CA 92392Off Market
- $499,0004 bd2 ba2.2k sqft13338 Ficus Ct, Victorville, CA 92392Off Market
- $464,9994 bd2 ba1.9k sqft13366 Ficus Ct, Victorville, CA 92392For Sale
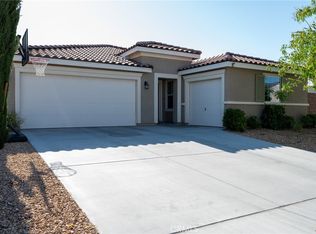
- $507,1004 bd2 ba2.2k sqft13335 Hyacinth Ct, Victorville, CA 92392Off Market
- $479,7007,318 Square Feet13347 Hyacinth Ct, Victorville, CA 92392Off Market
- $486,9007,187 Square Feet13359 Hyacinth Ct, Victorville, CA 92392Off Market
- $469,2004 bd2 ba1.9k sqft13053 Dawn Ridge Way, Victorville, CA 92392Off Market
- $502,1000.314 Acres13326 Ficus Ct, Victorville, CA 92392Off Market
A local agent can set up tours, give advice and negotiate with sellers.
Similar homes
- $515,0004 bd4 ba2.8k sqft13653 Cobalt Rd, Victorville, CA 92392For Sale
 MLS ID #HD26150674, Dena Enborg, Give2Give Realty. CRMLS
 - $475,0004 bd3 ba2.7k sqft12526 Racimo Ct, Victorville, CA 92392For Sale
 MLS ID #HD26125337, Matthew Hijazin, Klick Realty. CRMLS
 - $535,0004 bd3 ba3.1k sqft13059 Heywood St, Victorville, CA 92392For Sale
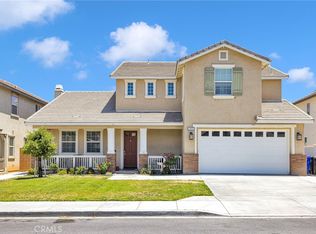 MLS ID #HD26113822, Fidel Carranza, Century 21 Masters. CRMLS
 - $467,0004 bd3 ba2.6k sqft12550 Eaton Ln, Victorville, CA 92392For Sale
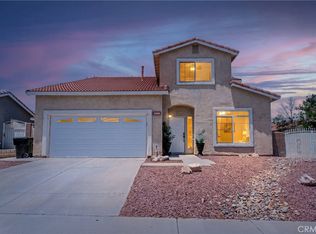 MLS ID #DW26146847, Elvis Huerta, Century 21 A Better Service. CRMLS
 - $524,9994 bd3 ba2.4k sqft12906 Echo Valley St, Victorville, CA 92392For SaleMLS ID #HD26093996, Nicholas Magill, eXp Realty of Southern Califor. CRMLS
- $510,0003 bd2 ba2k sqft13286 Homeland St, Victorville, CA 92392For SaleMLS ID #CV26129389, Amanda Vaage, FIRST TEAM REAL ESTATE. CRMLS
- $550,0005 bd3 ba3.3k sqft12444 Osprey Ln, Victorville, CA 92392For SaleMLS ID #HD26128974, Diane Flores, Dee-Lux Realty, Inc.. CRMLS
- $495,0004 bd3 ba2k sqft11977 Galeta Way, Victorville, CA 92392For SaleMLS ID #IG26123783, Kawanna Hooks, California Home Realty. CRMLS
- $435,0004 bd2 ba2.1k sqft13200 Dos Palmas Rd, Victorville, CA 92392For SaleMLS ID #CV26023965, Jesse Esparza, ROA California Inc. CRMLS
- $515,0005 bd3 ba2.9k sqft14482 Sweetgrass Pl, Victorville, CA 92394For SaleMLS ID #HD26157104, Vito Lee, First Team Real Estate. CRMLS
- $495,0004 bd3 ba2.6k sqft15246 Diamond Rd, Victorville, CA 92392For SaleMLS ID #WS26012387, LINGYING HSU, Wetrust Realty. CRMLS
- $525,0005 bd3 ba2.3k sqft11387 Quail Hollow St, Victorville, CA 92392For SaleMLS ID #PW26112929, Antonio Hernandez, Real Estate Direct Group. CRMLS
- $548,0005 bd4 ba3k sqft13878 Chestnut St, Victorville, CA 92392For SaleMLS ID #HD26098131, Maria Romo, Coldwell Banker Envision. CRMLS
- $559,0005 bd3 ba2.4k sqft11972 Caleta Way, Victorville, CA 92392For SaleMLS ID #HD26130923, Omar Alfaro, Real Brokerage Technologies. CRMLS
- $446,7004 bd3 ba1.7k sqft12768 Berrydale St, Victorville, CA 92392For SaleMLS ID #IV26138326, RICHARD ORTIZ, Roca & Associates Inc.. CRMLS
- $439,9004 bd2 ba1.6k sqft13397 Earlegate St, Victorville, CA 92392For SaleMLS ID #CV26074280, German Vera Garcia, CENTURY 21 PRIMETIME REALTORS. CRMLS
- $459,0004 bd2 ba2k sqft12576 Wycliff Ln, Victorville, CA 92392For SaleMLS ID #CV26087881, Shawn Oglesby, Century 21 Masters. CRMLS
- $499,0005 bd3 ba2.6k sqft13637 Larkspur Ct, Victorville, CA 92394For SaleMLS ID #IV26139578, ROCIO VALENZUELA, Wedgewood Homes Realty. CRMLS
- $499,9904 bd3 ba1.8k sqft13023 Camino Valle Way, Victorville, CA 92394For SaleMLS ID #TR26144388, Juan Gonzalez, Century 21 Masters. CRMLS
- $534,0004 bd3 ba2.5k sqft11952 Olivine Rd, Victorville, CA 92392For SaleMLS ID #PW26044470, Jackie Perez Carranza, eXp Realty of Southern Ca, Inc. CRMLS
Local buyer's agents are ready to help
