Welcome to this beautifully maintained Victorville home, built in 2022 and designed with modern living in mind. Featuring a highly desirable floor plan, the main level offers a spacious primary suite complete with a private bathroom, along with an additional bedroom and full bathroom—perfect for guests, multigenerational living, or a home office. The open-concept layout seamlessly connects the kitchen, dining, and living areas, creating an ideal space for both everyday living and entertaining. Upstairs, you’ll find a large loft offering endless possibilities as a second living area, game room, media space, or home office. Step outside to your private backyard retreat featuring a sparkling saltwater pool and a durable Alumawood patio cover, providing the perfect setting for relaxing or hosting gatherings year-round. Additional highlights include paid-off solar for energy efficiency and long-term savings, modern finishes throughout, and the peace of mind that comes with owning a newer home. This move-in-ready property combines comfort, functionality, and resort-style outdoor living—all in one exceptional package.
For sale
Listed by: OMEGA REAL ESTATE • Alyssa O'Connor • Contact: 909-418-7719
Price cut: $10K (9/28)
$599,900
11946 Peaceful Valley Ln, Victorville, CA 92392
5beds
2,537sqft
Single Family Residence
Built in 2022
7,200 Square Feet Lot
$603,300 Zestimate®
$236/sqft
$-- HOA
What's special
- 126 days
- 852
- 66
Zillow last checked:
Listing updated:
Listed by:
Alyssa O'Connor DRE #02058424 909-418-7719,
OMEGA REAL ESTATE
Source: CRMLS,MLS#: CV26125524 Originating MLS: California Regional MLS
Originating MLS: California Regional MLSFacts & features
Interior
Bedrooms & bathrooms
- Bedrooms: 5
- Bathrooms: 3
- Full bathrooms: 3
- Main level bathrooms: 2
- Main level bedrooms: 2
Rooms
- Room types: Bedroom, Entry/Foyer, Kitchen, Laundry, Loft, Living Room, Primary Bathroom, Primary Bedroom, Other, Dining Room
Primary bedroom
- Features: Primary Suite
Primary bedroom
- Features: Main Level Primary
Bedroom
- Features: Bedroom on Main Level
Bathroom
- Features: Bathroom Exhaust Fan, Bathtub, Dual Sinks, Full Bath on Main Level, Quartz Counters, Separate Shower, Tub Shower, Walk-In Shower
Kitchen
- Features: Kitchen Island, Kitchen/Family Room Combo, Quartz Counters
Other
- Features: Walk-In Closet(s)
Heating
- Central
Cooling
- Central Air
Appliances
- Included: Built-In Range, Dishwasher, Gas Cooktop, Disposal, Gas Oven, Gas Water Heater, Microwave, Tankless Water Heater
- Laundry: Washer Hookup, Gas Dryer Hookup, Inside, Laundry Room
Features
- Block Walls, Ceiling Fan(s), Separate/Formal Dining Room, Eat-in Kitchen, High Ceilings, Open Floorplan, Pantry, Quartz Counters, Recessed Lighting, Bedroom on Main Level, Loft, Main Level Primary, Primary Suite, Walk-In Closet(s)
- Flooring: Carpet, Laminate
- Doors: Sliding Doors
- Windows: Blinds, Double Pane Windows
- Has fireplace: No
- Fireplace features: None
- Common walls with other units/homes: No Common Walls
Interior area
- Total interior livable area: 2,537 sqft
Property
Parking
- Total spaces: 4
- Parking features: Driveway, Garage Faces Front, Garage
- Attached garage spaces: 2
- Uncovered spaces: 2
Accessibility
- Accessibility features: Safe Emergency Egress from Home, Accessible Doors
Features
- Levels: Two
- Stories: 2
- Entry location: Front
- Patio & porch: Concrete, Covered, Open, Patio
- Exterior features: Rain Gutters
- Has private pool: Yes
- Pool features: In Ground, Private, Salt Water
- Has spa: Yes
- Spa features: In Ground, Private
- Fencing: Block
- Has view: Yes
- View description: Neighborhood
Lot
- Size: 7,200 Square Feet
- Features: 0-1 Unit/Acre, Back Yard, Front Yard
Details
- Parcel number: 3071382700000
- Special conditions: Standard
Construction
Type & style
- Home type: SingleFamily
- Architectural style: Contemporary,Mediterranean
- Property subtype: Single Family Residence
Materials
- Block, Drywall, Glass, Concrete, Stucco
- Foundation: Slab
- Roof: Tile
Condition
- Turnkey
- New construction: No
- Year built: 2022
Details
- Builder name: DR Horton
Utilities & green energy
- Electric: Standard
- Sewer: Public Sewer
- Water: Public
- Utilities for property: Cable Connected, Electricity Connected, Natural Gas Connected, Sewer Connected, Water Connected
Community & HOA
Community
- Features: Curbs, Gutter(s), Street Lights, Sidewalks
- Security: Security System, Carbon Monoxide Detector(s), Smoke Detector(s)
Location
- Region: Victorville
Financial & listing details
- Price per square foot: $236/sqft
- Tax assessed value: $570,797
- Date on market: 6/10/2026
- Cumulative days on market: 127 days
- Listing terms: Cash,Cash to New Loan,Conventional,Contract,FHA,Submit,VA Loan
- Road surface type: Paved
Estimated market value
$603,300
$573,000 - $633,000
$3,527/mo
Price history
| Date | Event | Price |
|---|---|---|
| 9/28/2026 | Price change | $599,900-1.6%$236/sqft |
Source:  CRMLS #CV26125524 Report a problem CRMLS #CV26125524 Report a problem | ||
| 9/18/2026 | Price change | $609,900-0.8%$240/sqft |
Source: CRMLS #CV26125524 Report a problem | ||
| 9/14/2026 | Listed for sale | $615,000$242/sqft |
Source: CRMLS #CV26125524 Report a problem | ||
| 9/2/2026 | Contingent | $615,000$242/sqft |
Source: CRMLS #CV26125524 Report a problem | ||
| 8/7/2026 | Price change | $615,000-1.2%$242/sqft |
Source: CRMLS #CV26125524 Report a problem | ||
| 7/7/2026 | Price change | $622,500-0.4%$245/sqft |
Source: CRMLS #CV26125524 Report a problem | ||
| 6/10/2026 | Listed for sale | $625,000+18.3%$246/sqft |
Source: CRMLS #CV26125524 Report a problem | ||
| 8/19/2022 | Sold | $528,500$208/sqft |
Source: Public Record Report a problem | ||
Public tax history
| Year | Property taxes | Tax assessment |
|---|---|---|
| 2026 | -- | $570,797 +3.9% |
| 2025 | $8,562 +5.2% | $549,604 +2% |
| 2024 | $8,136 +0.9% | $538,828 +2% |
| 2023 | $8,067 +214.2% | $528,263 +1856.5% |
| 2022 | $2,567 +859.8% | $27,000 +250.9% |
| 2021 | $267 +0.9% | $7,695 +1% |
| 2020 | $265 +0.7% | $7,616 +2% |
| 2019 | $263 +0.7% | $7,467 +2% |
| 2018 | $261 +0.6% | $7,321 +2% |
| 2017 | $260 | $7,177 +2% |
| 2016 | $260 +0.7% | $7,036 +1.5% |
| 2015 | $258 +7.8% | $6,930 +2% |
| 2014 | $239 | $6,794 |
Find assessor info on the county website
Monthly payment
Est. payment
Payment breakdown
Explore the cost of this home by adjusting the details. Changes won't be saved.Climate risks
Neighborhood: 92392
Nearby schools
Schools provided by the listing agent
- High: Serrano
Source: CRMLS. This data may not be complete. We recommend contacting the local school district to confirm school assignments for this home.
- $500,9004 bd3 ba1.8k sqft11932 Peaceful Valley Ln, Victorville, CA 92392Off Market
- $493,4004 bd3 ba1.8k sqft11382 Wayside St, Victorville, CA 92392Off Market
- $540,6004 bd3 ba2.6k sqft11394 Wayside St, Victorville, CA 92392Off Market
- $511,2005 bd3 ba2.3k sqft11928 Peaceful Valley Ln, Victorville, CA 92392Off Market
Similar homes
- $620,0005 bd3 ba3k sqft12457 Pinos Verde Ln, Victorville, CA 92392For Sale
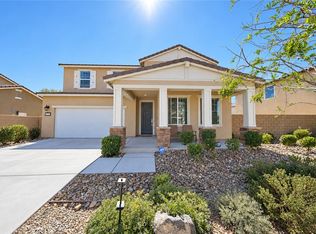 MLS ID #SW26215602, Les Johnson, Link Brokerages. CRMLS
 - $585,0004 bd3 ba2.6k sqft12535 Ava Loma St, Victorville, CA 92392For Sale
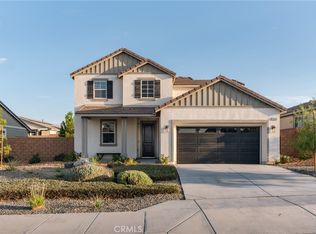 MLS ID #HD26174200, Kimberly Jarrard, RE/MAX FREEDOM. CRMLS
 - $580,0006 bd4 ba3.5k sqft11778 Dos Palmas Rd, Victorville, CA 92392For Sale
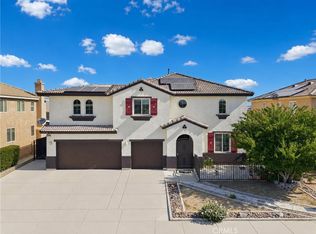 MLS ID #CV26173499, Myiesha Majors, eXp Realty of Greater Los Angeles. CRMLS
 - $479,0004 bd3 ba2.2k sqft11913 Andrews Pl, Victorville, CA 92392For Sale
 MLS ID #TR26159102, Catherine Saravia, Saravia Realty. CRMLS
