Welcome to this beautifully maintained two-story pool home offering 3,145 square feet of thoughtfully designed living space, a rare attached three-car tandem garage, and no HOA. This spacious residence features 3 bedrooms, 2.5 bathrooms, soaring ceilings, abundant natural light, and a versatile floor plan designed for today's lifestyle.
The inviting kitchen features abundant cabinetry, generous counter space, a large center island, and opens seamlessly to the spacious family room, creating an ideal setting for everyday living and entertaining. Plantation shutters throughout much of the home add timeless style, warmth, and privacy.
The main level includes a versatile enclosed flex room overlooking the family room through decorative interior windows, making it ideal for a home office, library, media room, hobby room, or additional living space. Upstairs, the spacious primary suite features a large walk-in closet and private ensuite bathroom. Two additional bedrooms are complemented by an open loft overlooking the foyer, providing flexible space for a study area, reading nook, or home office.
Step outside to your backyard retreat featuring an inviting in-ground pool and spa, creating the perfect setting for relaxing, entertaining, and enjoying Southern California living. The attached three-car tandem garage provides generous parking and storage options to accommodate a variety of needs.
Conveniently located near schools, shopping, dining, parks, and commuter routes, this exceptional home offers comfort, flexibility, and everyday convenience in one of Victorville's desirable neighborhoods.
For sale
Listed by: KW Mojave • Richard Givens • Contact: 818-437-8924
$559,900
12269 Bali St, Victorville, CA 92392
3beds
3,145sqft
:
Get pre-qualified$3,739/mo
Single Family Residence
Built in 2004
7,324 Square Feet Lot
$560,000 Zestimate®
$178/sqft
$-- HOA
What's special
- 27 days |
- 441 |
- 34 |
Zillow last checked:
Listing updated:
Listed by:
Richard Givens DRE #02426931 818-437-8924,
KW Mojave
Source: CRMLS,MLS#: HD26140633 Originating MLS: California Regional MLS
Originating MLS: California Regional MLSFacts & features
Interior
Bedrooms & bathrooms
- Bedrooms: 3
- Bathrooms: 3
- Full bathrooms: 2
- 1/2 bathrooms: 1
- Main level bathrooms: 1
Rooms
- Room types: Entry/Foyer, Family Room, Foyer, Kitchen, Laundry, Loft, Primary Bathroom, Primary Bedroom, Other, Dining Room
Primary bedroom
- Features: Primary Suite
Kitchen
- Features: Granite Counters, Kitchen Island, Kitchen/Family Room Combo, Walk-In Pantry
Other
- Features: Walk-In Closet(s)
Heating
- Central, Natural Gas
Cooling
- Central Air
Appliances
- Included: Dishwasher, Gas Cooktop, Disposal, Microwave, Water Heater
- Laundry: Inside, Laundry Room
Features
- Separate/Formal Dining Room, Eat-in Kitchen, Granite Counters, High Ceilings, Open Floorplan, Pantry, Recessed Lighting, Two Story Ceilings, Entrance Foyer, Loft, Primary Suite, Walk-In Closet(s)
- Flooring: Carpet, Laminate
- Windows: Plantation Shutters
- Has fireplace: Yes
- Fireplace features: Family Room, Gas
- Common walls with other units/homes: No Common Walls
Interior area
- Total interior livable area: 3,145 sqft
Property
Parking
- Total spaces: 5
- Parking features: Concrete, Direct Access, Driveway, Garage Faces Front, Garage, Garage Door Opener, Tandem
- Attached garage spaces: 3
- Uncovered spaces: 2
Features
- Levels: Two
- Stories: 2
- Entry location: Main Level
- Patio & porch: Covered, Patio
- Has private pool: Yes
- Pool features: In Ground, Private
- Has spa: Yes
- Spa features: In Ground, Private
- Fencing: Wood
- Has view: Yes
- View description: Neighborhood
Lot
- Size: 7,324 Square Feet
- Features: Back Yard, Front Yard, Sprinklers In Front, Lawn, Landscaped, Street Level, Yard
Details
- Parcel number: 3071771320000
- Special conditions: Standard
Construction
Type & style
- Home type: SingleFamily
- Architectural style: Contemporary
- Property subtype: Single Family Residence
Materials
- Frame, Stucco
- Foundation: Slab
- Roof: Tile
Condition
- Turnkey
- New construction: No
- Year built: 2004
Utilities & green energy
- Electric: Standard
- Sewer: Public Sewer
- Water: Public
- Utilities for property: Electricity Connected, Natural Gas Connected, Sewer Connected, Water Connected
Community & HOA
Community
- Features: Curbs, Street Lights, Suburban, Sidewalks
- Security: Carbon Monoxide Detector(s), Smoke Detector(s)
Location
- Region: Victorville
Financial & listing details
- Price per square foot: $178/sqft
- Tax assessed value: $275,452
- Annual tax amount: $3,894
- Date on market: 7/5/2026
- Cumulative days on market: 27 days
- Listing terms: Cash,Conventional,FHA,VA Loan
- Road surface type: Paved
Estimated market value
$560,000
$532,000 - $588,000
$3,030/mo
Price history
| Date | Event | Price |
|---|---|---|
| 7/5/2026 | Listed for sale | $559,900+160.4%$178/sqft |
Source:  CRMLS #HD26140633 Report a problem CRMLS #HD26140633 Report a problem | ||
| 11/15/2010 | Sold | $215,000+48%$68/sqft |
Source: Public Record Report a problem | ||
| 8/6/2010 | Sold | $145,300-16.9%$46/sqft |
Source: Public Record Report a problem | ||
| 2/13/2010 | Listed for sale | $174,900-49.5%$56/sqft |
Source: Coldwell Banker Kivett-Teeters Yucaipa #E10015065 Report a problem | ||
| 4/22/2005 | Sold | $346,000$110/sqft |
Source: Public Record Report a problem | ||
Public tax history
| Year | Property taxes | Tax assessment |
|---|---|---|
| 2025 | $3,894 +1.6% | $275,452 +2% |
| 2024 | $3,833 +3.1% | $270,051 +2% |
| 2023 | $3,717 +1.7% | $264,756 +2% |
| 2022 | $3,655 +1.8% | $259,565 +2% |
| 2021 | $3,591 +0.8% | $254,475 +1% |
| 2020 | $3,564 +2% | $251,866 +2% |
| 2019 | $3,494 +1.4% | $246,927 +2% |
| 2018 | $3,448 +1.2% | $242,086 +2% |
| 2017 | $3,405 | $237,340 +2% |
| 2016 | $3,405 +6.9% | $232,686 +1.5% |
| 2015 | $3,185 +1.6% | $229,191 +2% |
| 2014 | $3,134 | $224,701 +0.5% |
| 2013 | -- | $223,686 +2% |
| 2012 | -- | $219,300 +2% |
| 2011 | -- | $215,000 +20% |
| 2010 | -- | $179,100 -10% |
| 2009 | -- | $199,000 -36.8% |
| 2008 | -- | $315,000 -12.4% |
| 2007 | -- | $359,743 +2% |
| 2006 | -- | $352,689 +5606% |
| 2005 | -- | $6,181 |
Find assessor info on the county website
Monthly payment
Est. payment
Payment breakdown
Explore the cost of this home by adjusting the details. Changes won't be saved.Climate risks
Neighborhood: 92392
Nearby schools
GreatSchools rating
- 3/10Hollyvale Elementary SchoolGrades: K-6Distance: 0.6 mi
- 2/10Hesperia Junior High SchoolGrades: 7-8Distance: 4.5 mi
- 7/10Hesperia High SchoolGrades: 9-12Distance: 3.6 mi
Schools provided by the listing agent
- High: Sultana
Source: CRMLS. This data may not be complete. We recommend contacting the local school district to confirm school assignments for this home.
- $504,1004 bd3 ba3.3k sqft12257 Bali St, Victorville, CA 92392Off Market

- $485,2003 bd2 ba3.3k sqft12281 Bali St, Victorville, CA 92392Off Market
- $471,8003 bd2 ba3.1k sqft12270 Martinique St, Victorville, CA 92392Off Market
- $525,3003 bd2 ba3.1k sqft12258 Martinique St, Victorville, CA 92392Off Market
- $520,0004 bd3 ba3.6k sqft12282 Martinique St, Victorville, CA 92392Sold
- $496,2004 bd3 ba3.1k sqft12247 Bali St, Victorville, CA 92392Off Market
- $486,3003 bd2 ba3.3k sqft12270 Bali St, Victorville, CA 92392Off Market
- $489,1003 bd3 ba3.1k sqft12258 Bali St, Victorville, CA 92392Off Market
A local agent can set up tours, give advice and negotiate with sellers.
Similar homes
- $525,0004 bd3 ba2.7k sqft12352 Osprey Ln, Victorville, CA 92392For Sale
 MLS ID #IV26130927, MARIA CASTILLO, CASTLE REALTORS, PC. CRMLS
 - $525,9004 bd3 ba2.4k sqft13426 Gold Springs St, Victorville, CA 92392For Sale
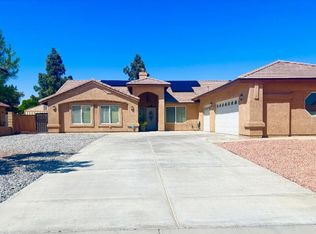 MLS ID #CV26082626, Catherine Alcantar, RE/MAX CHAMPIONS. CRMLS
 - $545,0005 bd3 ba3k sqft12884 Caesar Ln, Victorville, CA 92392For Sale
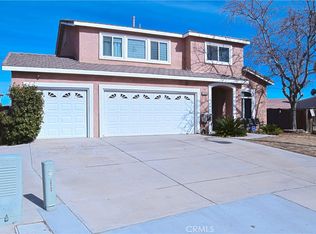 MLS ID #RS25049618, Alex Palacios, Y Realty. CRMLS
 - $509,9904 bd3 ba2.9k sqft12858 Mesa View Dr, Victorville, CA 92392For Sale
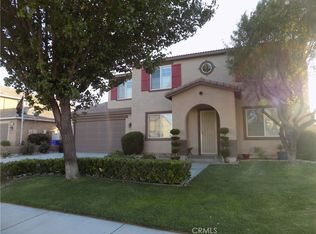 MLS ID #HD26127283, Kimberly Barlow, Kimbar Realty. CRMLS
 - $550,0004 bd4 ba2.8k sqft13526 Coolwater St, Victorville, CA 92392For SaleMLS ID #CV26085143, Victor Morales, MI CASA BONITA, INC. CRMLS
- $498,9996 bd3 ba2.6k sqft12946 Dos Palmas Rd, Victorville, CA 92392For SaleMLS ID #IG26152821, Adria Chamberlain, KELLER WILLIAMS REALTY. CRMLS
- $537,5004 bd3 ba2.5k sqft14800 Snake River Ct, Victorville, CA 92392For SaleMLS ID #HD26129112, Gloria Morales, CENTURY 21 LEADERS REAL ESTATE. CRMLS
- $460,0003 bd3 ba2.1k sqft12335 Dandelion Way, Victorville, CA 92392For SaleMLS ID #IG26159067, REGINA WAYNE, EXP REALTY OF SOUTHERN CA. INC. CRMLS
- $475,0004 bd3 ba2.5k sqft12431 Blazing Star Ln, Victorville, CA 92392For SaleMLS ID #HD26115348, Teresa Lombardo, Coldwell Banker Home Source. CRMLS
- $479,5003 bd2 ba1.8k sqft12342 Del Sur St, Victorville, CA 92392For SaleMLS ID #CV26092695, Caroline Hernandez, CA Realty Boutique. CRMLS
- $519,0004 bd3 ba2.5k sqft14930 Coalinga Rd, Victorville, CA 92392For SaleMLS ID #DW26019011, Felipe Aragon, Coldwell Banker Realty. CRMLS
- $430,0003 bd2 ba1.6k sqft12324 Firefly Way, Victorville, CA 92392For SaleMLS ID #CV26165016, Veronica Moreno, MRB MORENO REALTY BROKERS. CRMLS
- $485,0004 bd3 ba2.1k sqft12225 San Dimas St, Victorville, CA 92392For SaleMLS ID #HD26032667, Lupe Alvarado, Performance Realty. CRMLS
- $445,0003 bd2 ba1.8k sqft13822 Dodie Ave, Victorville, CA 92392For SaleMLS ID #HD26161746, JoAnne Ruthford, HDHOMES. CRMLS
- $525,0005 bd3 ba2.3k sqft11387 Quail Hollow St, Victorville, CA 92392For SaleMLS ID #PW26112929, Antonio Hernandez, Real Estate Direct Group. CRMLS
- $500,0004 bd3 ba2.2k sqft12996 Pacoima Rd, Victorville, CA 92392For SaleMLS ID #RS26054964, Gloria Arbizo, First Team Real Estate - Cerritos. CRMLS
- $519,9004 bd3 ba2.4k sqft12024 Beverly Glen St, Victorville, CA 92392For SaleMLS ID #DW26131936, Diana Gonzalez, Coldwell Banker Envision. CRMLS
- $657,0005 bd3 ba2.6k sqft9628 7th St, Victorville, CA 92392For SaleMLS ID #PW26106467, Jose Serrano, Serrano Real Estate. CRMLS
- $450,0004 bd3 ba2.5k sqft13687 Dellwood St, Victorville, CA 92392For SaleMLS ID #CV26124559, Ashley Ruiz, RE/MAX CHAMPIONS. CRMLS
- $435,0004 bd2 ba1.6k sqft13073 Snowview Rd, Victorville, CA 92392For SaleMLS ID #IG26135000, Kay Wachuku, WRC REALTY. CRMLS
Local buyer's agents are ready to help
