Start the summer off right with this perfect turnkey home located in the desirable Verbena community in Victorville. This meticulously maintained residence offers everything you’ve been looking for, featuring 5 bedrooms, 3 full bathrooms, and a spacious modern kitchen with a generously sized island. The kitchen showcases beautiful granite countertops that complement the white cabinetry and laminate wood flooring, and it comes fully equipped with stainless steel appliances. This property also comes with paid-off solar panels that will save you thousands of dollars on electricity costs. The home features beautiful low-maintenance landscaping throughout, making ownership easy and enjoyable. The backyard was completely redesigned with custom pavers, storm drains, and artificial grass, making it one of the most attractive and functional properties in the neighborhood. No more spending weekends cleaning up the yard or paying for landscaping services. Instead, enjoy the beautiful outdoor space this property offers, including a newer patio structure that will remain with the home. Please schedule your showing today. This property will not last!
For sale
Listed by: Real Estate Direct Group • Antonio Hernandez • Contact: 714-552-6152
Price cut: $5K (8/1)
$520,000
11387 Quail Hollow St, Victorville, CA 92392
5beds
2,323sqft
Single Family Residence
Built in 2023
7,245 Square Feet Lot
$521,900 Zestimate®
$224/sqft
$-- HOA
What's special
- 83 days |
- 462 |
- 29 |
Zillow last checked:
Listing updated:
Listed by:
Antonio Hernandez DRE #01968161 714-552-6152,
Real Estate Direct Group,
Monica Gutierrez Ramirez DRE #02437088,
Real Estate Direct Group
Source: CRMLS,MLS#: PW26112929 Originating MLS: California Regional MLS
Originating MLS: California Regional MLSFacts & features
Interior
Bedrooms & bathrooms
- Bedrooms: 5
- Bathrooms: 3
- Full bathrooms: 3
- Main level bathrooms: 1
- Main level bedrooms: 1
Rooms
- Room types: Bedroom, Dining Room
Bedroom
- Features: Bedroom on Main Level
Bathroom
- Features: Separate Shower, Walk-In Shower
Kitchen
- Features: Granite Counters, Kitchen Island
Heating
- Central
Cooling
- Central Air
Appliances
- Included: Gas Oven, Gas Range, Microwave, Refrigerator, Tankless Water Heater
- Laundry: Electric Dryer Hookup, Gas Dryer Hookup, Inside, Upper Level
Features
- Separate/Formal Dining Room, Eat-in Kitchen, Granite Counters, Open Floorplan, Pantry, Recessed Lighting, Bedroom on Main Level
- Flooring: Carpet, Laminate
- Windows: Double Pane Windows
- Has fireplace: Yes
- Fireplace features: Electric
- Common walls with other units/homes: No Common Walls
Interior area
- Total interior livable area: 2,323 sqft
Property
Parking
- Total spaces: 4
- Parking features: Driveway
- Attached garage spaces: 2
- Uncovered spaces: 2
Accessibility
- Accessibility features: None
Features
- Levels: Two
- Stories: 2
- Entry location: 1
- Pool features: None
- Spa features: None
- Fencing: Block
- Has view: Yes
- View description: Neighborhood
Lot
- Size: 7,245 Square Feet
- Features: Back Yard, Drip Irrigation/Bubblers
Details
- Additional structures: Cabana
- Parcel number: 3071382140000
- Special conditions: Standard
Construction
Type & style
- Home type: SingleFamily
- Property subtype: Single Family Residence
Materials
- Block, Stucco
- Foundation: Slab
- Roof: Tile
Condition
- Turnkey
- New construction: No
- Year built: 2023
Utilities & green energy
- Electric: Standard
- Sewer: Public Sewer
- Water: Public
- Utilities for property: Electricity Connected, Natural Gas Connected, Sewer Connected, Water Connected
Community & HOA
Community
- Features: Street Lights, Sidewalks
- Security: Carbon Monoxide Detector(s), Smoke Detector(s)
Location
- Region: Victorville
Financial & listing details
- Price per square foot: $224/sqft
- Tax assessed value: $498,526
- Annual tax amount: $7,895
- Date on market: 5/24/2026
- Cumulative days on market: 83 days
- Listing terms: Submit
- Road surface type: Paved
Estimated market value
$521,900
$496,000 - $548,000
$3,186/mo
Price history
| Date | Event | Price |
|---|---|---|
| 8/12/2026 | Listed for sale | $520,000$224/sqft |
Source:  CRMLS #PW26112929 Report a problem CRMLS #PW26112929 Report a problem | ||
| 8/10/2026 | Contingent | $520,000$224/sqft |
Source: CRMLS #PW26112929 Report a problem | ||
| 8/1/2026 | Price change | $520,000-1%$224/sqft |
Source: CRMLS #PW26112929 Report a problem | ||
| 5/25/2026 | Listed for sale | $525,000+9.5%$226/sqft |
Source: CRMLS #PW26112929 Report a problem | ||
| 6/20/2023 | Sold | $479,500$206/sqft |
Source: Public Record Report a problem | ||
Public tax history
| Year | Property taxes | Tax assessment |
|---|---|---|
| 2025 | $7,895 +5.2% | $498,526 +2% |
| 2024 | $7,508 +219.6% | $488,751 +1674.7% |
| 2023 | $2,349 +372.1% | $27,540 +2% |
| 2022 | $498 +91.6% | $27,000 +250.9% |
| 2021 | $260 +0.7% | $7,695 +1% |
| 2020 | $258 +0.7% | $7,616 +2% |
| 2019 | $256 +0.7% | $7,467 +2% |
| 2018 | $254 +0.6% | $7,321 +2% |
| 2017 | $253 | $7,177 +2% |
| 2016 | $253 +0.7% | $7,036 +1.5% |
| 2015 | $251 +8% | $6,930 +2% |
| 2014 | $232 | $6,794 |
Find assessor info on the county website
Monthly payment
Est. payment
Payment breakdown
Explore the cost of this home by adjusting the details. Changes won't be saved.Climate risks
Neighborhood: 92392
Nearby schools
GreatSchools rating
- 3/10Baldy Mesa Elementary SchoolGrades: K-5Distance: 3 mi
- 2/10Quail Valley Middle SchoolGrades: 6-8Distance: 3.5 mi
- 5/10Serrano High SchoolGrades: 9-12Distance: 10.1 mi
Schools provided by the listing agent
- High: Serrano
Source: CRMLS. This data may not be complete. We recommend contacting the local school district to confirm school assignments for this home.
- $484,5004 bd3 ba1.8k sqft11375 Quail Hollow St, Victorville, CA 92392Off Market
- $521,0005 bd3 ba2.5k sqft11399 Quail Hollow St, Victorville, CA 92392Off Market

- $528,6003 bd3 ba2.6k sqft11386 Dunhaven Way, Victorville, CA 92392Off Market
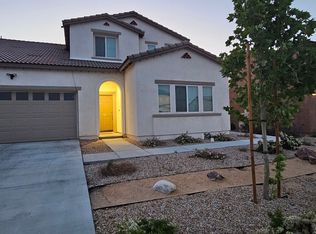
- $537,6005 bd3 ba2.5k sqft11374 Dunhaven Way, Victorville, CA 92392Off Market
- $482,2004 bd3 ba1.8k sqft11405 Quail Hollow St, Victorville, CA 92392Off Market
- $529,5005 bd3 ba2.5k sqft11398 Dunhaven Way, Victorville, CA 92392Off Market
- $555,1004 bd3 ba2.6k sqft11363 Quail Hollow St, Victorville, CA 92392Off Market
- $555,2004 bd3 ba2.6k sqft11828 Fresh Meadow Pl, Victorville, CA 92392Off Market
A local agent can set up tours, give advice and negotiate with sellers.
Similar homes
- $500,0004 bd3 ba2.2k sqft11879 Kirkston Pl, Victorville, CA 92392For Sale
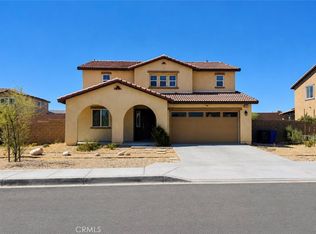 MLS ID #CV26167691, Damien Vizcardo, MAAK REAL ESTATE. CRMLS
 - $470,0004 bd3 ba2.3k sqft11926 Shady Grove Pl, Victorville, CA 92392For Sale
 MLS ID #CV26172642, Leticia Georgia, Elevate Real Estate Agency. CRMLS
 - $615,0005 bd3 ba2.5k sqft11946 Peaceful Valley Ln, Victorville, CA 92392For Sale
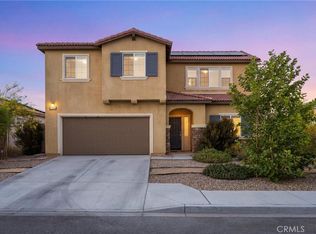 MLS ID #CV26125524, Alyssa O'Connor, OMEGA REAL ESTATE. CRMLS
 - $489,9004 bd2 ba1.8k sqft13374 Luna Rd, Victorville, CA 92392For Sale
 MLS ID #IG26174850, Tom Tennant, Elevate Real Estate Agency. CRMLS
 - $476,0004 bd3 ba2.3k sqft11753 Kirkland St, Victorville, CA 92392For SaleMLS ID #HD26156763, John Lindley, Realty ONE Group Empire. CRMLS
- $479,0004 bd3 ba2.2k sqft11913 Andrews Pl, Victorville, CA 92392For SaleMLS ID #TR26159102, Catherine Saravia, Saravia Realty. CRMLS
- $524,9993 bd2 ba1.9k sqft11213 Joshua Rd, Victorville, CA 92392For SaleMLS ID #CV26171666, Christian Silva, STIGLER HOMES. CRMLS
- $525,0004 bd3 ba2.7k sqft12352 Osprey Ln, Victorville, CA 92392For SaleMLS ID #IV26130927, MARIA CASTILLO, CASTLE REALTORS, PC. CRMLS
- $460,0004 bd3 ba2.2k sqft11815 Andrews Pl, Victorville, CA 92392For SaleMLS ID #IV26147748, HEATHER RAMIREZ, Castra Realty, Inc. CRMLS
- $475,0004 bd3 ba2.3k sqft11892 Espola Pl, Victorville, CA 92392For SaleMLS ID #PW26159911, Zamantha Gomez, Luxury Collective. CRMLS
- $544,9504 bd3 ba2.3k sqft12978 Oakwood St, Victorville, CA 92392For SaleMLS ID #DW26152621, George Valencia, Century 21 A Better Service. CRMLS
- $515,0004 bd4 ba2.8k sqft13653 Cobalt Rd, Victorville, CA 92392For SaleMLS ID #HD26150674, Dena Enborg, Give2Give Realty. CRMLS
- $524,9994 bd3 ba2.4k sqft12906 Echo Valley St, Victorville, CA 92392For SaleMLS ID #HD26093996, Nicholas Magill, eXp Realty of Southern Califor. CRMLS
- $478,0004 bd3 ba2.2k sqft13342 Ficus Ct, Victorville, CA 92392For SaleMLS ID #CV26125510, Yvette Cruz, CENTURY 21 MASTERS. CRMLS
- $535,0004 bd3 ba3.1k sqft13059 Heywood St, Victorville, CA 92392For SaleMLS ID #HD26113822, Fidel Carranza, Century 21 Masters. CRMLS
- $470,0003 bd2 ba1.7k sqft11981 Regent St, Victorville, CA 92392For SaleMLS ID #CV26160459, Omar Mayorga, RE/MAX MASTERS REALTY. CRMLS
- $479,5003 bd2 ba1.8k sqft12342 Del Sur St, Victorville, CA 92392For SaleMLS ID #CV26092695, Caroline Hernandez, CA Realty Boutique. CRMLS
- $530,0005 bd3 ba2.4k sqft11852 Bobcat Hills Ln, Victorville, CA 92392New ConstructionMLS ID #CV26129191, Sunny Singh, EXP REALTY OF CALIFORNIA INC. CRMLS
- $465,0004 bd3 ba2.3k sqft12388 Falena St, Victorville, CA 92392For SaleMLS ID #HD26162576, David DiVito, Century 21 Masters. CRMLS
- $503,0003 bd2 ba2k sqft13286 Homeland St, Victorville, CA 92392For SaleMLS ID #CV26129389, Amanda Vaage, FIRST TEAM REAL ESTATE. CRMLS
Local buyer's agents are ready to help
