Tucked into a desirable Victorville neighborhood with NO HOA this spacious two-story home blends modern comfort with everyday functionality! A charming craftsman-inspired facade built in 2020 greets you with stacked stone accents, a covered front porch, and desert-friendly landscaping with drought-tolerant plantings and accent lighting. The two-car garage and extended driveway offer ample parking. Step out back to a generously sized, low-maintenance yard featuring lush artificial turf, a decorative rock border, and a covered patio pergola, perfect for entertaining or relaxing evenings under the stars. The fully block-walled yard offers privacy on a rare, oversized lot. The heart of the home is a beautifully appointed kitchen with a large center island, elegant marble-look quartz countertops, stainless steel appliances, a gas cooktop, and custom two-tone cabinetry, ideal for both quiet nights in and hosting family gatherings. The main-level living room offers plenty of room for a full sectional and additional seating, complemented by durable wood-look flooring throughout. Upstairs, a versatile loft/bonus room provides flexible space for a second living area, media room, or play space. Comfortable, carpeted bedrooms offer a peaceful retreat, and the garage has been thoughtfully outfitted as a home gym, complete with a power rack, mounted TV, and lounge seating, easily convertible back to standard garage use. This home features a dual solar system setup: one system will be fully paid off at closing, while the second is leased for just $88/month, offering buyers energy savings with minimal added cost.
For sale
Listed by: Luxury Collective • Zamantha Gomez • Contact: 8184340096
$475,000
11892 Espola Pl, Victorville, CA 92392
4beds
2,395sqft
:
Get pre-qualified$3,109/mo
Single Family Residence
Built in 2020
7,280 Square Feet Lot
$489,900 Zestimate®
$198/sqft
$-- HOA
What's special
- 106 days |
- 935 |
- 88 |
Zillow last checked:
Listing updated:
Listed by:
Zamantha Gomez DRE #02203803 8184340096,
Luxury Collective
Source: CRMLS,MLS#: PW26159911 Originating MLS: California Regional MLS
Originating MLS: California Regional MLSFacts & features
Interior
Bedrooms & bathrooms
- Bedrooms: 4
- Bathrooms: 3
- Full bathrooms: 3
- Main level bathrooms: 1
- Main level bedrooms: 1
Rooms
- Room types: Family Room, Kitchen, Laundry, Loft, Living Room, Primary Bathroom, Primary Bedroom
Primary bedroom
- Features: Primary Suite
Kitchen
- Features: Kitchen Island, Kitchen/Family Room Combo, Quartz Counters
Heating
- Central
Cooling
- Central Air
Appliances
- Included: Dishwasher, Gas Cooktop, Gas Oven, Gas Range, Microwave, Refrigerator
- Laundry: Electric Dryer Hookup, Gas Dryer Hookup, Inside
Features
- Recessed Lighting, Loft, Primary Suite
- Flooring: Carpet, Wood
- Windows: Double Pane Windows
- Has fireplace: No
- Fireplace features: None
- Common walls with other units/homes: No Common Walls
Interior area
- Total interior livable area: 2,395 sqft
Property
Parking
- Total spaces: 2
- Parking features: Door-Single, Driveway, Garage Faces Front, Garage
- Attached garage spaces: 2
Features
- Levels: Two
- Stories: 2
- Entry location: 1
- Patio & porch: Covered, Deck, Porch
- Pool features: None
- Spa features: None
- Fencing: Brick
- Has view: Yes
- View description: Neighborhood
Lot
- Size: 7,280 Square Feet
- Features: Back Yard, Front Yard
Details
- Parcel number: 3071335450000
- Special conditions: Standard
Construction
Type & style
- Home type: SingleFamily
- Property subtype: Single Family Residence
Condition
- Turnkey
- New construction: No
- Year built: 2020
Utilities & green energy
- Sewer: Public Sewer
- Water: Public
- Utilities for property: Cable Available, Electricity Available, Natural Gas Available, Phone Available, Sewer Available, Water Available
Green energy
- Energy generation: Solar
Community & HOA
Community
- Features: Curbs, Street Lights, Sidewalks
- Security: Smoke Detector(s)
Location
- Region: Victorville
Financial & listing details
- Price per square foot: $198/sqft
- Tax assessed value: $384,263
- Annual tax amount: $6,367
- Date on market: 7/22/2026
- Cumulative days on market: 107 days
- Listing terms: Submit
Estimated market value
$489,900
$465,000 - $514,000
$3,079/mo
Price history
| Date | Event | Price |
|---|---|---|
| 7/22/2026 | Listed for sale | $475,000+33.8%$198/sqft |
Source:  CRMLS #PW26159911 Report a problem CRMLS #PW26159911 Report a problem | ||
| 8/28/2020 | Sold | $355,000+7.6%$148/sqft |
Source: Public Record Report a problem | ||
| 6/21/2019 | Sold | $330,000$138/sqft |
Source: Public Record Report a problem | ||
Public tax history
| Year | Property taxes | Tax assessment |
|---|---|---|
| 2025 | $6,367 +4.9% | $384,263 +2% |
| 2024 | $6,068 +0.8% | $376,728 +2% |
| 2023 | $6,019 +1.7% | $369,342 +2% |
| 2022 | $5,921 +5.2% | $362,100 +2% |
| 2021 | $5,630 +10% | $355,000 +5.5% |
| 2020 | $5,120 +147.4% | $336,600 +1060.7% |
| 2019 | $2,070 +1582.4% | $29,000 +267.9% |
| 2018 | $123 +1.4% | $7,883 +2% |
| 2017 | $121 | $7,728 +2% |
| 2016 | $121 +1.7% | $7,576 +1.5% |
| 2015 | $119 -0.5% | $7,462 +2% |
| 2014 | $120 | $7,316 |
Find assessor info on the county website
Monthly payment
Est. payment
Payment breakdown
Explore the cost of this home by adjusting the details. Changes won't be saved.Climate risks
Neighborhood: 92392
Nearby schools
GreatSchools rating
- 3/10Baldy Mesa Elementary SchoolGrades: K-5Distance: 3.4 mi
- 2/10Quail Valley Middle SchoolGrades: 6-8Distance: 4 mi
- 5/10Serrano High SchoolGrades: 9-12Distance: 10.4 mi
- $505,8004 bd3 ba2.7k sqft11904 Espola Pl, Victorville, CA 92392Off Market
- $487,6005 bd3 ba2.5k sqft11880 Espola Pl, Victorville, CA 92393Off Market
- $485,0005 bd3 ba2.4k sqft11881 Beckham Pl, Victorville, CA 92392Sold

- $454,5004 bd3 ba2.3k sqft11893 Beckham Pl, Victorville, CA 92392Sold
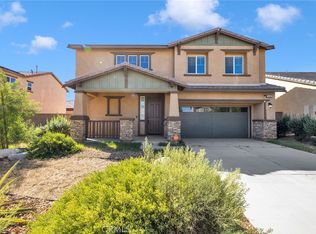
- $508,0004 bd4 ba2.7k sqft11869 Beckham Pl, Victorville, CA 92392Off Market
- $495,7005 bd3 ba2.5k sqft11916 Espola Pl, Victorville, CA 92392Off Market
- $562,9001 bd1 ba550 sqft11868 Espola Pl, Victorville, CA 92392Off Market
- $500,1005 bd3 ba2.5k sqft11974 Shady Grove Pl, Victorville, CA 92392Off Market
A local agent can set up tours, give advice and negotiate with sellers.
Similar homes
- $500,0004 bd3 ba2.2k sqft11879 Kirkston Pl, Victorville, CA 92392For Sale
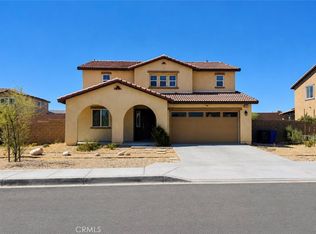 MLS ID #CV26167691, Damien Vizcardo, MAAK REAL ESTATE. CRMLS
 - $485,0004 bd3 ba1.8k sqft12631 Sunbird Ln, Victorville, CA 92392For Sale
 MLS ID #IG26167401, Christine Mejias, REALTY ONE GROUP EMPIRE. CRMLS
 - $470,0003 bd2 ba1.7k sqft11981 Regent St, Victorville, CA 92392For Sale
 MLS ID #CV26160459, Omar Mayorga, RE/MAX MASTERS REALTY. CRMLS
 - $465,0004 bd3 ba2.3k sqft12388 Falena St, Victorville, CA 92392For Sale
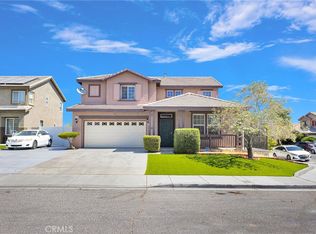 MLS ID #HD26162576, David DiVito, Century 21 Masters. CRMLS
 - $475,0004 bd3 ba2.7k sqft12526 Racimo Ct, Victorville, CA 92392For SaleMLS ID #HD26125337, Matthew Hijazin, Klick Realty. CRMLS
- $459,0004 bd2 ba2k sqft12576 Wycliff Ln, Victorville, CA 92392For SaleMLS ID #CV26087881, Shawn Oglesby, Century 21 Masters. CRMLS
- $459,9994 bd3 ba2.3k sqft13254 Homeland St, Victorville, CA 92392For SaleMLS ID #CV26069838, Aolany Gonzalez, RE/MAX TIME REALTY. CRMLS
- $498,0004 bd3 ba2.2k sqft13342 Ficus Ct, Victorville, CA 92392For SaleMLS ID #CV26125510, Yvette Cruz, CENTURY 21 MASTERS. CRMLS
- $457,0004 bd3 ba2.6k sqft12550 Eaton Ln, Victorville, CA 92392For SaleMLS ID #DW26146847, Elvis Huerta, Century 21 A Better Service. CRMLS
- $459,9004 bd3 ba2.6k sqft13761 Bayberry St, Victorville, CA 92392For SaleMLS ID #HD26089488, Lauri Dame, Realty ONE Group Empire. CRMLS
- $459,9003 bd2 ba1.8k sqft12659 Westway Ln, Victorville, CA 92392For SaleMLS ID #PW26110955, Hojin Lim, Kozi Realty & Investments Inc. CRMLS
- $520,0005 bd3 ba2.3k sqft11387 Quail Hollow St, Victorville, CA 92392For SaleMLS ID #PW26112929, Antonio Hernandez, Real Estate Direct Group. CRMLS
- $445,0004 bd2 ba2k sqft13555 Winewood St, Victorville, CA 92392For SaleMLS ID #WS26139689, Ruth Martinez, Wedgewood Homes Realty. CRMLS
- $515,0004 bd4 ba2.8k sqft13653 Cobalt Rd, Victorville, CA 92392For SaleMLS ID #HD26150674, Dena Enborg, Give2Give Realty. CRMLS
- $524,9994 bd3 ba2.4k sqft12906 Echo Valley St, Victorville, CA 92392For SaleMLS ID #HD26093996, Nicholas Magill, eXp Realty of Southern Califor. CRMLS
- $503,0003 bd2 ba2k sqft13286 Homeland St, Victorville, CA 92392For SaleMLS ID #CV26129389, Amanda Vaage, FIRST TEAM REAL ESTATE. CRMLS
- $565,0004 bd4 ba3k sqft11958 Russell Ct, Victorville, CA 92392For SaleMLS ID #CV26006603, Diana Serrano, RE/MAX TOP PRODUCERS. CRMLS
- $469,0004 bd4 ba2.1k sqft13747 Valera Way, Victorville, CA 92392For SaleMLS ID #IV26161738, BRYAN COLLINS, KW Mojave. CRMLS
- $435,0004 bd2 ba2.1k sqft13200 Dos Palmas Rd, Victorville, CA 92392For SaleMLS ID #CV26023965, Jesse Esparza, ROA California Inc. CRMLS
- $500,0003 bd2 ba2k sqft11912 Olivine Rd, Victorville, CA 92392For SaleMLS ID #IG26082264, Isaac Santillan, The Hampton Group Realty. CRMLS
Local buyer's agents are ready to help
