Large beautiful, CLEAN home in quiet neighborhood. Spacious and light filled dining/living area with high ceilings, featuring an elegant arched entryway and an open layout, perfect for entertaining. Bright and functional kitchen with warm wood cabinetry, higher tiled counter space, a convenient breakfast bar and cozy kitchen nook. Recessed lighting and a walk in pantry. The kitchen flows seamlessly into the family room great for family gatherings. Classic fireplace with built in wall niche above, perfect space for media setup or decorative display. One bedroom and bath downstairs. While the upstairs features a lovely loft, laundry room with storage and sink and three bedrooms and two baths. The spacious master suite offers vaulted ceilings an oversized walk in closet. En suite bath with stylish tile flooring has dual sinks, soaking tub and separate stall shower. Ceiling fan connection is already in place for each bedroom and family room. Finished three car garage, tile roof, two AC units and newer water heater. The backyard has 3 crepe myrtle and 3 pomegranate trees and offers a blank slate for you to create your own landscape. With great curb appeal this home is ready for you to move in and enjoy. Located in the sought after Snow Line School District, close to schools and shopping and very commuter friendly. This one wont last long, come and check it out!! Some photos are virtually staged.
For sale
Listed by: Realty ONE Group Empire • Lauri Dame • Contact: 7602214424
Price cut: $9.1K (5/22)
$459,900
13761 Bayberry St, Victorville, CA 92392
4beds
2,682sqft
:
Get pre-qualified$3,041/mo
Single Family Residence
Built in 2007
5,500 Square Feet Lot
$460,300 Zestimate®
$171/sqft
$-- HOA
What's special
Finished three car garageOversized walk in closetHigh ceilingsTile roofSeparate stall showerConvenient breakfast barRecessed lighting
- 79 days |
- 174 |
- 7 |
Zillow last checked:
Listing updated:
Listed by:
Lauri Dame DRE #01378156 7602214424,
Realty ONE Group Empire
Source: CRMLS,MLS#: HD26089488 Originating MLS: California Regional MLS
Originating MLS: California Regional MLSFacts & features
Interior
Bedrooms & bathrooms
- Bedrooms: 4
- Bathrooms: 3
- Full bathrooms: 3
- Main level bathrooms: 1
- Main level bedrooms: 1
Rooms
- Room types: Loft
Heating
- Central
Cooling
- Central Air
Appliances
- Laundry: Laundry Room
Features
- Loft
- Has fireplace: No
- Fireplace features: None
- Common walls with other units/homes: No Common Walls
Interior area
- Total interior livable area: 2,682 sqft
Property
Parking
- Total spaces: 3
- Parking features: Garage - Attached
- Attached garage spaces: 3
Features
- Levels: Two
- Stories: 2
- Entry location: 0
- Pool features: None
- Has view: Yes
- View description: None
Lot
- Size: 5,500 Square Feet
- Features: Landscaped
Details
- Parcel number: 3103893390000
- Special conditions: Standard
Construction
Type & style
- Home type: SingleFamily
- Property subtype: Single Family Residence
Condition
- New construction: No
- Year built: 2007
Utilities & green energy
- Sewer: Public Sewer
- Water: Public
Community & HOA
Community
- Features: Street Lights, Suburban
Location
- Region: Victorville
Financial & listing details
- Price per square foot: $171/sqft
- Tax assessed value: $281,371
- Annual tax amount: $5,234
- Date on market: 4/29/2026
- Cumulative days on market: 79 days
- Listing terms: Cash,Cash to New Loan,Conventional,FHA,Submit,VA Loan
Estimated market value
$460,300
$437,000 - $483,000
$2,752/mo
Price history
| Date | Event | Price |
|---|---|---|
| 7/27/2026 | Listed for sale | $459,900$171/sqft |
Source:  CRMLS #HD26089488 Report a problem CRMLS #HD26089488 Report a problem | ||
| 7/14/2026 | Pending sale | $459,900$171/sqft |
Source: CRMLS #HD26089488 Report a problem | ||
| 7/14/2026 | Listed for sale | $459,900$171/sqft |
Source: CRMLS #HD26089488 Report a problem | ||
| 7/9/2026 | Pending sale | $459,900$171/sqft |
Source: CRMLS #HD26089488 Report a problem | ||
| 5/22/2026 | Price change | $459,900-1.9%$171/sqft |
Source: CRMLS #HD26089488 Report a problem | ||
| 4/30/2026 | Listed for sale | $469,000-2.3%$175/sqft |
Source: CRMLS #HD26089488 Report a problem | ||
| 11/30/2023 | Listing removed | -- |
Source: Zillow Rentals Report a problem | ||
| 11/9/2023 | Listed for rent | $2,750+5.8%$1/sqft |
Source: Zillow Rentals Report a problem | ||
| 9/15/2023 | Listing removed | -- |
Source: Zillow Rentals Report a problem | ||
| 8/25/2023 | Listed for rent | $2,600$1/sqft |
Source: Zillow Rentals Report a problem | ||
| 8/25/2023 | Listing removed | -- |
Source: Owner Report a problem | ||
| 8/25/2023 | Price change | $479,950-1.9%$179/sqft |
Source: Owner Report a problem | ||
| 8/14/2023 | Listed for sale | $489,000+63.5%$182/sqft |
Source: Owner Report a problem | ||
| 3/24/2021 | Listing removed | -- |
Source: Owner Report a problem | ||
| 8/4/2019 | Listing removed | $299,000$111/sqft |
Source: Owner Report a problem | ||
| 8/1/2019 | Price change | $299,000-6.6%$111/sqft |
Source: Owner Report a problem | ||
| 7/25/2019 | Price change | $320,000+4.9%$119/sqft |
Source: Owner Report a problem | ||
| 7/17/2019 | Listed for sale | $305,000+42.2%$114/sqft |
Source: Owner Report a problem | ||
| 2/1/2008 | Sold | $214,500$80/sqft |
Source: Public Record Report a problem | ||
Public tax history
| Year | Property taxes | Tax assessment |
|---|---|---|
| 2025 | $5,234 +5.1% | $281,371 +2% |
| 2024 | $4,980 +1.4% | $275,854 +2% |
| 2023 | $4,910 +2.3% | $270,445 +2% |
| 2022 | $4,800 +2.1% | $265,142 +2% |
| 2021 | $4,701 +1.5% | $259,943 +1% |
| 2020 | $4,632 +2% | $257,278 +2% |
| 2019 | $4,540 +1.9% | $252,233 +2% |
| 2018 | $4,454 +1.8% | $247,288 +2% |
| 2017 | $4,375 | $242,439 +2% |
| 2016 | $4,375 +2.1% | $237,686 +5.6% |
| 2015 | $4,286 +4.3% | $225,000 +17.1% |
| 2014 | $4,108 | $192,100 +15% |
| 2013 | -- | $167,000 +6.2% |
| 2012 | -- | $157,300 |
| 2011 | -- | $157,300 |
| 2010 | -- | $157,300 -15% |
| 2009 | -- | $185,000 +18.5% |
| 2008 | -- | $156,055 |
Find assessor info on the county website
Monthly payment
Est. payment
Payment breakdown
Explore the cost of this home by adjusting the details. Changes won't be saved.Climate risks
Neighborhood: 92392
Nearby schools
GreatSchools rating
- 4/10Vista Verde Elementary SchoolGrades: K-5Distance: 0.5 mi
- 2/10Quail Valley Middle SchoolGrades: 6-8Distance: 5.5 mi
- 5/10Serrano High SchoolGrades: 9-12Distance: 11.2 mi
- $430,7004 bd2 ba1.8k sqft13769 Bayberry St, Victorville, CA 92392Off Market
- $478,6004 bd3 ba2.3k sqft13753 Bayberry St, Victorville, CA 92392Off Market

- $460,0004 bd2 ba1.8k sqft13745 Bayberry St, Victorville, CA 92392For Sale
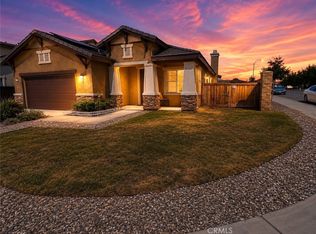
- $478,1004 bd3 ba2.3k sqft11662 Ellington St, Victorville, CA 92392Off Market
- $447,4004 bd2 ba1.8k sqft11657 Fulton Ct, Victorville, CA 92392Off Market
- $462,4004 bd3 ba2.9k sqft11649 Fulton Ct, Victorville, CA 92392Off Market
- $415,0003 bd3 ba2.3k sqft11641 Fulton Ct, Victorville, CA 92392Sold
- $490,9004 bd3 ba2.9k sqft11674 Ellington St, Victorville, CA 92392Off Market
A local agent can set up tours, give advice and negotiate with sellers.
Similar homes
- $459,9004 bd2 ba2.3k sqft13616 Dellwood St, Victorville, CA 92392For Sale
 MLS ID #HD26158099, Daniel Caban, Coldwell Banker Envision. CRMLS
 - $465,0004 bd3 ba2.3k sqft12388 Falena St, Victorville, CA 92392For Sale
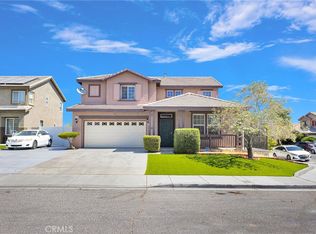 MLS ID #HD26162576, David DiVito, Century 21 Masters. CRMLS
 - $445,0004 bd2 ba2k sqft13555 Winewood St, Victorville, CA 92392For Sale
 MLS ID #WS26139689, Ruth Martinez, Wedgewood Homes Realty. CRMLS
 - $459,9994 bd3 ba2.3k sqft13254 Homeland St, Victorville, CA 92392For Sale
 MLS ID #CV26069838, Aolany Gonzalez, RE/MAX TIME REALTY. CRMLS
 - $470,0003 bd3 ba2.1k sqft12352 Dandelion Way, Victorville, CA 92392For SaleMLS ID #HD26162900, Jamie Shire, Realty ONE Group Empire. CRMLS
- $457,0004 bd3 ba2.6k sqft12550 Eaton Ln, Victorville, CA 92392For SaleMLS ID #DW26146847, Elvis Huerta, Century 21 A Better Service. CRMLS
- $475,0004 bd3 ba2.7k sqft12526 Racimo Ct, Victorville, CA 92392For SaleMLS ID #HD26125337, Matthew Hijazin, Klick Realty. CRMLS
- $455,0005 bd3 ba2.2k sqft13073 Glendale Pl, Victorville, CA 92392For SaleMLS ID #HD26145951, Kathie Jensen, Coldwell Banker Home Source. CRMLS
- $449,9003 bd2 ba1.5k sqft13188 Red Cedar Ave, Victorville, CA 92392For SaleMLS ID #HD26136654, Nicole Luna, Realty ONE Group Empire. CRMLS
- $477,5005 bd3 ba2.9k sqft11967 Iverson St, Victorville, CA 92392For SaleMLS ID #CV26143185, Isela Herrera, CENTURY 21 SYNERGIA REALTY. CRMLS
- $435,0004 bd2 ba1.8k sqft12605 Biscayne Ave, Victorville, CA 92392For SaleMLS ID #IG26165511, Jacqueline Saker, Elevate Real Estate Agency. CRMLS
- $499,0005 bd3 ba2.8k sqft12419 Ojo Caliente St, Victorville, CA 92392For SaleMLS ID #HD26154518, Janet Johnson, RE/MAX FREEDOM. CRMLS
- $446,7004 bd3 ba1.7k sqft12768 Berrydale St, Victorville, CA 92392For SaleMLS ID #IV26138326, RICHARD ORTIZ, Roca & Associates Inc.. CRMLS
- $435,0004 bd2 ba2.1k sqft13200 Dos Palmas Rd, Victorville, CA 92392For SaleMLS ID #CV26023965, Jesse Esparza, ROA California Inc. CRMLS
- $479,0004 bd3 ba2.3k sqft11753 Kirkland St, Victorville, CA 92392For SaleMLS ID #HD26156763, John Lindley, Realty ONE Group Empire. CRMLS
- $469,5003 bd3 ba2.4k sqft11984 Russell Ct, Victorville, CA 92392For SaleMLS ID #HD26136679, Nabeel Ahmed, Nabeel G. Ahmed, Broker. CRMLS
- $450,0004 bd3 ba2.1k sqft13776 Foxfire Rd, Victorville, CA 92392For SaleMLS ID #HD26132993, Maria Carmen Cleary, First Team Real Estate-HighDes. CRMLS
- $459,9003 bd2 ba1.8k sqft12659 Westway Ln, Victorville, CA 92392For SaleMLS ID #PW26110955, Hojin Lim, Kozi Realty & Investments Inc. CRMLS
- $515,0004 bd4 ba2.8k sqft13653 Cobalt Rd, Victorville, CA 92392For SaleMLS ID #HD26150674, Dena Enborg, Give2Give Realty. CRMLS
- $469,0004 bd4 ba2.1k sqft13747 Valera Way, Victorville, CA 92392For SaleMLS ID #IV26161738, BRYAN COLLINS, KW Mojave. CRMLS
Local buyer's agents are ready to help
