Welcome to 12605 Biscayne Ave, Victorville—a wonderful opportunity to own the perfect starter home in a quiet, established neighborhood. This spacious home offers generously sized rooms, an inviting layout, and incredible potential for buyers looking to add their own personal touch and make the space truly their own.
Enjoy the convenience of a centralized location with easy access to major freeways, shopping, dining, and the Victor Valley Mall, all while being situated in a growing community with plenty of opportunity. The eco-friendly landscaping in both the front and backyard offers a low-maintenance outdoor setting, while the rear access gate provides added convenience and the potential for additional parking or access for recreational vehicles, subject to buyer verification.
With spacious rooms, a desirable location, and a price designed to attract attention, this home is ready for the perfect family to bring their vision and make it their own. Don't miss the opportunity to unlock the incredible potential this Victorville gem has to offer!
For sale
Listed by: Elevate Real Estate Agency • Jacqueline Saker • Contact: 909-990-6839
$435,000
12605 Biscayne Ave, Victorville, CA 92392
4beds
1,850sqft
:
Get pre-qualified$2,905/mo
Single Family Residence
Built in 2004
7,378 Square Feet Lot
$438,700 Zestimate®
$235/sqft
$-- HOA
What's special
- 11 days |
- 387 |
- 22 |
Likely to sell faster than
Zillow last checked:
Listing updated:
Listed by:
Jacqueline Saker DRE #02164674 909-990-6839,
Elevate Real Estate Agency
Source: CRMLS,MLS#: IG26165511 Originating MLS: California Regional MLS
Originating MLS: California Regional MLSFacts & features
Interior
Bedrooms & bathrooms
- Bedrooms: 4
- Bathrooms: 2
- Full bathrooms: 2
- Main level bathrooms: 2
- Main level bedrooms: 4
Rooms
- Room types: Bedroom
Bedroom
- Features: All Bedrooms Down
Bathroom
- Features: Bathtub, Tub Shower
Heating
- Central
Cooling
- Central Air
Appliances
- Included: Gas Cooktop, Gas Oven
- Laundry: Inside, Laundry Room
Features
- All Bedrooms Down
- Flooring: Carpet, Laminate
- Has fireplace: Yes
- Fireplace features: Dining Room
- Common walls with other units/homes: No Common Walls
Interior area
- Total interior livable area: 1,850 sqft
Property
Parking
- Total spaces: 2
- Parking features: Garage - Attached
- Attached garage spaces: 2
Accessibility
- Accessibility features: Safe Emergency Egress from Home
Features
- Levels: One
- Stories: 1
- Entry location: 1
- Pool features: None
- Has view: Yes
- View description: Neighborhood
Lot
- Size: 7,378 Square Feet
- Features: 0-1 Unit/Acre
Details
- Parcel number: 3095601050000
- Special conditions: Standard
Construction
Type & style
- Home type: SingleFamily
- Property subtype: Single Family Residence
Condition
- Repairs Cosmetic
- New construction: No
- Year built: 2004
Utilities & green energy
- Sewer: Public Sewer
- Water: Public
- Utilities for property: Electricity Connected, Natural Gas Connected, Sewer Connected
Community & HOA
Community
- Features: Curbs, Sidewalks
Location
- Region: Victorville
Financial & listing details
- Price per square foot: $235/sqft
- Tax assessed value: $148,448
- Annual tax amount: $1,958
- Date on market: 7/29/2026
- Cumulative days on market: 12 days
- Listing terms: Cash,Cash to New Loan,Conventional
Estimated market value
$438,700
$417,000 - $461,000
$2,238/mo
Price history
| Date | Event | Price |
|---|---|---|
| 7/29/2026 | Listed for sale | $435,000+62.3%$235/sqft |
Source:  CRMLS #IG26165511 Report a problem CRMLS #IG26165511 Report a problem | ||
| 3/24/2021 | Listing removed | -- |
Source: Owner Report a problem | ||
| 8/6/2018 | Listing removed | $268,000$145/sqft |
Source: Owner Report a problem | ||
| 8/2/2018 | Listed for sale | $268,000+119.7%$145/sqft |
Source: Owner Report a problem | ||
| 4/3/2011 | Listing removed | $1,100$1/sqft |
Source: Home Real Estate #400688 Report a problem | ||
| 4/2/2011 | Listed for rent | $1,100$1/sqft |
Source: Home Real Estate #400688 Report a problem | ||
| 3/29/2011 | Listing removed | $122,000$66/sqft |
Source: Home Real Estate #398893 Report a problem | ||
| 3/23/2011 | Price change | $122,000-0.7%$66/sqft |
Source: Home Real Estate #398893 Report a problem | ||
| 2/18/2011 | Listed for sale | $122,900+30.6%$66/sqft |
Source: Home Real Estate #398893 Report a problem | ||
| 11/2/2010 | Sold | $94,118-72.7%$51/sqft |
Source: Public Record Report a problem | ||
| 5/16/2006 | Sold | $345,000+35%$186/sqft |
Source: Public Record Report a problem | ||
| 12/23/2004 | Sold | $255,500$138/sqft |
Source: Public Record Report a problem | ||
Public tax history
| Year | Property taxes | Tax assessment |
|---|---|---|
| 2025 | $1,958 +6.5% | $148,448 +2% |
| 2024 | $1,840 +1% | $145,537 +2% |
| 2023 | $1,821 +1.8% | $142,683 +2% |
| 2022 | $1,788 -5% | $139,885 +2% |
| 2021 | $1,882 +1.8% | $137,142 +1% |
| 2020 | $1,849 +0.6% | $135,736 +2% |
| 2019 | $1,837 -1% | $133,075 +2% |
| 2018 | $1,855 +2.7% | $130,466 +2% |
| 2017 | $1,807 | $127,907 +2% |
| 2016 | $1,807 -0.5% | $125,399 +1.5% |
| 2015 | $1,815 +6.8% | $123,515 +2% |
| 2014 | $1,699 | $121,095 +0.5% |
| 2013 | -- | $120,548 +9.6% |
| 2012 | -- | $110,000 |
| 2011 | -- | $110,000 -11.2% |
| 2010 | -- | $123,900 -14% |
| 2009 | -- | $144,000 -40.7% |
| 2008 | -- | $243,000 -30.9% |
| 2007 | -- | $351,900 +35.3% |
| 2006 | -- | $260,130 +2% |
| 2005 | -- | $255,029 |
Find assessor info on the county website
Monthly payment
Est. payment
Payment breakdown
Explore the cost of this home by adjusting the details. Changes won't be saved.Climate risks
Neighborhood: 92392
Nearby schools
GreatSchools rating
- 4/10Eagle Ranch SchoolGrades: K-5Distance: 0.5 mi
- 1/10Mesa Linda Middle SchoolGrades: 6-8Distance: 0.7 mi
- 3/10Silverado High SchoolGrades: 9-12Distance: 1.8 mi
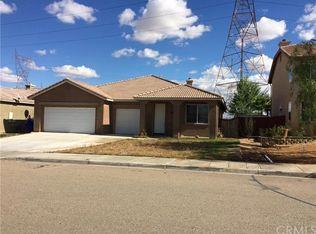
- $465,3004 bd2 ba2.1k sqft12593 Biscayne Ave, Victorville, CA 92392Off Market
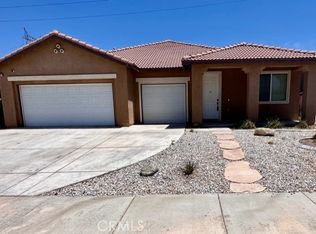
- $437,5004 bd2 ba2.1k sqft12617 Biscayne Ave, Victorville, CA 92392Sold
- $511,2004 bd3 ba2.4k sqft12581 Biscayne Ave, Victorville, CA 92392Off Market
- $498,3004 bd2 ba2.3k sqft12621 Biscayne Ave, Victorville, CA 92392Off Market

- $464,2004 bd3 ba2.4k sqft12948 Amador St, Victorville, CA 92392Off Market
- $454,3004 bd2 ba2.1k sqft12577 Biscayne Ave, Victorville, CA 92392Off Market
- $429,3004 bd2 ba1.8k sqft12633 Biscayne Ave, Victorville, CA 92392Off Market
- $454,5004 bd2 ba2.1k sqft12947 Amador St, Victorville, CA 92392Off Market
A local agent can set up tours, give advice and negotiate with sellers.
Similar homes
- $419,0003 bd2 ba1.4k sqft13085 Camden Ln, Victorville, CA 92392For Sale
 MLS ID #IV26172881, RON BLASCO, Price Real Estate Group, Inc. CRMLS
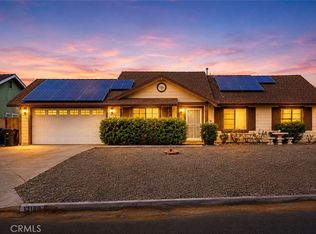
 - $449,9003 bd2 ba1.5k sqft13188 Red Cedar Ave, Victorville, CA 92392For Sale
 MLS ID #HD26136654, Nicole Luna, Realty ONE Group Empire. CRMLS
 - $435,0004 bd2 ba2.1k sqft13200 Dos Palmas Rd, Victorville, CA 92392For Sale
 MLS ID #CV26023965, Jesse Esparza, ROA California Inc. CRMLS
 - $389,0004 bd3 ba2.1k sqft14323 La Crescenta Ave, Victorville, CA 92392For Sale
 MLS ID #IV26167632, NINA ERBST, KELLER WILLIAMS REALTY. CRMLS
 - $460,0003 bd3 ba2.1k sqft12352 Dandelion Way, Victorville, CA 92392For SaleMLS ID #HD26162900, Jamie Shire, Realty ONE Group Empire. CRMLS
- $450,0004 bd3 ba2.1k sqft13776 Foxfire Rd, Victorville, CA 92392For SaleMLS ID #HD26132993, Maria Carmen Cleary, First Team Real Estate-HighDes. CRMLS
- $459,9004 bd2 ba2.3k sqft13616 Dellwood St, Victorville, CA 92392For SaleMLS ID #HD26158099, Daniel Caban, Coldwell Banker Envision. CRMLS
- $459,9003 bd2 ba1.8k sqft12659 Westway Ln, Victorville, CA 92392For SaleMLS ID #PW26110955, Hojin Lim, Kozi Realty & Investments Inc. CRMLS
- $455,0005 bd3 ba2.2k sqft13073 Glendale Pl, Victorville, CA 92392For SaleMLS ID #HD26145951, Kathie Jensen, Coldwell Banker Home Source. CRMLS
- $469,9994 bd3 ba2.7k sqft12526 Racimo Ct, Victorville, CA 92392For SaleMLS ID #HD26125337, Matthew Hijazin, Klick Realty. CRMLS
- $450,0004 bd3 ba1.9k sqft13221 Cypress Ave, Victorville, CA 92392For SaleMLS ID #PW26117873, Myong Rose, New Star Realty & Investment. CRMLS
- $470,0004 bd2 ba1.8k sqft8720 Greasewood Ln, Victorville, CA 92392For SaleMLS ID #HD26038330, Linda Pennington, eXp Realty of Southern Califor. CRMLS
- $409,9005 bd3 ba1.8k sqft14553 Golden Trl, Victorville, CA 92392For SaleMLS ID #HD26136396, Andrea Bergin, Realty ONE Group Empire. CRMLS
- $459,9004 bd3 ba2.6k sqft13761 Bayberry St, Victorville, CA 92392For SaleMLS ID #HD26089488, Lauri Dame, Realty ONE Group Empire. CRMLS
- $469,5003 bd3 ba2.4k sqft11984 Russell Ct, Victorville, CA 92392For SaleMLS ID #HD26136679, Nabeel Ahmed, Nabeel G. Ahmed, Broker. CRMLS
- $398,0003 bd2 ba1.6k sqft13777 Clear Valley Rd, Victorville, CA 92392For SaleMLS ID #DW26128193, Maria Alvarez, Price Real Estate Group Inc. CRMLS
- $459,0004 bd2 ba2k sqft12576 Wycliff Ln, Victorville, CA 92392For SaleMLS ID #CV26087881, Shawn Oglesby, Century 21 Masters. CRMLS
- $400,8883 bd2 ba1.7k sqft14016 Montecito Way, Victorville, CA 92395For SaleMLS ID #RS26162825, Ray Fernandez-Silva, Coldwell Banker Envision. CRMLS
- $479,0004 bd3 ba2.3k sqft11753 Kirkland St, Victorville, CA 92392For SaleMLS ID #HD26156763, John Lindley, Realty ONE Group Empire. CRMLS
- $444,9994 bd3 ba2.2k sqft13896 Nettle St, Hesperia, CA 92344For SaleMLS ID #HD26170434, Kimberly Galvan, eXp Realty of Southern Califor. CRMLS
Local buyer's agents are ready to help
