Welcome to this spacious two-story home nestled in a desirable Victorville neighborhood, where comfort, functionality, and curb appeal come together. From the moment you arrive, you’ll appreciate the attractive exterior featuring a tile roof, covered front porch, and attached two-car garage, offering both style and everyday convenience. Step inside to discover a bright and inviting interior with a thoughtfully designed floor plan and generous living spaces that accommodate a variety of lifestyles. The home is filled with abundant natural light, creating a warm and welcoming atmosphere throughout an open flow between the main living areas make the space ideal for both relaxed daily living and effortless entertaining. The kitchen is well positioned to open to the main living spaces, allowing for easy connection while cooking, dining, or spending time with family and guests. Whether you're hosting gatherings, working from home, or simply enjoying a quiet evening in, this layout offers the flexibility today’s buyers are looking for. With both upstairs and downstairs living spaces, this 4-bedroom, 3-bathroom home provides excellent versatility for growing households, remote work needs, guest accommodations, or multi-generational living. Spacious bedrooms offer room to relax and unwind, while the overall layout provides a comfortable balance of openness and privacy. This Victorville home presents a wonderful opportunity to enjoy generous space, practical design, and a sought-after location close to everyday amenities, schools, shopping, and commuter routes.
For sale
Listed by: Realty ONE Group Empire • Andrea Bergin • Contact: 760-953-2066
Price cut: $5.1K (8/6)
$409,900
14553 Golden Trl, Victorville, CA 92392
5beds
1,843sqft
:
Get pre-qualified$2,738/mo
Single Family Residence
Built in 1990
4,216 Square Feet Lot
$411,700 Zestimate®
$222/sqft
$-- HOA
What's special
- 46 days |
- 1,317 |
- 78 |
Likely to sell faster than
Zillow last checked:
Listing updated:
Listed by:
Andrea Bergin DRE #02077275 760-953-2066,
Realty ONE Group Empire
Source: CRMLS,MLS#: HD26136396 Originating MLS: California Regional MLS
Originating MLS: California Regional MLSFacts & features
Interior
Bedrooms & bathrooms
- Bedrooms: 5
- Bathrooms: 3
- Full bathrooms: 3
- Main level bathrooms: 1
- Main level bedrooms: 1
Rooms
- Room types: Kitchen, Laundry, Living Room, Primary Bedroom
Heating
- Central
Cooling
- Central Air
Appliances
- Laundry: Inside, Laundry Room
Features
- Has fireplace: No
- Fireplace features: None
- Common walls with other units/homes: No Common Walls
Interior area
- Total interior livable area: 1,843 sqft
Property
Parking
- Total spaces: 2
- Parking features: Garage - Attached
- Attached garage spaces: 2
Features
- Levels: Two
- Stories: 2
- Entry location: front door
- Pool features: None
- Has view: Yes
- View description: Neighborhood
Lot
- Size: 4,216 Square Feet
- Features: Flag Lot, Rectangular Lot, Walkstreet, Yard
Details
- Parcel number: 3093041590000
- Special conditions: Standard
Construction
Type & style
- Home type: SingleFamily
- Property subtype: Single Family Residence
Condition
- New construction: No
- Year built: 1990
Utilities & green energy
- Sewer: Public Sewer
- Water: Public
Community & HOA
Community
- Features: Sidewalks
Location
- Region: Victorville
Financial & listing details
- Price per square foot: $222/sqft
- Date on market: 6/23/2026
- Cumulative days on market: 46 days
- Listing terms: Cash,Conventional,Cal Vet Loan,1031 Exchange,FHA,Submit,VA Loan
Estimated market value
$411,700
$391,000 - $432,000
$2,821/mo
Price history
| Date | Event | Price |
|---|---|---|
| 8/6/2026 | Price change | $409,900-1.2%$222/sqft |
Source:  CRMLS #HD26136396 Report a problem CRMLS #HD26136396 Report a problem | ||
| 6/23/2026 | Listed for sale | $415,000$225/sqft |
Source: CRMLS #HD26136396 Report a problem | ||
Public tax history
Tax history is unavailable.
Monthly payment
Est. payment
Payment breakdown
Explore the cost of this home by adjusting the details. Changes won't be saved.Climate risks
Neighborhood: 92392
Nearby schools
GreatSchools rating
- 2/10Liberty Elementary SchoolGrades: K-6Distance: 1.2 mi
- 6/10Cobalt Institute Of Math And Science AcademyGrades: 7-12Distance: 2.6 mi
- 3/10Silverado High SchoolGrades: 9-12Distance: 2.5 mi
- $417,0004 bd3 ba1.8k sqft14553 Golden Trails, Victorville, CA 92392Off Market
- $374,9003 bd2 ba1.6k sqft14541 Golden Trails, Victorville, CA 92392Off Market
- $441,1004 bd3 ba2k sqft14559 Golden Trails, Victorville, CA 92392Off Market
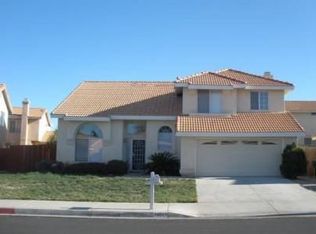
- $406,7004 bd2 ba2k sqft14554 Pony Trl, Victorville, CA 92392Off Market
- $395,5005 bd3 ba1.8k sqft14544 Pony Trl, Victorville, CA 92392Off Market
- $485,9005 bd3 ba1.8k sqft14544 Pony Trail Rd, Victorville, CA 92392Off Market
- $391,9004 bd3 ba1.6k sqft14564 Pony Trl, Victorville, CA 92392Off Market
- $406,2004 bd3 ba1.8k sqft14531 Golden Trails, Victorville, CA 92392Off Market
A local agent can set up tours, give advice and negotiate with sellers.
Similar homes
- $389,0004 bd3 ba2.1k sqft14323 La Crescenta Ave, Victorville, CA 92392For Sale
 MLS ID #IV26167632, NINA ERBST, KELLER WILLIAMS REALTY. CRMLS
 - $424,9994 bd2 ba1.9k sqft12941 Bullet Ave, Victorville, CA 92392For Sale
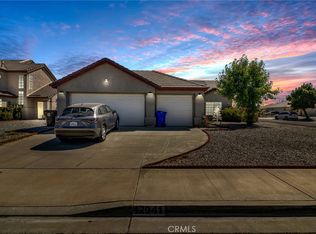 MLS ID #IG26108084, Lori Messner, MESSNER REALTY. CRMLS
 - $400,8883 bd2 ba1.7k sqft14016 Montecito Way, Victorville, CA 92395For Sale
 MLS ID #RS26162825, Ray Fernandez-Silva, Coldwell Banker Envision. CRMLS
 - $450,0004 bd3 ba2.1k sqft13776 Foxfire Rd, Victorville, CA 92392For Sale
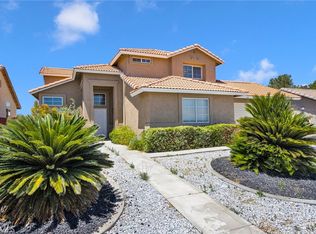 MLS ID #HD26132993, Maria Carmen Cleary, First Team Real Estate-HighDes. CRMLS
 - $440,0004 bd3 ba1.6k sqft13636 Cordelia Way, Victorville, CA 92392For SaleMLS ID #HD26163226, Matthew Jolliff, Coldwell Banker Envision. CRMLS
- $398,8884 bd3 ba2.1k sqft13353 Broad Oak Ln, Victorville, CA 92394For SaleMLS ID #CV26169064, Alfredo Galban, CENTURY 21 PRIMETIME REALTORS. CRMLS
- $383,0004 bd2 ba1.9k sqft12983 Stanford Dr, Victorville, CA 92392For SaleMLS ID #CV26121757, Lisa Pimentel, CENTURY 21 CITRUS REALTY INC. CRMLS
- $455,0005 bd3 ba2.2k sqft13073 Glendale Pl, Victorville, CA 92392For SaleMLS ID #HD26145951, Kathie Jensen, Coldwell Banker Home Source. CRMLS
- $450,0004 bd3 ba1.9k sqft13221 Cypress Ave, Victorville, CA 92392For SaleMLS ID #PW26117873, Myong Rose, New Star Realty & Investment. CRMLS
- $448,9005 bd2 ba2.2k sqft15970 Lindero St, Victorville, CA 92395For SaleMLS ID #IV26154509, JOSE DIAZ, JOSE ANTONIO DIAZ, BROKER. CRMLS
- $399,8883 bd3 ba1.7k sqft10715 3rd Ave, Hesperia, CA 92345For SaleMLS ID #CV26172155, Sofia Morales Santana, CENTURY 21 PRIMETIME REALTORS. CRMLS
- $439,9004 bd2 ba1.6k sqft13397 Earlegate St, Victorville, CA 92392For SaleMLS ID #CV26074280, German Vera Garcia, CENTURY 21 PRIMETIME REALTORS. CRMLS
- $457,0004 bd3 ba2.6k sqft12550 Eaton Ln, Victorville, CA 92392For SaleMLS ID #DW26146847, Elvis Huerta, Century 21 A Better Service. CRMLS
- $419,9904 bd3 ba2k sqft13152 Solar Bay Ln, Victorville, CA 92394For SaleMLS ID #HD26133691, Bryan Hossack, RE/MAX FREEDOM. CRMLS
- $459,9005 bd3 ba1.9k sqft12442 Softwind Dr, Victorville, CA 92395For SaleMLS ID #HD26137984, Victor Randolph, Coldwell Banker Home Source. CRMLS
- $445,0005 bd2 ba2.3k sqft16026 Greyrock St, Victorville, CA 92395For SaleMLS ID #CV26128820, Niradia Demmings, Niradia Demmings, Broker. CRMLS
- $469,0004 bd4 ba2.1k sqft13747 Valera Way, Victorville, CA 92392For SaleMLS ID #IV26161738, BRYAN COLLINS, KW Mojave. CRMLS
- $415,0003 bd2 ba1.5k sqft13455 Lakeside Dr, Victorville, CA 92395For SaleMLS ID #HD26165669, Heather Wheeler, eXp Realty of Southern CA Inc.. CRMLS
- $424,9003 bd2 ba1.4k sqft13363 Merry Oaks St, Victorville, CA 92392For SaleMLS ID #IV26118898, NILA SILVA, REALTY MASTERS & ASSOCIATES. CRMLS
- $399,8003 bd2 ba1.8k sqft13748 Greenwood Pl, Victorville, CA 92395For SaleMLS ID #CV26099239, Dustin Bynum, Pleasant Hill Real Estate Group. CRMLS
Local buyer's agents are ready to help
