Fully rehabbed, move-in-ready property on an approximately 18,000 sq. ft. lot. The main residence, including a well-integrated addition, offers approximately 2,200 sq. ft. of functional living space with 5 bedrooms and 2 bathrooms. The addition features a spacious living room with a fireplace and 2 bedrooms, creating an ideal multigenerational layout. Includes an attached 2-car garage, Plus a detached 4-car garage, and additional driveway parking. Plans are available to convert the detached garage into a 3-bedroom, 2-bath ADU. Leased Tesla solar to be assumed by buyer. Buyer to verify square footage, permits, plans, and ADU feasibility. Move in ready! ADU plans and a perfect multigenerational home for large family
For sale
Listed by: JOSE ANTONIO DIAZ, BROKER • JOSE DIAZ • Contact: 909-815-2224
$448,900
15970 Lindero St, Victorville, CA 92395
5beds
2,200sqft
:
Get pre-qualified$2,970/mo
Single Family Residence
Built in 1979
0.41 Acres Lot
$449,900 Zestimate®
$204/sqft
$-- HOA
What's special
- 93 days |
- 298 |
- 33 |
Zillow last checked:
Listing updated:
Listed by:
JOSE DIAZ DRE #01179174 909-815-2224,
JOSE ANTONIO DIAZ, BROKER,
Mary Jo Ter Meer DRE #01321531 909-815-2224,
MARY JO TER MEER
Source: CRMLS,MLS#: IV26154509 Originating MLS: California Regional MLS
Originating MLS: California Regional MLSFacts & features
Interior
Bedrooms & bathrooms
- Bedrooms: 5
- Bathrooms: 2
- Full bathrooms: 2
- Main level bathrooms: 1
- Main level bedrooms: 6
Rooms
- Room types: Bedroom
Bedroom
- Features: All Bedrooms Down
Heating
- Central, Solar
Cooling
- Central Air
Appliances
- Included: Dishwasher, Free-Standing Range, Disposal, Water Heater
- Laundry: Washer Hookup
Features
- All Bedrooms Down
- Has fireplace: No
- Fireplace features: None
- Common walls with other units/homes: No Common Walls
Interior area
- Total interior livable area: 2,200 sqft
Property
Parking
- Total spaces: 6
- Parking features: Concrete, Driveway
- Attached garage spaces: 6
Features
- Levels: One
- Stories: 1
- Entry location: Front
- Pool features: None
- Has view: Yes
- View description: None
Lot
- Size: 0.41 Acres
- Features: Back Yard, Desert Back, Desert Front, Front Yard, Level, Near Public Transit
Details
- Parcel number: 3093591200000
- Special conditions: Standard
Construction
Type & style
- Home type: SingleFamily
- Property subtype: Single Family Residence
Condition
- New construction: No
- Year built: 1979
Utilities & green energy
- Sewer: Public Sewer
- Water: Public
Community & HOA
Community
- Features: Rural, Street Lights
Location
- Region: Victorville
Financial & listing details
- Price per square foot: $204/sqft
- Tax assessed value: $174,537
- Annual tax amount: $167
- Date on market: 7/20/2026
- Cumulative days on market: 93 days
- Listing terms: Cash,Cash to New Loan,Conventional,VA Loan
Estimated market value
$449,900
$427,000 - $472,000
$3,021/mo
Price history
| Date | Event | Price |
|---|---|---|
| 7/20/2026 | Listed for sale | $448,900+26.5%$204/sqft |
Source:  CRMLS #IV26154509 Report a problem CRMLS #IV26154509 Report a problem | ||
| 3/3/2026 | Sold | $355,000-11.2%$161/sqft |
Source: CRMLS #CV25189123 Report a problem | ||
| 12/20/2025 | Pending sale | $399,999$182/sqft |
Source: CRMLS #CV25189123 Report a problem | ||
| 10/8/2025 | Price change | $399,999-9.1%$182/sqft |
Source: CRMLS #CV25189123 Report a problem | ||
| 9/30/2025 | Price change | $440,000-7.4%$200/sqft |
Source: CRMLS #CV25189123 Report a problem | ||
| 9/12/2025 | Listed for sale | $475,000$216/sqft |
Source: CRMLS #CV25189123 Report a problem | ||
Public tax history
| Year | Property taxes | Tax assessment |
|---|---|---|
| 2025 | $167 -5.8% | $174,537 +2% |
| 2024 | $177 -23.6% | $171,114 +2% |
| 2023 | $232 -26.5% | $167,759 +2% |
| 2022 | $315 +87.3% | $164,470 +2% |
| 2021 | $168 -90.9% | $161,245 +1% |
| 2020 | $1,851 +1.8% | $159,592 +2% |
| 2019 | $1,819 -6% | $156,463 +2% |
| 2018 | $1,936 +2.2% | $153,395 +2% |
| 2017 | $1,894 | $150,388 +2% |
| 2016 | $1,894 +2.1% | $147,440 +1.5% |
| 2015 | $1,855 +3.8% | $145,226 +2% |
| 2014 | $1,787 | $142,381 +0.5% |
| 2013 | -- | $141,737 +2% |
| 2012 | -- | $138,958 +2% |
| 2011 | -- | $136,234 +0.8% |
| 2010 | -- | $135,216 -0.2% |
| 2009 | -- | $135,537 +2% |
| 2008 | -- | $132,880 +2% |
| 2007 | -- | $130,274 +2% |
| 2006 | -- | $127,719 +2% |
| 2005 | -- | $125,215 +2% |
| 2004 | -- | $122,760 +20.1% |
| 2003 | -- | $102,200 +17.5% |
| 2002 | -- | $87,000 |
| 2001 | -- | $87,000 +14.9% |
| 2000 | -- | $75,700 |
Find assessor info on the county website
Monthly payment
Est. payment
Payment breakdown
Explore the cost of this home by adjusting the details. Changes won't be saved.Climate risks
Neighborhood: 92395
Nearby schools
GreatSchools rating
- 2/10Mojave Vista Elementary SchoolGrades: K-6Distance: 0.4 mi
- 3/10Lakeview Leadership AcademyGrades: 7-12Distance: 2.5 mi
- 3/10Lomitas Elementary SchoolGrades: K-6Distance: 1.2 mi
- $388,7003 bd2 ba1.3k sqft15980 Lindero St, Victorville, CA 92395Off Market
- $362,6003 bd1 ba1k sqft15950 Lindero Rd, Victorville, CA 92395Off Market
- $---- bd-- ba-- sqft15950 Lindero St, Victorville, CA 92395Off Market
- $28,0440.539 AcresLindero St, Victorville, CA 92395Off Market
- $314,3172.5 AcresLindero St, Victorville, CA 92395Off Market
- $229,9732.51 AcresLindero St, Victorville, CA 92395Off Market
- $448,8002.5 AcresLindero St, Victorville, CA 92395Off Market
- $290,0002.53 AcresLindero St, Victorville, CA 92395Off Market
A local agent can set up tours, give advice and negotiate with sellers.
Similar homes
- $459,9005 bd3 ba1.9k sqft12442 Softwind Dr, Victorville, CA 92395For Sale
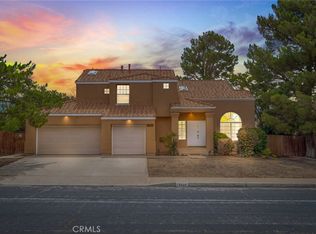 MLS ID #HD26137984, Victor Randolph, Coldwell Banker Home Source. CRMLS
 - $435,0005 bd4 ba2.1k sqft13279 Kootenay St, Victorville, CA 92395For Sale
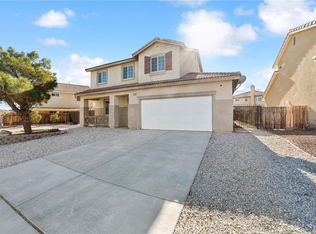 MLS ID #PT26135534, Andrea Garcia, LPT Realty, Inc.. CRMLS
 - $454,0004 bd3 ba1.9k sqft13205 Alta Vista Dr, Victorville, CA 92395For Sale
 MLS ID #CV26141125, John Hess, SHEAR REALTY. CRMLS
 - $469,9004 bd3 ba2.2k sqft13055 High Vista St, Victorville, CA 92395For Sale
 MLS ID #CV26149680, Steve Anz, SKA REAL ESTATE. CRMLS
 - $460,0004 bd3 ba2.2k sqft17998 Pebble Beach Dr, Victorville, CA 92395For SaleMLS ID #PW26134715, Myong Rose, New Star Realty & Investment. CRMLS
- $463,9004 bd3 ba2k sqft13935 Apple Creek Dr, Victorville, CA 92395For SaleMLS ID #HD26127154, Michelle Madueno, Realty ONE Group Empire. CRMLS
- $450,0003 bd2 ba1.7k sqft13802 Red Hill Pl, Victorville, CA 92395For SaleMLS ID #CV26057495, Sandy Hernandez, CENTURY 21 SYNERGIA REALTY. CRMLS
- $449,0004 bd2 ba1.5k sqft13959 Driftwood Dr, Victorville, CA 92395For SaleMLS ID #HD26091696, Regis Berardo, Real Brokerage Technologies. CRMLS
- $415,0003 bd2 ba1.5k sqft13455 Lakeside Dr, Victorville, CA 92395For SaleMLS ID #HD26165669, Heather Wheeler, eXp Realty of Southern CA Inc.. CRMLS
- $450,0004 bd3 ba1.9k sqft13221 Cypress Ave, Victorville, CA 92392For SaleMLS ID #PW26117873, Myong Rose, New Star Realty & Investment. CRMLS
- $459,0003 bd2 ba1.6k sqft13268 Trail Ridge Way, Victorville, CA 92395For SaleMLS ID #PW26147484, Carlos Ebro, Pacific Coast Realtors, Inc.. CRMLS
- $435,0003 bd2 ba1.8k sqft12860 Golf Course Dr, Victorville, CA 92395For SaleMLS ID #CV26085381, Gabriel Villalobos, HAUS OF REAL ESTATE. CRMLS
- $450,0004 bd3 ba2.1k sqft13776 Foxfire Rd, Victorville, CA 92392For SaleMLS ID #HD26132993, Maria Carmen Cleary, First Team Real Estate-HighDes. CRMLS
- $415,0005 bd3 ba1.8k sqft14553 Golden Trl, Victorville, CA 92392For SaleMLS ID #HD26136396, Andrea Bergin, Realty ONE Group Empire. CRMLS
- $435,0003 bd2 ba1.4k sqft13300 Tamarisk Rd, Victorville, CA 92395For SaleMLS ID #CV26109767, Monica Perez-Soriano, eHomes. CRMLS
- $489,8885 bd2 ba1.9k sqft11498 Shahaptain Ave, Hesperia, CA 92345For SaleMLS ID #IV26158666, JESSICA ROJAS, Realty ONE Group Empire. CRMLS
- $449,0004 bd2 ba1.2k sqft10707 Redwood Ave, Hesperia, CA 92345For SaleMLS ID #CV26127073, Yescenia Osorio, VISMAR REAL ESTATE. CRMLS
- $419,0002 bd2 ba1.2k sqft12847 Autumn Leaves Ave, Victorville, CA 92395For SaleMLS ID #HD26157430, James Conlon, RE/MAX FREEDOM. CRMLS
- $390,0003 bd2 ba1.2k sqft16562 Jasmine St, Victorville, CA 92395For SaleMLS ID #HD26141853, Kathie Jensen, Coldwell Banker Home Source. CRMLS
- $459,9004 bd2 ba2.3k sqft13616 Dellwood St, Victorville, CA 92392For SaleMLS ID #HD26158099, Daniel Caban, Coldwell Banker Envision. CRMLS
Local buyer's agents are ready to help
