Welcome to 13935 Apple Creek, a beautiful single-story home featuring 4 bedrooms, 2.5 bathrooms, and over 2,000 square feet of living space, situated on a desirable corner lot spanning over 13,000 square feet. This inviting home offers a functional floor plan, spacious living areas, a cozy fireplace, central A/C, and an attached 2-car garage.
Step outside to a beautifully landscaped backyard designed for both relaxation and entertaining. Enjoy the expansive concrete patio, ample space for outdoor gatherings, potential RV parking, and a generous open area ready for your personal vision. The yard is enhanced by mature fruit trees, including pomegranate, peach, and grapevines, creating a peaceful and charming outdoor retreat.
Pride of ownership shines throughout this well-cared-for home, with attention to detail evident in every corner. Conveniently located near schools, shopping, dining, and major commuter routes, this property offers the perfect combination of comfort, space, and convenience.
Don’t miss this incredible opportunity to make this house your home. Come see it for yourself, envision your family’s future here, and fall in love with all it has to offer. Once you step inside, you won’t want to leave without submitting an offer and starting the next chapter of your family’s story at 13935 Apple Creek.
Pending
Listed by: Realty ONE Group Empire • Michelle Madueno • Contact: m.madueno1983@gmail.com
Price cut: $5.1K (7/18)
$463,900
13935 Apple Creek Dr, Victorville, CA 92395
4beds
2,017sqft
Single Family Residence
Built in 2006
0.32 Acres Lot
$464,200 Zestimate®
$230/sqft
$-- HOA
What's special
- 63 days
- 565
- 40
Zillow last checked:
Listing updated:
Listed by:
Michelle Madueno DRE #02109161 m.madueno1983@gmail.com,
Realty ONE Group Empire
Source: CRMLS,MLS#: HD26127154 Originating MLS: California Regional MLS
Originating MLS: California Regional MLSFacts & features
Interior
Bedrooms & bathrooms
- Bedrooms: 4
- Bathrooms: 3
- Full bathrooms: 2
- 1/2 bathrooms: 1
- Main level bathrooms: 2
- Main level bedrooms: 3
Rooms
- Room types: Bedroom, Dining Room
Bedroom
- Features: All Bedrooms Down
Bathroom
- Features: Bathtub
Kitchen
- Features: Granite Counters
Heating
- Central
Cooling
- Central Air
Appliances
- Included: Built-In Range, Disposal, Microwave, Water Heater
- Laundry: Inside
Features
- Breakfast Bar, Separate/Formal Dining Room, Granite Counters, High Ceilings, Open Floorplan, Pantry, All Bedrooms Down
- Flooring: Carpet, Tile
- Has fireplace: Yes
- Fireplace features: Family Room, Living Room
- Common walls with other units/homes: 1 Common Wall
Interior area
- Total interior livable area: 2,017 sqft
Property
Parking
- Total spaces: 2
- Parking features: Driveway, RV Access/Parking
- Attached garage spaces: 2
Features
- Levels: One
- Stories: 1
- Entry location: Main
- Patio & porch: Concrete, Covered, Patio
- Pool features: None
- Spa features: None
- Has view: Yes
- View description: Desert
Lot
- Size: 0.32 Acres
- Features: 0-1 Unit/Acre
Details
- Parcel number: 0480127030000
- Special conditions: Standard
Construction
Type & style
- Home type: SingleFamily
- Property subtype: Single Family Residence
- Attached to another structure: Yes
Materials
- Roof: Tile
Condition
- New construction: No
- Year built: 2006
Utilities & green energy
- Sewer: Public Sewer
- Water: Public
- Utilities for property: Electricity Connected, Natural Gas Connected, Sewer Connected, Water Connected
Community & HOA
Community
- Features: Curbs, Sidewalks
Location
- Region: Victorville
Financial & listing details
- Price per square foot: $230/sqft
- Tax assessed value: $299,315
- Date on market: 6/10/2026
- Cumulative days on market: 63 days
- Listing terms: Cash,Cash to New Loan,Conventional,1031 Exchange,FHA,Fannie Mae,Submit,VA Loan
- Inclusions: Backyard storage Shed
Estimated market value
$464,200
$441,000 - $487,000
$2,609/mo
Price history
| Date | Event | Price |
|---|---|---|
| 8/10/2026 | Pending sale | $463,900$230/sqft |
Source:  CRMLS #HD26127154 Report a problem CRMLS #HD26127154 Report a problem | ||
| 7/30/2026 | Listed for sale | $463,900$230/sqft |
Source: CRMLS #HD26127154 Report a problem | ||
| 7/23/2026 | Pending sale | $463,900$230/sqft |
Source: CRMLS #HD26127154 Report a problem | ||
| 7/18/2026 | Price change | $463,900-1.1%$230/sqft |
Source: CRMLS #HD26127154 Report a problem | ||
| 6/11/2026 | Listed for sale | $469,000+81.8%$233/sqft |
Source: CRMLS #HD26127154 Report a problem | ||
| 12/29/2017 | Sold | $258,000+1.2%$128/sqft |
Source: Public Record Report a problem | ||
| 12/16/2017 | Listed for sale | $254,900$126/sqft |
Source: Ron Cota, Broker #SW17235921 Report a problem | ||
| 12/1/2017 | Pending sale | $254,900$126/sqft |
Source: Ron Cota, Broker #SW17235921 Report a problem | ||
| 10/31/2017 | Price change | $254,900-7.3%$126/sqft |
Source: Ron Cota, Broker #SW17235921 Report a problem | ||
| 10/14/2017 | Listed for sale | $275,000+111.5%$136/sqft |
Source: Ron Cota, Broker #SW17235921 Report a problem | ||
| 6/8/2010 | Sold | $130,000-16.1%$64/sqft |
Source: Public Record Report a problem | ||
| 7/2/2009 | Listing removed | $154,900$77/sqft |
Source: ProAgentSite Network #369180 Report a problem | ||
| 3/5/2009 | Listed for sale | $154,900-56.4%$77/sqft |
Source: ProAgentSite Network #369180 Report a problem | ||
| 1/3/2007 | Sold | $355,000+255%$176/sqft |
Source: Public Record Report a problem | ||
| 8/3/2005 | Sold | $100,000$50/sqft |
Source: Public Record Report a problem | ||
Public tax history
| Year | Property taxes | Tax assessment |
|---|---|---|
| 2026 | -- | $299,315 +2% |
| 2025 | $3,606 +6.9% | $293,446 +2% |
| 2024 | $3,373 +1% | $287,692 +2% |
| 2023 | $3,339 +1.8% | $282,051 +2% |
| 2022 | $3,281 +1.9% | $276,521 +2% |
| 2021 | $3,221 +1.8% | $271,099 +1% |
| 2020 | $3,163 +1.7% | $268,319 +2% |
| 2019 | $3,109 -24.8% | $263,058 +2% |
| 2018 | $4,136 +125.9% | $257,900 +78.4% |
| 2017 | $1,831 | $144,589 +2% |
| 2016 | $1,831 +2.1% | $141,754 +1.5% |
| 2015 | $1,793 +3.8% | $139,625 +2% |
| 2014 | $1,728 | $136,890 +0.5% |
| 2013 | -- | $136,271 +2% |
| 2012 | -- | $133,599 +2% |
| 2011 | -- | $130,979 +2.7% |
| 2010 | -- | $127,500 -15% |
| 2009 | -- | $150,000 -51% |
| 2008 | -- | $306,000 -14.3% |
| 2007 | -- | $357,000 +2988.8% |
| 2001 | -- | $11,558 +2% |
| 2000 | -- | $11,331 |
Find assessor info on the county website
Monthly payment
Est. payment
Payment breakdown
Explore the cost of this home by adjusting the details. Changes won't be saved.Climate risks
Neighborhood: 92395
- $411,9003 bd2 ba1.7k sqft17021 Cherryhill Dr, Victorville, CA 92395Off Market
- $455,0004 bd2 ba2k sqft13955 Apple Creek Dr, Victorville, CA 92395Sold
- $391,2003 bd2 ba1.4k sqft13915 Apple Creek Dr, Victorville, CA 92395Off Market

- $407,4003 bd2 ba1.7k sqft17035 Cherryhill Dr, Victorville, CA 92395Off Market
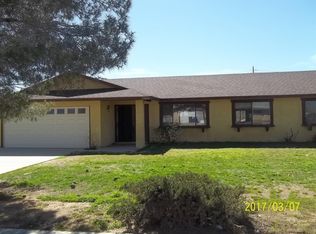
Similar homes
- $460,0004 bd3 ba2.2k sqft17998 Pebble Beach Dr, Victorville, CA 92395For Sale
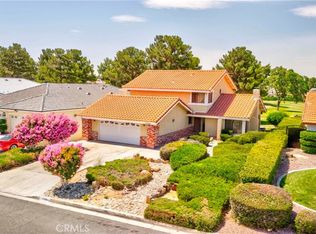 MLS ID #PW26134715, Myong Rose, New Star Realty & Investment. CRMLS
 - $460,0004 bd3 ba1.9k sqft13271 Country Club Dr, Victorville, CA 92395For Sale
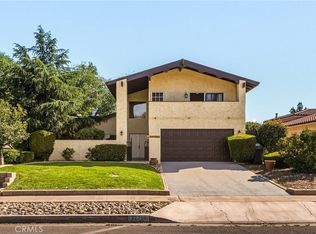 MLS ID #HD26105971, Jacob Michalak, RE/MAX FREEDOM. CRMLS
 - $499,9904 bd3 ba2.4k sqft12652 Field Way, Victorville, CA 92395For Sale
 MLS ID #DW26177822, Ruby Madrid, RE/MAX Dynasty. CRMLS
 - $459,9005 bd3 ba1.9k sqft12442 Softwind Dr, Victorville, CA 92395For Sale
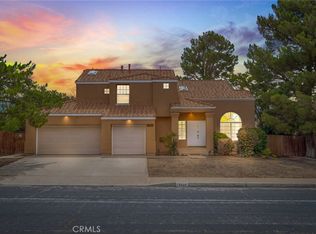 MLS ID #HD26137984, Victor Randolph, Coldwell Banker Home Source. CRMLS
Local buyer's agents are ready to help
