CHECK OUT THIS BEAUTIFUL FOUR BEDROOM AND TWO BATH HOME! SPECTACULAR MOUNTAIN VIEWS! Located in the Baldy Mesa/Phelan area. Move-in ready. Open floorplan. Large Great room with wood burning stove. Stunning kitchen with granite counters, walk-in pantry, breakfast bar and stainless steel appliances. Split floorplan. Large primary bedroom. Primary bath with separate tub and shower. Newer window coverings. Laundry room with plenty of storage. Covered patio and RV parking. Fully-fenced one acre corner lot . 20 X 12 workshop/shed with several fruit trees. Plenty of room for your toys and horses. Just minutes to the I-15 freeway. Great for commuters. Located in popular Snowline School District. Rural living at it's best but close enough to all the amenities such as restaurants and shopping. Short drive to local mountain resorts. MORE PHOTOS TO COME!!
For sale
Listed by: eXp Realty of Southern Califor • Linda Pennington • Contact: 7604030125
$470,000
8720 Greasewood Ln, Victorville, CA 92392
4beds
1,816sqft
:
Get pre-qualified$3,109/mo
Single Family Residence
Built in 2008
1 Acres Lot
$-- Zestimate®
$259/sqft
$-- HOA
What's special
- 103 days |
- 362 |
- 37 |
Zillow last checked:
Listing updated:
Listed by:
Linda Pennington DRE #01308541 7604030125,
eXp Realty of Southern Califor
Source: CRMLS,MLS#: HD26038330 Originating MLS: California Regional MLS
Originating MLS: California Regional MLSFacts & features
Interior
Bedrooms & bathrooms
- Bedrooms: 4
- Bathrooms: 2
- Full bathrooms: 2
- Main level bathrooms: 2
- Main level bedrooms: 4
Rooms
- Room types: Bedroom, Great Room, Kitchen, Laundry, Primary Bathroom, Primary Bedroom, Other, Pantry
Bedroom
- Features: All Bedrooms Down
Bathroom
- Features: Bathtub, Dual Sinks, Granite Counters, Linen Closet, Soaking Tub, Separate Shower, Tub Shower
Kitchen
- Features: Granite Counters, Kitchen/Family Room Combo, Pots & Pan Drawers, Walk-In Pantry
Other
- Features: Walk-In Closet(s)
Pantry
- Features: Walk-In Pantry
Heating
- Central
Cooling
- Central Air
Appliances
- Included: Dishwasher, Disposal, Range Hood, Water Heater
- Laundry: Inside, Laundry Room
Features
- Breakfast Bar, Built-in Features, Ceiling Fan(s), Granite Counters, High Ceilings, Open Floorplan, Pantry, Storage, All Bedrooms Down, Walk-In Pantry, Walk-In Closet(s)
- Flooring: Carpet, Tile
- Doors: Sliding Doors
- Windows: Blinds, Double Pane Windows, Screens
- Has fireplace: Yes
- Fireplace features: Free Standing, Living Room, Wood Burning
- Common walls with other units/homes: No Common Walls
Interior area
- Total interior livable area: 1,816 sqft
Property
Parking
- Total spaces: 12
- Parking features: Driveway, Garage, Garage Door Opener, RV Access/Parking
- Attached garage spaces: 2
- Uncovered spaces: 10
Features
- Levels: One
- Stories: 1
- Entry location: Front door
- Patio & porch: Covered, Patio
- Pool features: None
- Spa features: None
- Fencing: Chain Link
- Has view: Yes
- View description: Desert, Mountain(s)
Lot
- Size: 1 Acres
- Dimensions: 292 x 135 x 303 x 116 x 21
- Features: Corner Lot, Horse Property, Lot Over 40000 Sqft, Level, Street Level
Details
- Additional structures: Shed(s), Workshop
- Parcel number: 3070381120000
- Special conditions: Standard
- Horses can be raised: Yes
Construction
Type & style
- Home type: SingleFamily
- Property subtype: Single Family Residence
Materials
- Frame, Stucco
- Foundation: Slab
- Roof: Tile
Condition
- Turnkey
- New construction: No
- Year built: 2008
Utilities & green energy
- Sewer: Septic Type Unknown
- Water: Public
- Utilities for property: Cable Available, Electricity Connected, Natural Gas Not Available, Propane, Phone Available, Sewer Not Available, Water Connected
Community & HOA
Community
- Features: Rural
Location
- Region: Victorville
Financial & listing details
- Price per square foot: $259/sqft
- Date on market: 2/21/2026
- Cumulative days on market: 104 days
- Listing terms: Cash,Conventional,FHA,Submit,USDA Loan,VA Loan
- Exclusions: workshop/shed
- Road surface type: Unimproved
Estimated market value
Not available
Estimated sales range
Not available
$2,486/mo
Price history
| Date | Event | Price |
|---|---|---|
| 7/13/2026 | Listed for sale | $470,000-1.1%$259/sqft |
Source: eXp Realty #HD26038330 Report a problem | ||
| 7/5/2026 | Listing removed | $475,000$262/sqft |
Source: eXp Realty #HD26038330 Report a problem | ||
| 7/4/2026 | Listed for sale | $475,000$262/sqft |
Source: eXp Realty #HD26038330 Report a problem | ||
| 6/24/2026 | Pending sale | $475,000$262/sqft |
Source:  CRMLS #HD26038330 Report a problem CRMLS #HD26038330 Report a problem | ||
| 6/19/2026 | Price change | $475,000+1.1%$262/sqft |
Source: CRMLS #HD26038330 Report a problem | ||
| 5/12/2026 | Pending sale | $469,999$259/sqft |
Source: CRMLS #HD26038330 Report a problem | ||
| 4/7/2026 | Price change | $469,999-1.1%$259/sqft |
Source: eXp Realty #HD26038330 Report a problem | ||
| 2/22/2026 | Price change | $475,000+15.9%$262/sqft |
Source: CRMLS #HD26038330 Report a problem | ||
| 7/2/2023 | Pending sale | $410,000$226/sqft |
Source: CRMLS #HD23114006 Report a problem | ||
| 6/27/2023 | Listed for sale | $410,000$226/sqft |
Source: CRMLS #HD23114006 Report a problem | ||
Public tax history
Tax history is unavailable.
Monthly payment
Est. payment
Payment breakdown
Explore the cost of this home by adjusting the details. Changes won't be saved.Climate risks
Neighborhood: 92392
Nearby schools
GreatSchools rating
- 3/10Baldy Mesa Elementary SchoolGrades: K-5Distance: 2 mi
- 2/10Quail Valley Middle SchoolGrades: 6-8Distance: 2.2 mi
- 5/10Serrano High SchoolGrades: 9-12Distance: 6.7 mi
- $--4 bd2 ba1.8k sqft8792 Greasewood Ln, Victorville, CA 92392Off Market
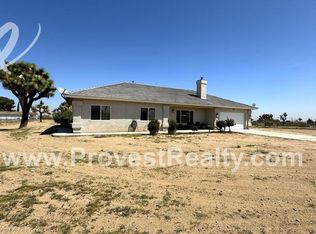
- $404,4003 bd2 ba1.1k sqft8767 Del Rosa Rd, Victorville, CA 92392Off Market
- $440,3004 bd2 ba2k sqft8760 Del Rosa Rd, Victorville, CA 92392Off Market
- $449,000-- bd-- ba-- sqft8767 Sycamore St, Victorville, CA 92392Off Market
- $393,4003 bd2 ba1.8k sqft8775 Del Rosa Rd, Phelan, CA 92329Off Market
- $472,6004 bd2 ba2k sqft8780 Del Rosa Rd, Victorville, CA 92392Off Market
- $41,0660.87 acres8722 Del Rosa Rd, Phelan, CA 92329Off Market
- $305,3003 bd2 ba1k sqft8821 Del Rosa Rd, Victorville, CA 92392Off Market
A local agent can set up tours, give advice and negotiate with sellers.
Similar homes
- $465,0003 bd2 ba1.8k sqft13806 Linda St, Victorville, CA 92392For Sale
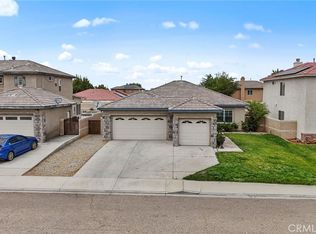 MLS ID #IG26170012, Ruby Pineda, Blue Monkey Realty. CRMLS
 - $497,9774 bd2 ba1.6k sqft11334 Courtside St, Victorville, CA 92392For Sale
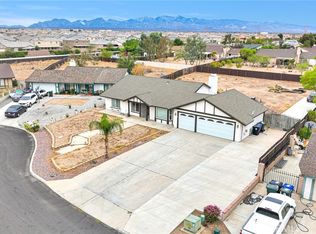 MLS ID #IG26087635, Jackie Zarate-Collins, KELLER WILLIAMS REALTY. CRMLS
 - $475,0004 bd3 ba1.5k sqft13473 Rochester Rd, Phelan, CA 92371For Sale
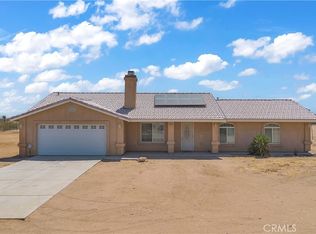 MLS ID #OC26164542, Kareem Elsayed, Balboa Real Estate, Inc. CRMLS
 - $459,0004 bd2 ba2k sqft12576 Wycliff Ln, Victorville, CA 92392For Sale
 MLS ID #CV26087881, Shawn Oglesby, Century 21 Masters. CRMLS
 - $465,0004 bd3 ba2.3k sqft12388 Falena St, Victorville, CA 92392For SaleMLS ID #HD26162576, David DiVito, Century 21 Masters. CRMLS
- $469,5003 bd3 ba2.4k sqft11984 Russell Ct, Victorville, CA 92392For SaleMLS ID #HD26136679, Nabeel Ahmed, Nabeel G. Ahmed, Broker. CRMLS
- $446,7004 bd3 ba1.7k sqft12768 Berrydale St, Victorville, CA 92392For SaleMLS ID #IV26138326, RICHARD ORTIZ, Roca & Associates Inc.. CRMLS
- $649,0004 bd3 ba2.1k sqft9280 Appleton St, Victorville, CA 92392For SaleMLS ID #SR26059925, Movses Movsesyan, JohnHart Real Estate. CRMLS
- $419,0003 bd2 ba1.4k sqft13085 Camden Ln, Victorville, CA 92392For SaleMLS ID #IV26172881, RON BLASCO, Price Real Estate Group, Inc. CRMLS
- $459,9004 bd3 ba2.6k sqft13761 Bayberry St, Victorville, CA 92392For SaleMLS ID #HD26089488, Lauri Dame, Realty ONE Group Empire. CRMLS
- $---- bd-- ba-- sqft13200 Dos Palmas Rd, Victorville, CA 92392Off Market
- $450,0004 bd3 ba2.1k sqft13776 Foxfire Rd, Victorville, CA 92392For SaleMLS ID #HD26132993, Maria Carmen Cleary, First Team Real Estate-HighDes. CRMLS
- $549,9905 bd3 ba2.5k sqft10439 Mesa St, Oak Hills, CA 92344For SaleMLS ID #DW26170798, Alberto A Romero Meza, Good Opportunity Company Inc.. CRMLS
- $439,9004 bd2 ba1.6k sqft13397 Earlegate St, Victorville, CA 92392For SaleMLS ID #CV26074280, German Vera Garcia, CENTURY 21 PRIMETIME REALTORS. CRMLS
- $455,0005 bd3 ba2.2k sqft13073 Glendale Pl, Victorville, CA 92392For SaleMLS ID #HD26145951, Kathie Jensen, Coldwell Banker Home Source. CRMLS
- $450,0004 bd3 ba1.9k sqft13221 Cypress Ave, Victorville, CA 92392For SaleMLS ID #PW26117873, Myong Rose, New Star Realty & Investment. CRMLS
- $480,0003 bd2 ba1.8k sqft7180 Solano Rd, Phelan, CA 92371For SaleMLS ID #IV26123469, ISRAEL GARCIA, LPT Realty Inc.. CRMLS
- $499,0004 bd2 ba2.4k sqft10624 Nugget Rd, Phelan, CA 92371PendingMLS ID #PW26151774, Myong Rose, New Star Realty & Investment. CRMLS
- $499,7003 bd3 ba2.6k sqft15246 Diamond Rd, Victorville, CA 92392Off Market
- $449,9994 bd2 ba2.3k sqft15081 Garibaldi St, Victorville, CA 92394For SaleMLS ID #SB26166799, Bryiana Davis, Home Smart Realty Group. CRMLS
Local buyer's agents are ready to help
