Welcome to this beautifully maintained single-story home offering 3 bedrooms, 2 bathrooms, and 1,856 square feet of comfortable living space. Built in 2004, this home features a spacious and functional floor plan designed for both everyday living and entertaining.
The inviting living areas are filled with natural light and flow seamlessly into the kitchen and dining space, creating the perfect setting for gatherings with family and friends. The generously sized primary suite provides a private retreat, while two additional bedrooms offer flexibility for family, guests, or a home office.
Situated on a 7,808 square foot lot, the backyard offers plenty of space to relax, entertain, or personalize to your needs. A 3-car attached garage provides ample parking and storage.
Conveniently located near schools, parks, shopping, dining, and with easy access to the I-15 freeway, this home combines comfort, convenience, and value. Whether you’re searching for your first home, looking to upsize, or seeking a great investment opportunity, this Victorville gem is ready to welcome you home!
For sale
Listed by: Blue Monkey Realty • Ruby Pineda • Contact: 951-313-5229
$465,000
13806 Linda St, Victorville, CA 92392
3beds
1,856sqft
:
Get pre-qualified$3,043/mo
Single Family Residence
Built in 2004
7,808 Square Feet Lot
$466,800 Zestimate®
$251/sqft
$-- HOA
What's special
- 2 days |
- 277 |
- 12 |
Likely to sell faster than
Zillow last checked:
Listing updated:
Listed by:
Ruby Pineda DRE #01734964 951-313-5229,
Blue Monkey Realty,
Elliott Polanco DRE #02028374 951-313-5229,
Blue Monkey Realty
Source: CRMLS,MLS#: IG26170012 Originating MLS: California Regional MLS
Originating MLS: California Regional MLSFacts & features
Interior
Bedrooms & bathrooms
- Bedrooms: 3
- Bathrooms: 2
- Full bathrooms: 2
- Main level bathrooms: 2
- Main level bedrooms: 3
Rooms
- Room types: Bedroom
Bedroom
- Features: All Bedrooms Down
Bathroom
- Features: Dual Sinks
Kitchen
- Features: Kitchen Island, Kitchen/Family Room Combo
Heating
- Central
Cooling
- Central Air
Appliances
- Included: Dishwasher
- Laundry: Laundry Room
Features
- Ceiling Fan(s), Open Floorplan, All Bedrooms Down
- Flooring: Carpet, Tile
- Has fireplace: Yes
- Fireplace features: Family Room
- Common walls with other units/homes: No Common Walls
Interior area
- Total interior livable area: 1,856 sqft
Property
Parking
- Total spaces: 3
- Parking features: Garage - Attached
- Attached garage spaces: 3
Features
- Levels: One
- Stories: 1
- Entry location: 1
- Pool features: None
- Has view: Yes
- View description: Mountain(s)
Lot
- Size: 7,808 Square Feet
Details
- Parcel number: 3094511450000
- Special conditions: Standard
Construction
Type & style
- Home type: SingleFamily
- Property subtype: Single Family Residence
Condition
- New construction: No
- Year built: 2004
Utilities & green energy
- Sewer: Public Sewer
- Water: Public
Community & HOA
Community
- Features: Street Lights, Sidewalks
Location
- Region: Victorville
Financial & listing details
- Price per square foot: $251/sqft
- Tax assessed value: $448,800
- Annual tax amount: $5,656
- Date on market: 8/4/2026
- Cumulative days on market: 2 days
- Listing terms: Conventional,FHA,Submit,VA Loan
Estimated market value
$466,800
$443,000 - $490,000
$2,474/mo
Price history
| Date | Event | Price |
|---|---|---|
| 8/4/2026 | Listed for sale | $465,000+5.7%$251/sqft |
Source:  CRMLS #IG26170012 Report a problem CRMLS #IG26170012 Report a problem | ||
| 1/31/2024 | Sold | $440,000+7.3%$237/sqft |
Source: CRMLS #CV23227989 Report a problem | ||
| 12/30/2023 | Pending sale | $410,000$221/sqft |
Source: CRMLS #CV23227989 Report a problem | ||
| 12/20/2023 | Listed for sale | $410,000+62.1%$221/sqft |
Source: CRMLS #CV23227989 Report a problem | ||
| 12/16/2004 | Sold | $253,000$136/sqft |
Source: Public Record Report a problem | ||
Public tax history
| Year | Property taxes | Tax assessment |
|---|---|---|
| 2025 | $5,656 +38.3% | $448,800 +29.9% |
| 2024 | $4,091 +1% | $345,610 +2% |
| 2023 | $4,051 +1.7% | $338,834 +2% |
| 2022 | $3,983 +8% | $332,190 +7.9% |
| 2021 | $3,689 +14.7% | $308,000 +13.7% |
| 2020 | $3,216 +4.8% | $270,900 +5% |
| 2019 | $3,070 -0.1% | $258,000 +8.4% |
| 2018 | $3,072 +7.7% | $238,000 +7.5% |
| 2017 | $2,851 | $221,400 +8% |
| 2016 | $2,851 +8.2% | $205,000 +8.5% |
| 2015 | $2,635 +10.9% | $189,000 +18.2% |
| 2014 | $2,375 | $159,900 +15% |
| 2013 | -- | $139,000 +9.4% |
| 2012 | -- | $127,000 |
| 2011 | -- | $127,000 |
| 2010 | -- | $127,000 |
| 2009 | -- | $127,000 -48% |
| 2008 | -- | $244,000 -7.3% |
| 2007 | -- | $263,117 +2% |
| 2006 | -- | $257,958 +2% |
| 2005 | -- | $252,900 +6273.5% |
| 2001 | -- | $3,968 +2% |
| 2000 | -- | $3,890 |
Find assessor info on the county website
Monthly payment
Est. payment
Payment breakdown
Explore the cost of this home by adjusting the details. Changes won't be saved.Climate risks
Neighborhood: 92392
Nearby schools
GreatSchools rating
- 2/10Liberty Elementary SchoolGrades: K-6Distance: 0.2 mi
- 6/10Cobalt Institute Of Math And Science AcademyGrades: 7-12Distance: 1.5 mi
- 3/10Silverado High SchoolGrades: 9-12Distance: 1.5 mi
- $550,4005 bd4 ba2.9k sqft13816 Linda St, Victorville, CA 92392Off Market

- $536,4006 bd4 ba2.7k sqft13798 Linda St, Victorville, CA 92392Off Market
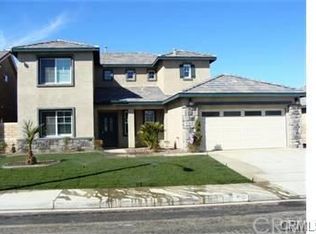
- $474,0005 bd4 ba2.2k sqft13826 Linda St, Victorville, CA 92392Off Market

- $500,9005 bd3 ba2.7k sqft13790 Linda St, Victorville, CA 92392Off Market
- $432,3003 bd2 ba1.8k sqft13811 Mimi Rd, Victorville, CA 92392Off Market
- $495,7005 bd4 ba2.8k sqft13821 Mimi Rd, Victorville, CA 92392Off Market
- $463,2005 bd3 ba2k sqft13801 Mimi Rd, Victorville, CA 92392Off Market
- $427,9003 bd2 ba1.8k sqft13831 Mimi Rd, Victorville, CA 92392Off Market
A local agent can set up tours, give advice and negotiate with sellers.
Similar homes
- $470,0003 bd3 ba2.1k sqft12352 Dandelion Way, Victorville, CA 92392For Sale
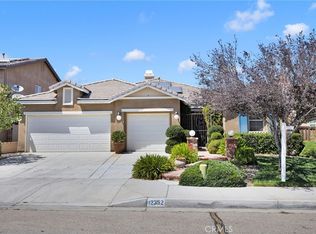 MLS ID #HD26162900, Jamie Shire, Realty ONE Group Empire. CRMLS
 - $465,0004 bd3 ba2.3k sqft12388 Falena St, Victorville, CA 92392For Sale
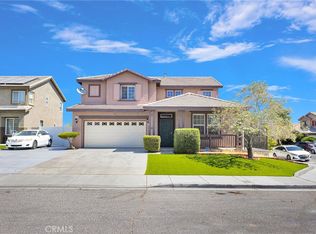 MLS ID #HD26162576, David DiVito, Century 21 Masters. CRMLS
 - $419,0003 bd2 ba1.4k sqft15752 Whitecap Way, Victorville, CA 92394For Sale
 MLS ID #HD26170329, Vito Lee, First Team Real Estate. CRMLS
 - $475,0003 bd3 ba2.6k sqft13042 Whispering Creek Way, Victorville, CA 92395For Sale
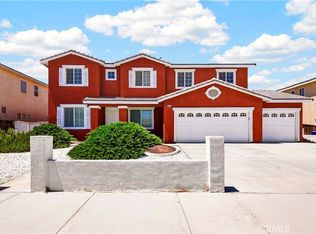 MLS ID #PW26165916, Myong Rose, New Star Realty & Investment. CRMLS
 - $459,9003 bd2 ba1.8k sqft12659 Westway Ln, Victorville, CA 92392For SaleMLS ID #PW26110955, Hojin Lim, Kozi Realty & Investments Inc. CRMLS
- $440,0004 bd3 ba1.6k sqft13636 Cordelia Way, Victorville, CA 92392For SaleMLS ID #HD26163226, Matthew Jolliff, Coldwell Banker Envision. CRMLS
- $480,0003 bd3 ba2.4k sqft13870 Hidden Valley Rd, Victorville, CA 92395For SaleMLS ID #CV26171368, Justino Estrada, CENTURY 21 PRIMETIME REALTORS. CRMLS
- $435,0004 bd2 ba2.1k sqft13200 Dos Palmas Rd, Victorville, CA 92392For SaleMLS ID #CV26023965, Jesse Esparza, ROA California Inc. CRMLS
- $469,5003 bd3 ba2.4k sqft11984 Russell Ct, Victorville, CA 92392For SaleMLS ID #HD26136679, Nabeel Ahmed, Nabeel G. Ahmed, Broker. CRMLS
- $398,8884 bd3 ba2.1k sqft13353 Broad Oak Ln, Victorville, CA 92394For SaleMLS ID #CV26169064, Alfredo Galban, CENTURY 21 PRIMETIME REALTORS. CRMLS
- $446,7004 bd3 ba1.7k sqft12768 Berrydale St, Victorville, CA 92392For SaleMLS ID #IV26138326, RICHARD ORTIZ, Roca & Associates Inc.. CRMLS
- $439,9004 bd2 ba1.6k sqft13397 Earlegate St, Victorville, CA 92392For SaleMLS ID #CV26074280, German Vera Garcia, CENTURY 21 PRIMETIME REALTORS. CRMLS
- $465,0004 bd3 ba2.2k sqft13048 Evanston St, Victorville, CA 92392For SaleMLS ID #CV26092211, Thomas Rios, THOMAS RIOS, BROKER. CRMLS
- $500,0004 bd3 ba2.2k sqft11879 Kirkston Pl, Victorville, CA 92392For SaleMLS ID #CV26167691, Damien Vizcardo, MAAK REAL ESTATE. CRMLS
- $479,0004 bd3 ba2.2k sqft11913 Andrews Pl, Victorville, CA 92392For SaleMLS ID #TR26159102, Catherine Saravia, Saravia Realty. CRMLS
- $470,0004 bd2 ba1.8k sqft8720 Greasewood Ln, Victorville, CA 92392For SaleMLS ID #HD26038330, Linda Pennington, eXp Realty of Southern Califor. CRMLS
- $475,0004 bd3 ba2.7k sqft12526 Racimo Ct, Victorville, CA 92392For SaleMLS ID #HD26125337, Matthew Hijazin, Klick Realty. CRMLS
- $450,0004 bd3 ba1.9k sqft13221 Cypress Ave, Victorville, CA 92392For SaleMLS ID #PW26117873, Myong Rose, New Star Realty & Investment. CRMLS
- $398,0003 bd2 ba1.6k sqft13777 Clear Valley Rd, Victorville, CA 92392For SaleMLS ID #DW26128193, Maria Alvarez, Price Real Estate Group Inc. CRMLS
- $449,9994 bd2 ba2.3k sqft15081 Garibaldi St, Victorville, CA 92394For SaleMLS ID #SB26166799, Bryiana Davis, Home Smart Realty Group. CRMLS
Local buyer's agents are ready to help
