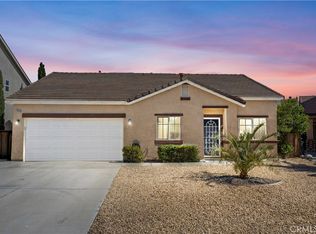
Welcome to a home that perfectly blends comfort, functionality, and value. Whether you’re purchasing your very first home or simply looking for your first home or a move in ready property with room to grow, this is an opportunity you won’t want to miss.
Step inside to a bright and inviting floor plan featuring beautiful granite countertops that add a timeless touch to the kitchen, creating the perfect space for everyday living and entertaining. The spacious primary bedroom offers a peaceful retreat with plenty of room to relax after a long day.
Outside, you’ll find a large backyard with endless possibilities, whether you envision entertaining family and friends, creating your dream outdoor space, or simply enjoying the extra room. The property also offers RV storage, giving you the flexibility and convenience that’s hard to find.
Additional features include a water softener system, helping improve water quality throughout the home, and an epoxy coated garage floor that provides a clean, polished finish while being durable and easy to maintain.
With its functional layout, desirable features, and incredible value, this home is an excellent starter home that offers comfort today and room to grow tomorrow. Don’t miss your chance to make this beautiful property your own.
For sale
Listed by: First Team Real Estate • Vito Lee • Contact: 760-953-0330
$419,000
15752 Whitecap Way, Victorville, CA 92394
3beds
1,438sqft
:
Get pre-qualified$2,798/mo
Single Family Residence
Built in 2012
8,485 Square Feet Lot
$422,800 Zestimate®
$291/sqft
$-- HOA
What's special
- 2 days |
- 195 |
- 10 |
Likely to sell faster than
Zillow last checked:
Listing updated:
Listed by:
Vito Lee DRE #02443120 760-953-0330,
First Team Real Estate
Source: CRMLS,MLS#: HD26170329 Originating MLS: California Regional MLS
Originating MLS: California Regional MLSFacts & features
Interior
Bedrooms & bathrooms
- Bedrooms: 3
- Bathrooms: 2
- Full bathrooms: 2
- Main level bathrooms: 2
- Main level bedrooms: 3
Rooms
- Room types: Bedroom, Entry/Foyer, Kitchen, Laundry, Living Room, Primary Bathroom, Primary Bedroom, Office, Other, Pantry
Primary bedroom
- Features: Main Level Primary
Bedroom
- Features: Bedroom on Main Level
Bathroom
- Features: Bathroom Exhaust Fan, Bathtub, Dual Sinks, Soaking Tub, Separate Shower, Vanity, Walk-In Shower
Kitchen
- Features: Granite Counters, Kitchen Island, Utility Sink, Walk-In Pantry
Other
- Features: Walk-In Closet(s)
Pantry
- Features: Walk-In Pantry
Heating
- Central
Cooling
- Central Air
Appliances
- Included: Dishwasher, Gas Range, Microwave, Water Softener, Water Heater
- Laundry: Washer Hookup, Gas Dryer Hookup, Laundry Room
Features
- Breakfast Bar, Ceiling Fan(s), Eat-in Kitchen, Pantry, Recessed Lighting, Storage, Bedroom on Main Level, Main Level Primary, Primary Suite, Walk-In Pantry, Walk-In Closet(s)
- Flooring: Laminate
- Has fireplace: No
- Fireplace features: None
- Common walls with other units/homes: No Common Walls
Interior area
- Total interior livable area: 1,438 sqft
Video & virtual tour
Property
Parking
- Total spaces: 6
- Parking features: Driveway Level, Door-Single, Garage Faces Front, Garage, On Site, Paved, Private, One Space
- Attached garage spaces: 2
- Uncovered spaces: 4
Features
- Levels: One
- Stories: 1
- Entry location: front
- Patio & porch: Rear Porch, Covered
- Pool features: None
- Fencing: Wood
- Has view: Yes
- View description: City Lights, Desert, Hills, Mountain(s), Neighborhood
Lot
- Size: 8,485 Square Feet
- Features: 0-1 Unit/Acre, Back Yard, Cul-De-Sac, Rectangular Lot
Details
- Parcel number: 0394125090000
- Special conditions: Standard
Construction
Type & style
- Home type: SingleFamily
- Property subtype: Single Family Residence
Materials
- Roof: Tile
Condition
- Turnkey
- New construction: No
- Year built: 2012
Utilities & green energy
- Sewer: Public Sewer
- Water: Public
- Utilities for property: Cable Available, Natural Gas Connected, Phone Available, Sewer Connected, Water Connected
Community & HOA
Community
- Features: Gutter(s), Park, Storm Drain(s), Street Lights
Location
- Region: Victorville
Financial & listing details
- Price per square foot: $291/sqft
- Tax assessed value: $390,150
- Annual tax amount: $5,948
- Date on market: 8/4/2026
- Cumulative days on market: 3 days
- Listing terms: Cash,Conventional,FHA 203(b),VA Loan
- Inclusions: Gas Stove, Microwave, Dishwasher
Estimated market value
$422,800
$402,000 - $444,000
$2,220/mo
Price history
| Date | Event | Price |
|---|---|---|
| 8/4/2026 | Listed for sale | $419,000+11.7%$291/sqft |
Source:  CRMLS #HD26170329 Report a problem CRMLS #HD26170329 Report a problem | ||
| 2/21/2023 | Sold | $375,000$261/sqft |
Source: Public Record Report a problem | ||
| 1/18/2023 | Pending sale | $375,000$261/sqft |
Source: CRMLS #HD22249889 Report a problem | ||
| 12/2/2022 | Listed for sale | $375,000+47.1%$261/sqft |
Source: CRMLS #HD22249889 Report a problem | ||
| 10/4/2018 | Sold | $255,000$177/sqft |
Source: Public Record Report a problem | ||
| 8/27/2018 | Pending sale | $255,000$177/sqft |
Source: CENTURY 21 Jervis & Associates #DW18155464 Report a problem | ||
| 6/28/2018 | Listed for sale | $255,000+19.7%$177/sqft |
Source: Century 21 Jervis & Associates #DW18155464 Report a problem | ||
| 1/6/2017 | Sold | $213,000+1.4%$148/sqft |
Source: Public Record Report a problem | ||
| 11/19/2016 | Pending sale | $210,000$146/sqft |
Source: First Option Realty #PW16740521 Report a problem | ||
| 11/4/2016 | Listed for sale | $210,000+38.6%$146/sqft |
Source: First Option Realty #PW16740521 Report a problem | ||
| 8/14/2012 | Sold | $151,500$105/sqft |
Source: Public Record Report a problem | ||
Public tax history
| Year | Property taxes | Tax assessment |
|---|---|---|
| 2025 | $5,948 +4.1% | $390,150 +2% |
| 2024 | $5,715 -8.6% | $382,500 +39.9% |
| 2023 | $6,251 +44.9% | $273,412 +2% |
| 2022 | $4,314 +1.4% | $268,051 +2% |
| 2021 | $4,255 +1.3% | $262,795 +1% |
| 2020 | $4,199 +1.3% | $260,100 +2% |
| 2019 | $4,147 -7.8% | $255,000 +17.4% |
| 2018 | $4,496 +38.2% | $217,260 +35.3% |
| 2017 | $3,253 | $160,524 +2% |
| 2016 | $3,253 +1.3% | $157,377 +1.5% |
| 2015 | $3,210 +2.4% | $155,013 +2% |
| 2014 | $3,136 | $151,977 +0.5% |
| 2013 | -- | $151,290 |
Find assessor info on the county website
Monthly payment
Est. payment
Payment breakdown
Explore the cost of this home by adjusting the details. Changes won't be saved.Climate risks
Neighborhood: 92394
Nearby schools
GreatSchools rating
- 7/10Dr. Ralph H. Baker 21st Century Learning CenterGrades: K-6Distance: 0.8 mi
- 4/10Imogene Garner Hook Junior High SchoolGrades: 7-8Distance: 1.7 mi
- 3/10Silverado High SchoolGrades: 9-12Distance: 2.3 mi
- $437,1003 bd2 ba1.6k sqft15766 Whitecap Way, Victorville, CA 92394Off Market
- $424,5004 bd2 ba1.6k sqft15746 Whitecap Way, Victorville, CA 92394Off Market

- $445,2004 bd2 ba1.7k sqft15738 Whitecap Way, Victorville, CA 92394Off Market
- $415,3003 bd2 ba1.4k sqft15774 Whitecap Way, Victorville, CA 92394Off Market
- $449,0004 bd2 ba1.9k sqft15726 Whitecap Way, Victorville, CA 92394Sold
- $439,5004 bd2 ba1.7k sqft15753 Whitecap Way, Victorville, CA 92394Off Market
- $415,1003 bd2 ba1.4k sqft15749 Whitecap Way, Victorville, CA 92394Off Market
- $462,9004 bd2 ba1.6k sqft15765 Whitecap Way, Victorville, CA 92394Off Market
A local agent can set up tours, give advice and negotiate with sellers.
Similar homes
- $427,6004 bd2 ba1.4k sqft13980 Doria Cir, Victorville, CA 92394For Sale
 MLS ID #HD26137161, Curtis Schneider, Curtis Schneider, Broker. CRMLS
 - $400,0003 bd2 ba994 sqft14598 Hidden Canyon Ln, Victorville, CA 92394For Sale
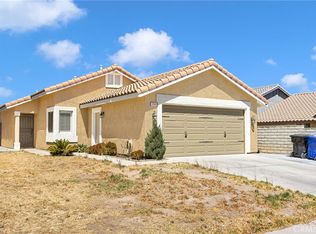 MLS ID #HD26168202, Maria Carmen Cleary, First Team Real Estate-HighDes. CRMLS
 - $444,0004 bd2 ba2k sqft13998 Old Mill Ln, Victorville, CA 92394For Sale
 MLS ID #IV26139127, BRYAN COLLINS, KW Mojave. CRMLS
 - $435,0003 bd2 ba1.7k sqft12631 Blazing Star Ln, Victorville, CA 92392For Sale
 MLS ID #CV26123189, Jennifer Rico, RE/MAX CHAMPIONS. CRMLS
 - $405,0003 bd2 ba1.6k sqft16811 Desert Star St, Victorville, CA 92394For SaleMLS ID #IG26163677, Sandra Garcia, REALTY ONE GROUP EMPIRE. CRMLS
- $449,9003 bd2 ba1.5k sqft13188 Red Cedar Ave, Victorville, CA 92392For SaleMLS ID #HD26136654, Nicole Luna, Realty ONE Group Empire. CRMLS
- $429,9003 bd2 ba1.8k sqft15636 Amber Pointe Dr, Victorville, CA 92394For SaleMLS ID #IG26152108, Gary Zendejas, LPT Realty, Inc. CRMLS
- $465,0003 bd2 ba1.8k sqft13806 Linda St, Victorville, CA 92392For SaleMLS ID #IG26170012, Ruby Pineda, Blue Monkey Realty. CRMLS
- $419,9904 bd3 ba2k sqft13152 Solar Bay Ln, Victorville, CA 92394For SaleMLS ID #HD26133691, Bryan Hossack, RE/MAX FREEDOM. CRMLS
- $430,0003 bd2 ba1.7k sqft16949 Lorene Dr, Victorville, CA 92395For SaleMLS ID #TR26161623, James Olvera, eXp of Greater Los Angeles. CRMLS
- $480,0003 bd2 ba1.6k sqft15563 San Francisco Ln, Victorville, CA 92394For SaleMLS ID #CV26160019, Carol Williams, THE ASSOCIATES REALTY GROUP. CRMLS
- $415,0003 bd2 ba1.5k sqft13455 Lakeside Dr, Victorville, CA 92395For SaleMLS ID #HD26165669, Heather Wheeler, eXp Realty of Southern CA Inc.. CRMLS
- $435,0004 bd2 ba1.8k sqft12605 Biscayne Ave, Victorville, CA 92392For SaleMLS ID #IG26165511, Jacqueline Saker, Elevate Real Estate Agency. CRMLS
- $398,0003 bd2 ba1.6k sqft13777 Clear Valley Rd, Victorville, CA 92392For SaleMLS ID #DW26128193, Maria Alvarez, Price Real Estate Group Inc. CRMLS
- $459,9994 bd3 ba1.8k sqft16943 Grand Triassic Ln, Victorville, CA 92394For SaleMLS ID #IG26059216, Joseph Rogers, Executive Realty Inc.. CRMLS
- $485,0004 bd3 ba1.8k sqft12631 Sunbird Ln, Victorville, CA 92392For SaleMLS ID #IG26167401, Christine Mejias, REALTY ONE GROUP EMPIRE. CRMLS
- $524,9993 bd2 ba1.9k sqft11213 Joshua Rd, Victorville, CA 92392For SaleMLS ID #CV26171666, Christian Silva, STIGLER HOMES. CRMLS
- $435,0004 bd2 ba2.1k sqft13200 Dos Palmas Rd, Victorville, CA 92392For SaleMLS ID #CV26023965, Jesse Esparza, ROA California Inc. CRMLS
- $495,5003 bd2 ba1.8k sqft13880 Evergreen Ln, Victorville, CA 92395For SaleMLS ID #HD26164719, Shelly Hensley, Keller Williams High Desert. CRMLS
- $385,0003 bd2 ba1.3k sqft16723 Silica Dr, Victorville, CA 92395For SaleMLS ID #HD26165559, Bryan Hossack, RE/MAX FREEDOM. CRMLS
Local buyer's agents are ready to help
