Come see this move in ready, beautifully maintained 3 bedroom, 2 bath home nestled in the well established and highly desirable Lakeview Ridge community, conveniently located near shopping, dining, and schools. This charming home offers subtle peek a boo views of Spring Valley Lake from the backyard, kitchen, and primary bedroom, as well as the perfect combination of comfort, convenance and community. The spacious living room features a cozy fireplace, creating a warm and welcoming space to gather, while the kitchens functional layout, island and brand new stove, is ideal for both daily living and entertaining. Pride of ownership shines throughout, with a well maintained interior and beautifully landscaped front and back yard, step outside to the covered patio, the perfect place to relax or entertain guests. Residents enjoy amenities, including a sparkling community pool, tennis courts, picnic areas, and low HOA dues of just $39 per month.
For sale
Listed by: eXp Realty of Southern CA Inc. • Heather Wheeler • Contact: 760-553-3644
$415,000
13455 Lakeside Dr, Victorville, CA 92395
3beds
1,583sqft
:
Get pre-qualified$2,783/mo
Single Family Residence
Built in 2002
5,250 Square Feet Lot
$416,300 Zestimate®
$262/sqft
$39/mo HOA
What's special
- 14 days |
- 689 |
- 31 |
Zillow last checked:
Listing updated:
Listed by:
Heather Wheeler DRE #02161891 760-553-3644,
eXp Realty of Southern CA Inc.
Source: CRMLS,MLS#: HD26165669 Originating MLS: California Regional MLS
Originating MLS: California Regional MLSFacts & features
Interior
Bedrooms & bathrooms
- Bedrooms: 3
- Bathrooms: 2
- Full bathrooms: 2
- Main level bathrooms: 2
- Main level bedrooms: 3
Rooms
- Room types: Family Room, Kitchen, Laundry, Living Room, Primary Bathroom, Primary Bedroom, Other
Bathroom
- Features: Separate Shower, Tub Shower
Kitchen
- Features: Kitchen/Family Room Combo, Tile Counters
Other
- Features: Walk-In Closet(s)
Heating
- Central
Cooling
- Central Air
Appliances
- Included: Dishwasher, Gas Water Heater, Dryer, Washer
- Laundry: Inside, Laundry Room
Features
- Breakfast Bar, Eat-in Kitchen, Tile Counters, Unfurnished, Walk-In Closet(s)
- Flooring: Carpet, Laminate, Vinyl
- Doors: Sliding Doors
- Windows: Double Pane Windows
- Has fireplace: Yes
- Fireplace features: Gas, Living Room
- Common walls with other units/homes: No Common Walls
Interior area
- Total interior livable area: 1,583 sqft
Property
Parking
- Total spaces: 4
- Parking features: Driveway Level, Garage
- Attached garage spaces: 2
- Uncovered spaces: 2
Accessibility
- Accessibility features: Grab Bars
Features
- Levels: One
- Stories: 1
- Entry location: Front Door
- Patio & porch: Concrete, Covered
- Pool features: Community, Association
- Fencing: Wood,Wrought Iron
- Has view: Yes
- View description: Desert, Lake, Mountain(s)
- Has water view: Yes
- Water view: Lake
Lot
- Size: 5,250 Square Feet
- Features: Sprinklers In Rear, Sprinklers In Front, Landscaped, Level, Sprinkler System
Details
- Additional structures: Shed(s)
- Parcel number: 3090541090000
- Special conditions: Trust
Construction
Type & style
- Home type: SingleFamily
- Property subtype: Single Family Residence
Materials
- Stucco
- Roof: Tile
Condition
- Turnkey
- New construction: No
- Year built: 2002
Utilities & green energy
- Electric: Electricity - On Property
- Sewer: Public Sewer
- Water: Public
- Utilities for property: Cable Available, Electricity Connected, Natural Gas Connected, Phone Available, Sewer Connected, Water Connected
Community & HOA
Community
- Features: Curbs, Sidewalks, Pool
HOA
- Has HOA: Yes
- Amenities included: Picnic Area, Pool, Tennis Court(s)
- HOA fee: $39 monthly
- HOA name: Victorville Lake View Homes Association, Inc
- HOA phone: 866-800-4656
Location
- Region: Victorville
Financial & listing details
- Price per square foot: $262/sqft
- Tax assessed value: $212,731
- Annual tax amount: $2,600
- Date on market: 7/31/2026
- Cumulative days on market: 14 days
- Listing terms: Cash,Cash to New Loan,Conventional,1031 Exchange,FHA,Submit,VA Loan
- Inclusions: Stove, Refrigerator, washer and dryer, shed
- Road surface type: Paved
Estimated market value
$416,300
$395,000 - $437,000
$2,356/mo
Price history
| Date | Event | Price |
|---|---|---|
| 7/31/2026 | Listed for sale | $415,000+188.2%$262/sqft |
Source:  CRMLS #HD26165669 Report a problem CRMLS #HD26165669 Report a problem | ||
| 4/18/2002 | Sold | $144,000$91/sqft |
Source: Public Record Report a problem | ||
Public tax history
| Year | Property taxes | Tax assessment |
|---|---|---|
| 2025 | $2,600 +6.9% | $212,731 +2% |
| 2024 | $2,432 +1.1% | $208,560 +2% |
| 2023 | $2,406 +1.8% | $204,471 +2% |
| 2022 | $2,364 +1.9% | $200,462 +2% |
| 2021 | $2,319 +1.9% | $196,531 +1% |
| 2020 | $2,277 +1.8% | $194,516 +2% |
| 2019 | $2,238 -6.1% | $190,702 +2% |
| 2018 | $2,382 +2.2% | $186,963 +2% |
| 2017 | $2,332 | $183,297 +2% |
| 2016 | $2,332 +2.1% | $179,703 +1.5% |
| 2015 | $2,283 +3.8% | $177,004 +24% |
| 2014 | $2,200 | $142,700 +15.1% |
| 2013 | -- | $124,000 -4.8% |
| 2012 | -- | $130,300 |
| 2011 | -- | $130,300 |
| 2010 | -- | $130,300 -17% |
| 2009 | -- | $157,000 -3.1% |
| 2008 | -- | $161,956 +2% |
| 2007 | -- | $158,780 +2% |
| 2006 | -- | $155,666 +2% |
| 2005 | -- | $152,614 +2% |
| 2004 | -- | $149,622 +1.9% |
| 2003 | -- | $146,880 +2858.9% |
| 2001 | -- | $4,964 +2% |
| 2000 | -- | $4,867 |
Find assessor info on the county website
Monthly payment
Est. payment
Payment breakdown
Explore the cost of this home by adjusting the details. Changes won't be saved.Climate risks
Neighborhood: 92395
Nearby schools
GreatSchools rating
- 7/10Endeavour School Of ExplorationGrades: K-6Distance: 1.3 mi
- 3/10Lakeview Leadership AcademyGrades: 7-12Distance: 1.3 mi
- 3/10Lomitas Elementary SchoolGrades: K-6Distance: 1.5 mi
- $401,1003 bd2 ba1.5k sqft13463 Lakeside Dr, Victorville, CA 92395Off Market
- $408,7003 bd2 ba1.5k sqft13449 Lakeside Dr, Victorville, CA 92395Off Market
- $32,8095,270 sqftLakeside Dr, Victorville, CA 92395Off Market
- $32,8095,575 sqftLakeside Dr, Victorville, CA 92395Off Market
- $32,8096,490 sqftLakeside Dr, Victorville, CA 92395Off Market
- $32,8097,143 sqftLakeside Dr, Victorville, CA 92395Off Market
- $32,8098,581 sqftLakeside Dr, Victorville, CA 92395Off Market
- $501,900-- bd-- ba2.6k sqft13471 Lakeside Dr, Victorville, CA 92395Off Market
A local agent can set up tours, give advice and negotiate with sellers.
Similar homes
- $400,8883 bd2 ba1.7k sqft14016 Montecito Way, Victorville, CA 92395For Sale
 MLS ID #RS26162825, Ray Fernandez-Silva, Coldwell Banker Envision. CRMLS
 - $414,9003 bd2 ba1.8k sqft17557 Caprice Way, Victorville, CA 92395For Sale
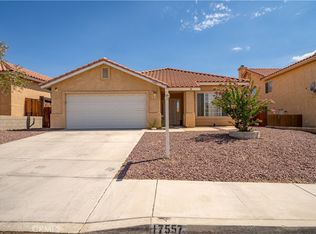 MLS ID #CV26140341, Luis Cortez-Avila, Acevedo Real Estate Professionals. CRMLS
 - $440,0003 bd2 ba1.9k sqft17810 Granada Dr, Victorville, CA 92395For Sale
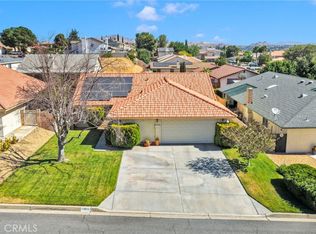 MLS ID #TR26098872, Catherine Saravia, Saravia Realty. CRMLS
 - $449,0004 bd3 ba1.9k sqft13205 Alta Vista Dr, Victorville, CA 92395For Sale
 MLS ID #CV26141125, John Hess, SHEAR REALTY. CRMLS
 - $429,9004 bd3 ba1.7k sqft13870 Evergreen Ln, Victorville, CA 92395For SaleMLS ID #HD26079191, Juan Rivera, Realty ONE Group Empire. CRMLS
- $385,0003 bd2 ba1.3k sqft16723 Silica Dr, Victorville, CA 92395For SaleMLS ID #HD26165559, Bryan Hossack, RE/MAX FREEDOM. CRMLS
- $395,0003 bd2 ba1.5k sqft13010 Spring Valley Pkwy, Victorville, CA 92395For SaleMLS ID #OC26109753, Kyle Katsandris, Luxre Realty, Inc.. CRMLS
- $399,8003 bd2 ba1.8k sqft13748 Greenwood Pl, Victorville, CA 92395For SaleMLS ID #CV26099239, Dustin Bynum, Pleasant Hill Real Estate Group. CRMLS
- $439,0003 bd2 ba1.6k sqft13268 Trail Ridge Way, Victorville, CA 92395For SaleMLS ID #PW26147484, Carlos Ebro, Pacific Coast Realtors, Inc.. CRMLS
- $379,9004 bd2 ba1.2k sqft12785 Autumn Leaves Ave, Victorville, CA 92395For SaleMLS ID #HD26129655, Lisa Dunham, Coldwell Banker Home Source. CRMLS
- $460,0004 bd3 ba1.9k sqft13271 Country Club Dr, Victorville, CA 92395For SaleMLS ID #HD26105971, Jacob Michalak, RE/MAX FREEDOM. CRMLS
- $425,0004 bd2 ba1.5k sqft14143 Dapple Ct, Victorville, CA 92394For SaleMLS ID #CV26174092, Jose Rodriguez, Coldwell Banker Envision. CRMLS
- $419,0003 bd2 ba1.4k sqft13085 Camden Ln, Victorville, CA 92392For SaleMLS ID #IV26172881, RON BLASCO, Price Real Estate Group, Inc. CRMLS
- $460,0004 bd3 ba2.2k sqft17998 Pebble Beach Dr, Victorville, CA 92395For SaleMLS ID #PW26134715, Myong Rose, New Star Realty & Investment. CRMLS
- $455,0003 bd2 ba1.7k sqft13722 Greenwood Pl, Victorville, CA 92395For SaleMLS ID #SW26134843, Diana Jacob, Real Estate eBroker. CRMLS
- $419,0003 bd2 ba1.4k sqft15752 Whitecap Way, Victorville, CA 92394For SaleMLS ID #HD26170329, Vito Lee, First Team Real Estate. CRMLS
- $470,0003 bd3 ba2.2k sqft14260 Meadow Grv, Victorville, CA 92395For SaleMLS ID #CV26035750, ROSEMARY AVALOS, REALTY ONE GROUP EMPIRE. CRMLS
- $435,0005 bd4 ba2.1k sqft13279 Kootenay St, Victorville, CA 92395For SaleMLS ID #PT26135534, Andrea Garcia, LPT Realty, Inc.. CRMLS
- $459,9005 bd3 ba1.9k sqft12442 Softwind Dr, Victorville, CA 92395For SaleMLS ID #HD26137984, Victor Randolph, Coldwell Banker Home Source. CRMLS
- $399,8883 bd3 ba1.7k sqft10715 3rd Ave, Hesperia, CA 92345For SaleMLS ID #CV26172155, Sofia Morales Santana, CENTURY 21 PRIMETIME REALTORS. CRMLS
Local buyer's agents are ready to help
