Welcome to 15663 San Francisco Ln — a move-in ready SMART home located in the quiet and established Santolina by DR Horton community in Victorville! This perfect first time buyer single-story home featuring 3 spacious bedrooms, 2 full bathrooms, and an open-concept layout perfect for everyday living and entertaining. The well-designed floor plan offers a bright and airy living room, a spacious kitchen with plenty of cabinetry, and a dedicated dining area ideal for meals and gatherings. Best of all, the solar panels are PAID OFF! Enjoy a generously sized backyard with endless potential. New alum wood patio cover perfect for hosting BBQs, letting pets roam, or simply relaxing under the High Desert skies. The primary suite offers privacy and comfort with an en-suite bathroom and ample closet space. Additional highlights include a 2-car attached garage, interior laundry area, and central heating and air. Located just minutes from shopping centers, schools, parks, and quick freeway access to the 15 freeway, this home is ideal for commuters and growing households alike. Don’t miss this opportunity to own a beautiful home with room to grow in the heart of Victorville.
For sale
Listed by: THE ASSOCIATES REALTY GROUP • Carol Williams • Contact: 909-263-0950
$480,000
15563 San Francisco Ln, Victorville, CA 92394
3beds
1,602sqft
:
Get pre-qualified$3,142/mo
Single Family Residence
Built in 2023
7,215 Square Feet Lot
$482,100 Zestimate®
$300/sqft
$-- HOA
What's special
- 15 days |
- 67 |
- 4 |
Zillow last checked:
Listing updated:
Listed by:
Carol Williams DRE #01510279 909-263-0950,
THE ASSOCIATES REALTY GROUP
Source: CRMLS,MLS#: CV26160019 Originating MLS: California Regional MLS
Originating MLS: California Regional MLSFacts & features
Interior
Bedrooms & bathrooms
- Bedrooms: 3
- Bathrooms: 2
- Full bathrooms: 2
- Main level bathrooms: 2
- Main level bedrooms: 3
Rooms
- Room types: Bedroom, Laundry, Living Room, Primary Bathroom, Primary Bedroom
Bedroom
- Features: All Bedrooms Down
Heating
- Central, Solar
Cooling
- Central Air
Appliances
- Included: Dishwasher
- Laundry: Inside
Features
- Open Floorplan, All Bedrooms Down
- Has fireplace: No
- Fireplace features: None
- Common walls with other units/homes: No Common Walls
Interior area
- Total interior livable area: 1,602 sqft
Property
Parking
- Total spaces: 2
- Parking features: Garage - Attached
- Attached garage spaces: 2
Features
- Levels: One
- Stories: 1
- Entry location: 1
- Patio & porch: Covered
- Pool features: None
- Has view: Yes
- View description: Mountain(s), Neighborhood
Lot
- Size: 7,215 Square Feet
Details
- Parcel number: 0455862180000
- Special conditions: Standard
Construction
Type & style
- Home type: SingleFamily
- Property subtype: Single Family Residence
Condition
- New construction: No
- Year built: 2023
Utilities & green energy
- Electric: Photovoltaics Seller Owned
- Sewer: Public Sewer
- Water: Public
Green energy
- Energy efficient items: HVAC
- Energy generation: Solar
Community & HOA
Community
- Features: Gutter(s), Sidewalks
Location
- Region: Victorville
Financial & listing details
- Price per square foot: $300/sqft
- Tax assessed value: $422,828
- Annual tax amount: $7,968
- Date on market: 7/22/2026
- Cumulative days on market: 15 days
- Listing terms: Submit
- Exclusions: Refrigerator, and washer/dryer
Estimated market value
$482,100
$458,000 - $506,000
$2,501/mo
Price history
| Date | Event | Price |
|---|---|---|
| 7/22/2026 | Listed for sale | $480,000+7.9%$300/sqft |
Source:  CRMLS #CV26160019 Report a problem CRMLS #CV26160019 Report a problem | ||
| 5/28/2025 | Sold | $445,000-0.9%$278/sqft |
Source: CRMLS #HD25084347 Report a problem | ||
| 5/9/2025 | Pending sale | $449,000$280/sqft |
Source: CRMLS #HD25084347 Report a problem | ||
| 4/17/2025 | Listed for sale | $449,000+10.5%$280/sqft |
Source: CRMLS #HD25084347 Report a problem | ||
| 2/10/2023 | Sold | $406,500+1.6%$254/sqft |
Source: Public Record Report a problem | ||
| 12/27/2022 | Pending sale | $399,999$250/sqft |
Source: CRMLS #SW22246258 Report a problem | ||
| 11/23/2022 | Listed for sale | $399,999$250/sqft |
Source: CRMLS #SW22246258 Report a problem | ||
Public tax history
| Year | Property taxes | Tax assessment |
|---|---|---|
| 2025 | $7,968 +5% | $422,828 +2% |
| 2024 | $7,587 +150.5% | $414,537 +1347% |
| 2023 | $3,029 +2% | $28,649 +2% |
| 2022 | $2,971 +600.6% | $28,087 +536.7% |
| 2021 | $424 +0.6% | $4,411 +1% |
| 2020 | $422 +0.1% | $4,366 +2% |
| 2019 | $421 -0.1% | $4,280 +2% |
| 2018 | $422 +0.4% | $4,196 +2% |
| 2017 | $420 | $4,114 +2% |
| 2016 | $420 +0.3% | $4,033 +1.5% |
| 2015 | $419 +7.4% | $3,972 +2% |
| 2014 | $390 | $3,894 |
Find assessor info on the county website
Monthly payment
Est. payment
Payment breakdown
Explore the cost of this home by adjusting the details. Changes won't be saved.Climate risks
Neighborhood: 92394
Nearby schools
GreatSchools rating
- 1/10West Creek Elementary SchoolGrades: K-5Distance: 0.5 mi
- 3/10Columbia Middle SchoolGrades: 6-8Distance: 3.5 mi
- 3/10Adelanto High SchoolGrades: 9-12Distance: 3.6 mi
- $515,2004 bd3 ba2.4k sqft15547 San Francisco Ln, Victorville, CA 92394Off Market
- $492,6004 bd2 ba2k sqft15429 Diamond Rd, Victorville, CA 92394Off Market
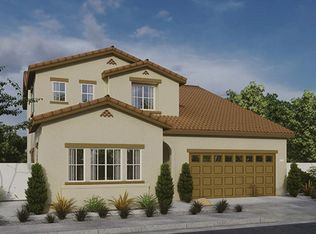
- $561,5004 bd3 ba2.6k sqft13008 Sierra Linda Ct, Victorville, CA 92394Off Market
- $538,8004 bd3 ba2.4k sqft13005 Sierra Linda Ct, Victorville, CA 92394Off Market
- $454,0003 bd2 ba1.6k sqft12965 Camino Valle Way, Victorville, CA 92394Off Market
- $542,3455 bd3 ba2.5k sqft13159 Sierra Blanca Way, Victorville, CA 92394Sold
- $460,7003 bd2 ba1.6k sqft13024 Sierra Linda Ct, Victorville, CA 92394Off Market
- $466,0003 bd2 ba2k sqft13024 Sierra Linda Ct, Victorville, CA 92392Off Market
A local agent can set up tours, give advice and negotiate with sellers.
Similar homes
- $419,0003 bd2 ba1.4k sqft15752 Whitecap Way, Victorville, CA 92394For Sale
 MLS ID #HD26170329, Vito Lee, First Team Real Estate. CRMLS
 - $499,9904 bd3 ba1.8k sqft13023 Camino Valle Way, Victorville, CA 92394For Sale
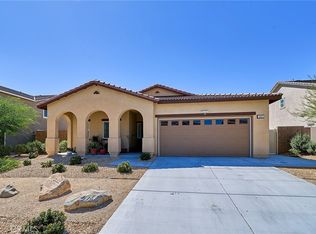 MLS ID #TR26144388, Juan Gonzalez, Century 21 Masters. CRMLS
 - $449,9994 bd2 ba2.3k sqft15081 Garibaldi St, Victorville, CA 92394For Sale
 MLS ID #SB26166799, Bryiana Davis, Home Smart Realty Group. CRMLS
 - $444,0004 bd2 ba2k sqft13998 Old Mill Ln, Victorville, CA 92394For Sale
 MLS ID #IV26139127, BRYAN COLLINS, KW Mojave. CRMLS
 - $449,9003 bd2 ba1.5k sqft13188 Red Cedar Ave, Victorville, CA 92392For SaleMLS ID #HD26136654, Nicole Luna, Realty ONE Group Empire. CRMLS
- $485,0004 bd3 ba1.8k sqft12631 Sunbird Ln, Victorville, CA 92392For SaleMLS ID #IG26167401, Christine Mejias, REALTY ONE GROUP EMPIRE. CRMLS
- $470,0003 bd3 ba2.1k sqft12352 Dandelion Way, Victorville, CA 92392For SaleMLS ID #HD26162900, Jamie Shire, Realty ONE Group Empire. CRMLS
- $429,9003 bd2 ba1.8k sqft15636 Amber Pointe Dr, Victorville, CA 92394For SaleMLS ID #IG26152108, Gary Zendejas, LPT Realty, Inc. CRMLS
- $405,0003 bd2 ba1.6k sqft16811 Desert Star St, Victorville, CA 92394For SaleMLS ID #IG26163677, Sandra Garcia, REALTY ONE GROUP EMPIRE. CRMLS
- $427,6004 bd2 ba1.4k sqft13980 Doria Cir, Victorville, CA 92394For SaleMLS ID #HD26137161, Curtis Schneider, Curtis Schneider, Broker. CRMLS
- $470,0003 bd2 ba1.7k sqft11981 Regent St, Victorville, CA 92392For SaleMLS ID #CV26160459, Omar Mayorga, RE/MAX MASTERS REALTY. CRMLS
- $430,0003 bd2 ba1.7k sqft16949 Lorene Dr, Victorville, CA 92395For SaleMLS ID #TR26161623, James Olvera, eXp of Greater Los Angeles. CRMLS
- $465,0004 bd3 ba2.3k sqft12388 Falena St, Victorville, CA 92392For SaleMLS ID #HD26162576, David DiVito, Century 21 Masters. CRMLS
- $470,0004 bd3 ba1.7k sqft16277 Puesta Del Sol Dr, Victorville, CA 92394For SaleMLS ID #IV26152165, YI FANG PERRY, Century 21 Masters. CRMLS
- $479,0004 bd3 ba2.2k sqft11913 Andrews Pl, Victorville, CA 92392For SaleMLS ID #TR26159102, Catherine Saravia, Saravia Realty. CRMLS
- $455,0003 bd2 ba1.8k sqft13256 Trail Ridge Way, Victorville, CA 92395For SaleMLS ID #HD26151435, Sonia Rivera, Century 21 Masters. CRMLS
- $455,0003 bd2 ba1.7k sqft13722 Greenwood Pl, Victorville, CA 92395For SaleMLS ID #SW26134843, Diana Jacob, Real Estate eBroker. CRMLS
- $435,0004 bd2 ba1.8k sqft12605 Biscayne Ave, Victorville, CA 92392For SaleMLS ID #IG26165511, Jacqueline Saker, Elevate Real Estate Agency. CRMLS
- $498,0004 bd3 ba2.2k sqft13342 Ficus Ct, Victorville, CA 92392For SaleMLS ID #CV26125510, Yvette Cruz, CENTURY 21 MASTERS. CRMLS
- $475,0003 bd2 ba1.7k sqft13010 Yellowstone Ave, Victorville, CA 92395For SaleMLS ID #HD26157257, Isabella Martineau, Realty ONE Group Empire. CRMLS
Local buyer's agents are ready to help
