NEW CONSTRUCTION WITH PAID-OFF SOLAR!
Welcome to 16277 Puesta Del Sol, Victorville! This stunning brand-new home offers 4 bedrooms, 2.5 bathrooms, and 1,785 sq. ft. of modern living space.
Situated on an 11,000 sq. ft. fully fenced lot, this property gives you the freedom to create your dream backyard. There’s plenty of room for a swimming pool, ADU, and outdoor kitchen, or entertainment area.
Brand-new construction
Paid-off solar panels
Open-concept floor plan
Large private lot
Move-in ready. The seller will provide and install brand-new refrigerant prior to the close of escrow.
Why buy an older home when you can own a brand-new one with energy-saving solar and endless possibilities?
Contact Anna Perry today for more information or to schedule a private tour!
For sale
Listed by: Century 21 Masters • YI FANG PERRY • Contact: 909-965-6400
$470,000
16277 Puesta Del Sol Dr, Victorville, CA 92394
4beds
1,785sqft
Single Family Residence
Built in 2024
0.25 Acres Lot
$-- Zestimate®
$263/sqft
$-- HOA
What's special
- 154 days
- 207
- 18
Zillow last checked:
Listing updated:
Listed by:
YI FANG PERRY DRE #02014907 909-965-6400,
Century 21 Masters
Source: CRMLS,MLS#: IV26152165 Originating MLS: California Regional MLS
Originating MLS: California Regional MLSFacts & features
Interior
Bedrooms & bathrooms
- Bedrooms: 4
- Bathrooms: 3
- Full bathrooms: 2
- 1/2 bathrooms: 1
- Main level bathrooms: 3
- Main level bedrooms: 4
Rooms
- Room types: Bedroom, Entry/Foyer, Family Room, Kitchen, Living Room, Primary Bathroom, Primary Bedroom, Other, Dining Room
Primary bedroom
- Features: Primary Suite
Primary bedroom
- Features: Main Level Primary
Bedroom
- Features: All Bedrooms Down
Bedroom
- Features: Bedroom on Main Level
Bathroom
- Features: Bathtub, Low Flow Plumbing Fixtures, Separate Shower, Tub Shower, Walk-In Shower
Kitchen
- Features: Kitchen Island, Kitchen/Family Room Combo, Solid Surface Counters
Other
- Features: Walk-In Closet(s)
Heating
- Central, Natural Gas, Solar
Cooling
- Central Air, Electric, Whole House Fan
Appliances
- Included: Gas Cooktop, Gas Range, Gas Water Heater, Microwave
- Laundry: Inside
Features
- Ceiling Fan(s), Ceramic Counters, Separate/Formal Dining Room, Eat-in Kitchen, High Ceilings, Open Floorplan, All Bedrooms Down, Bedroom on Main Level, Main Level Primary, Primary Suite, Walk-In Closet(s)
- Flooring: Laminate
- Doors: Panel Doors
- Windows: Screens
- Has fireplace: No
- Fireplace features: None
- Common walls with other units/homes: No Common Walls
Interior area
- Total interior livable area: 1,785 sqft
Property
Parking
- Total spaces: 2
- Parking features: Direct Access, Driveway, Garage Faces Front, Garage, Paved, On Street
- Attached garage spaces: 2
Accessibility
- Accessibility features: Parking
Features
- Levels: One
- Stories: 1
- Entry location: 1
- Patio & porch: Rear Porch, Concrete, Rooftop
- Pool features: None
- Spa features: None
- Fencing: Vinyl
- Has view: Yes
- View description: City Lights, Neighborhood
Lot
- Size: 0.25 Acres
- Features: 0-1 Unit/Acre
Details
- Additional structures: Stable(s)
- Parcel number: 0478338060000
- Special conditions: Standard
Construction
Type & style
- Home type: SingleFamily
- Architectural style: Custom,Modern,Traditional
- Property subtype: Single Family Residence
Materials
- Brick, Drywall
- Foundation: Slab
- Roof: Tile
Condition
- Turnkey
- New construction: No
- Year built: 2024
Utilities & green energy
- Electric: Standard
- Sewer: Septic Type Unknown
- Water: Public
- Utilities for property: Electricity Connected, Natural Gas Connected, Water Connected
Community & HOA
Community
- Features: Street Lights, Suburban
- Security: Carbon Monoxide Detector(s), Fire Sprinkler System
Location
- Region: Victorville
Financial & listing details
- Price per square foot: $263/sqft
- Tax assessed value: $476,136
- Date on market: 7/20/2026
- Cumulative days on market: 154 days
- Listing terms: Cash,Cash to Existing Loan,Cash to New Loan,Conventional,Cal Vet Loan,1031 Exchange,FHA,Fannie Mae,Government Loan,USDA Loan,VA Loan
Estimated market value
Not available
Estimated sales range
Not available
$2,768/mo
Price history
| Date | Event | Price |
|---|---|---|
| 7/20/2026 | Listed for sale | $470,000-6%$263/sqft |
Source:  CRMLS #IV26152165 Report a problem CRMLS #IV26152165 Report a problem | ||
| 11/4/2025 | Listing removed | $500,000-2%$280/sqft |
Source:  SDMLS #IV25071251 Report a problem SDMLS #IV25071251 Report a problem | ||
| 6/24/2025 | Listed for sale | $510,000$286/sqft |
Source: SDMLS #IV25071251 Report a problem | ||
| 3/1/2025 | Listing removed | $510,000$286/sqft |
Source:  CLAW #24-388000 Report a problem CLAW #24-388000 Report a problem | ||
| 12/18/2024 | Listed for sale | $510,000+466.7%$286/sqft |
Source: CLAW #24-388000 Report a problem | ||
| 1/11/2024 | Sold | $90,000+164.7%$50/sqft |
Source: Public Record Report a problem | ||
| 8/12/2021 | Sold | $34,000$19/sqft |
Source: Public Record Report a problem | ||
Public tax history
| Year | Property taxes | Tax assessment |
|---|---|---|
| 2026 | -- | $476,136 +17% |
| 2025 | $5,115 +975.3% | $406,800 +1050% |
| 2024 | $476 +1.5% | $35,374 +2% |
| 2023 | $469 +2.2% | $34,680 +2% |
| 2022 | $459 +322% | $34,000 +435% |
| 2021 | $109 +2.6% | $6,355 +1% |
| 2020 | $106 +1.3% | $6,290 +2% |
| 2019 | $105 -4.4% | $6,167 +2% |
| 2018 | $109 +1.6% | $6,046 +2% |
| 2017 | $108 | $5,927 +2% |
| 2016 | $108 +1.6% | $5,811 +1.5% |
| 2015 | $106 +1% | $5,724 +2% |
| 2014 | $105 | $5,612 +22.9% |
| 2001 | -- | $4,565 +2% |
| 2000 | -- | $4,475 |
Find assessor info on the county website
Monthly payment
Est. payment
Payment breakdown
Explore the cost of this home by adjusting the details. Changes won't be saved.Climate risks
Neighborhood: 92394
- $363,0003 bd2 ba1.1k sqft16267 Puesta Del Sol Dr, Victorville, CA 92394Off Market
- $391,2003 bd2 ba1k sqft16285 Puesta Del Sol Dr, Victorville, CA 92394Off Market
- $373,6003 bd2 ba1.7k sqft16257 Puesta Del Sol Dr, Victorville, CA 92394Off Market
- $366,1003 bd2 ba1.1k sqft16298 Pepper Tree Dr, Victorville, CA 92394Off Market

Similar homes
- $425,0004 bd3 ba1.9k sqft16671 Hagador Ave, Victorville, CA 92394For Sale
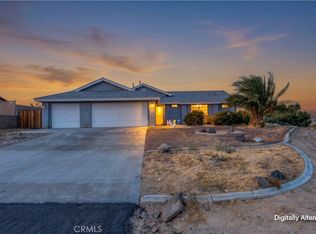 MLS ID #HD26187277, Scott Drake, First Team Real Estate-HighDes. CRMLS
 - $469,8884 bd2 ba1.4k sqft16183 Forrest Ave, Victorville, CA 92395For Sale
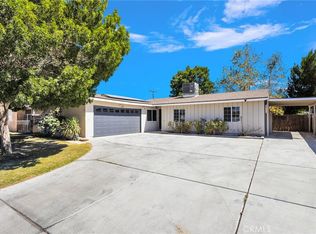 MLS ID #OC26165689, Andrew Poland Villagomez, Real Broker. CRMLS
 - $449,0003 bd2 ba1.4k sqft16105 Tawney Ridge Ln, Victorville, CA 92394For Sale
 MLS ID #IV26152150, YI FANG PERRY, Century 21 Masters. CRMLS
 - $450,0004 bd3 ba2.2k sqft15555 San Diego Ln, Victorville, CA 92394For Sale
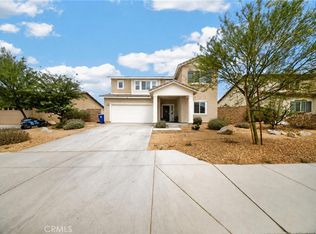 MLS ID #CV26174475, Mariam Ramsis, KELLER WILLIAMS EMPIRE ESTATES. CRMLS
Local buyer's agents are ready to help
