Solar Panels Paid Off!
Welcome to this brand-new home at 16105 Tawney Ridge Ln, Victorville! This move-in-ready property features 3 bedrooms, 2 bathrooms, and a bright open floor plan perfect for comfortable living.
Situated on a 10,000+ sq. ft. fully fenced lot, this home offers plenty of space to build an ADU, add a swimming pool, or design your ideal backyard oasis. The paid-off solar system provides energy savings with no solar lease or additional payments.
Conveniently located near schools, shopping, dining, and major commuter routes. A rare opportunity to own a brand-new home with a large lot and endless potential.
For sale
Listed by: Century 21 Masters • YI FANG PERRY • Contact: 909-965-6400
$449,000
16105 Tawney Ridge Ln, Victorville, CA 92394
3beds
1,409sqft
Single Family Residence
Built in 2024
10,000 Square Feet Lot
$-- Zestimate®
$319/sqft
$-- HOA
What's special
- 144 days |
- 123 |
- 10 |
Zillow last checked:
Listing updated:
Listed by:
YI FANG PERRY DRE #02014907 909-965-6400,
Century 21 Masters
Source: CRMLS,MLS#: IV26152150 Originating MLS: California Regional MLS
Originating MLS: California Regional MLSFacts & features
Interior
Bedrooms & bathrooms
- Bedrooms: 3
- Bathrooms: 2
- Full bathrooms: 2
- Main level bathrooms: 2
- Main level bedrooms: 3
Rooms
- Room types: Bedroom, Kitchen, Living Room, Primary Bedroom, Other, Dining Room
Primary bedroom
- Features: Main Level Primary
Bedroom
- Features: All Bedrooms Down
Bedroom
- Features: Bedroom on Main Level
Bathroom
- Features: Walk-In Shower
Kitchen
- Features: Kitchen/Family Room Combo, Stone Counters
Other
- Features: Walk-In Closet(s)
Heating
- Central, Humidity Control
Cooling
- Gas
Appliances
- Included: Dishwasher, Gas Cooktop, Gas Oven, Gas Range, Gas Water Heater
- Laundry: Gas Dryer Hookup, Inside
Features
- Separate/Formal Dining Room, Eat-in Kitchen, Granite Counters, Open Floorplan, All Bedrooms Down, Bedroom on Main Level, Main Level Primary, Walk-In Closet(s)
- Flooring: Laminate
- Doors: ENERGY STAR Qualified Doors, Panel Doors
- Windows: Screens
- Has fireplace: No
- Fireplace features: None
- Common walls with other units/homes: No Common Walls
Interior area
- Total interior livable area: 1,409 sqft
Property
Parking
- Total spaces: 2
- Parking features: Driveway, Garage Faces Front, Garage, Paved
- Attached garage spaces: 2
Accessibility
- Accessibility features: Parking
Features
- Levels: One
- Stories: 1
- Entry location: 1
- Patio & porch: Covered, Open, Patio
- Pool features: None
- Spa features: None
- Fencing: Good Condition,New Condition,Privacy,Vinyl,Wood
- Has view: Yes
- View description: City Lights, Neighborhood
Lot
- Size: 10,000 Square Feet
- Features: 0-1 Unit/Acre
Details
- Parcel number: 0478351020000
- Special conditions: Standard
Construction
Type & style
- Home type: SingleFamily
- Architectural style: Modern
- Property subtype: Single Family Residence
Materials
- Stucco
- Foundation: Slab
- Roof: Shingle
Condition
- Turnkey
- New construction: No
- Year built: 2024
Utilities & green energy
- Electric: Standard
- Sewer: Septic Type Unknown
- Water: Public
- Utilities for property: Electricity Connected, Natural Gas Connected, Sewer Connected
Community & HOA
Community
- Features: Suburban
- Security: Carbon Monoxide Detector(s), Fire Sprinkler System
Location
- Region: Victorville
Financial & listing details
- Price per square foot: $319/sqft
- Tax assessed value: $357,300
- Annual tax amount: $4,547
- Date on market: 7/20/2026
- Cumulative days on market: 145 days
- Listing terms: Cash,Cash to Existing Loan,Cash to New Loan,Conventional,Cal Vet Loan,1031 Exchange,FHA,Government Loan,USDA Loan,VA Loan
- Road surface type: Paved
Estimated market value
Not available
Estimated sales range
Not available
$2,487/mo
Price history
| Date | Event | Price |
|---|---|---|
| 7/20/2026 | Listed for sale | $449,000-9.3%$319/sqft |
Source:  CRMLS #IV26152150 Report a problem CRMLS #IV26152150 Report a problem | ||
| 11/4/2025 | Listing removed | $495,000-1%$351/sqft |
Source:  SDMLS #IV25121985 Report a problem SDMLS #IV25121985 Report a problem | ||
| 6/24/2025 | Listed for sale | $500,000+334.8%$355/sqft |
Source: SDMLS #IV25121985 Report a problem | ||
| 5/24/2024 | Sold | $115,000+26.4%$82/sqft |
Source: Public Record Report a problem | ||
| 4/19/2024 | Sold | $91,000+127.5%$65/sqft |
Source: Public Record Report a problem | ||
| 2/22/2023 | Sold | $40,000+128.6%$28/sqft |
Source: Public Record Report a problem | ||
| 12/19/2022 | Sold | $17,500+103.5%$12/sqft |
Source: Public Record Report a problem | ||
| 7/8/2003 | Sold | $8,600$6/sqft |
Source: Public Record Report a problem | ||
Public tax history
| Year | Property taxes | Tax assessment |
|---|---|---|
| 2025 | $4,547 +718.5% | $357,300 +775.7% |
| 2024 | $556 +116.7% | $40,800 +225.7% |
| 2023 | $256 +37.3% | $12,528 +2% |
| 2022 | $187 +2.2% | $12,282 +2% |
| 2021 | $183 +2.3% | $12,041 +1% |
| 2020 | $179 +1.5% | $11,918 +2% |
| 2019 | $176 -4.9% | $11,684 +2% |
| 2018 | $185 +1.8% | $11,455 +2% |
| 2017 | $182 | $11,230 +2% |
| 2016 | $182 +1.8% | $11,010 +1.5% |
| 2015 | $179 +2.1% | $10,845 +2% |
| 2014 | $175 | $10,633 +119.1% |
| 2001 | -- | $4,854 +2% |
| 2000 | -- | $4,759 |
Find assessor info on the county website
Monthly payment
Est. payment
Payment breakdown
Explore the cost of this home by adjusting the details. Changes won't be saved.Climate risks
Neighborhood: 92394
Nearby schools
GreatSchools rating
- 2/10Puesta Del Sol Elementary SchoolGrades: K-6Distance: 0.5 mi
- 4/10Imogene Garner Hook Junior High SchoolGrades: 7-8Distance: 1.7 mi
- 3/10Victor Valley High SchoolGrades: 9-12Distance: 0.7 mi
- $115,00010,412 sqft16105 Tawney Ridge Ln #29, Victorville, CA 92394Sold

- $382,4003 bd2 ba1k sqft16107 Tawney Ridge Ln, Victorville, CA 92394Off Market
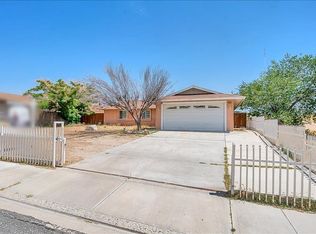
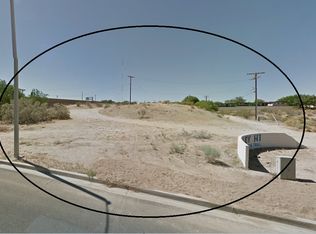
- $--10,001 sqft16103 Tawney Ridge Ln, Victorville, CA 92394Off Market
- $363,2003 bd2 ba1.1k sqft16109 Tawney Ridge Ln, Victorville, CA 92394Off Market
- $409,0004 bd2 ba1.5k sqft16104 Tawney Ridge Ln, Victorville, CA 92394Off Market
- $361,6003 bd2 ba1k sqft16102 Tawney Ridge Ln, Victorville, CA 92394Off Market
- $318,6002 bd1 ba900 sqft16106 Tawney Ridge Ln, Victorville, CA 92394Off Market
- $--1 acre16079 Tawney Ridge, Victorville, CA 92394Off Market
A local agent can set up tours, give advice and negotiate with sellers.
Similar homes
- $470,0004 bd3 ba1.7k sqft16277 Puesta Del Sol Dr, Victorville, CA 92394For Sale
 MLS ID #IV26152165, YI FANG PERRY, Century 21 Masters. CRMLS
 - $454,4543 bd3 ba1.5k sqft13569 Lone Star Ln, Victorville, CA 92394New Construction
 MLS ID #SW26184695, Melissa Handler, D R Horton America's Builder. CRMLS
 - $479,8884 bd2 ba1.4k sqft16183 Forrest Ave, Victorville, CA 92395For Sale
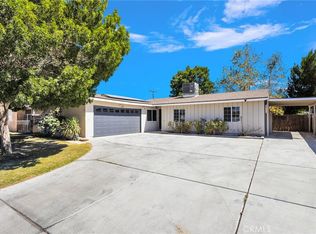 MLS ID #OC26165689, Andrew Poland Villagomez, Real Broker. CRMLS
 - $435,0004 bd3 ba1.5k sqft16275 Salinas St, Victorville, CA 92394For Sale
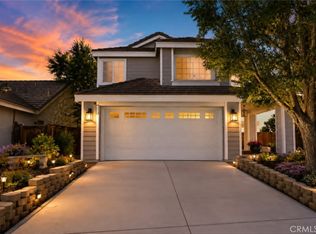 MLS ID #CV26167874, Niradia Demmings, Niradia Demmings, Broker. CRMLS
 - $419,0003 bd2 ba1.4k sqft15752 Whitecap Way, Victorville, CA 92394For SaleMLS ID #HD26170329, Vito Lee, First Team Real Estate. CRMLS
- $405,0003 bd2 ba1.6k sqft16811 Desert Star St, Victorville, CA 92394For SaleMLS ID #IG26163677, Sandra Garcia, REALTY ONE GROUP EMPIRE. CRMLS
- $429,9003 bd2 ba1.8k sqft15636 Amber Pointe Dr, Victorville, CA 92394For SaleMLS ID #IG26152108, Gary Zendejas, LPT Realty, Inc. CRMLS
- $460,0003 bd2 ba1.6k sqft15563 San Francisco Ln, Victorville, CA 92394For SaleMLS ID #CV26160019, Carol Williams, THE ASSOCIATES REALTY GROUP. CRMLS
- $450,0004 bd2 ba1.5k sqft12415 Triple Tree Ter, Victorville, CA 92392For SaleMLS ID #IV26184726, RUDY ESCALERA, HOMESMART KEY REALTY. CRMLS
- $444,0004 bd2 ba2k sqft13998 Old Mill Ln, Victorville, CA 92394For SaleMLS ID #IV26139127, BRYAN COLLINS, KW Mojave. CRMLS
- $455,0003 bd2 ba1.7k sqft13722 Greenwood Pl, Victorville, CA 92395For SaleMLS ID #SW26134843, Diana Jacob, Real Estate eBroker. CRMLS
- $427,6004 bd2 ba1.4k sqft13980 Doria Cir, Victorville, CA 92394For SaleMLS ID #HD26137161, Curtis Schneider, Curtis Schneider, Broker. CRMLS
- $430,0003 bd2 ba1.7k sqft16949 Lorene Dr, Victorville, CA 92395For SaleMLS ID #TR26161623, James Olvera, eXp of Greater Los Angeles. CRMLS
- $399,9994 bd2 ba1.2k sqft15153 Prado Ct, Victorville, CA 92395For SaleMLS ID #IV26176408, MIRVAT KHOURY, PAK HOME REALTY. CRMLS
- $455,0003 bd2 ba1.8k sqft13256 Trail Ridge Way, Victorville, CA 92395For SaleMLS ID #HD26151435, Sonia Rivera, Century 21 Masters. CRMLS
- $389,9993 bd2 ba1.2k sqft14414 Hesperia Rd, Victorville, CA 92395For SaleMLS ID #IV26175492, DANIEL SALINAS, SanTal Real Estate. CRMLS
- $450,0004 bd3 ba1.9k sqft13221 Cypress Ave, Victorville, CA 92392For SaleMLS ID #PW26117873, Myong Rose, New Star Realty & Investment. CRMLS
- $393,0003 bd2 ba1.6k sqft15667 San Diego Ln, Victorville, CA 92394For SaleMLS ID #CV25110636, Brenda Geraci, KELLER WILLIAMS REALTY COLLEGE PARK. CRMLS
- $417,9003 bd2 ba1.5k sqft17560 Hudson Dr, Victorville, CA 92395For SaleMLS ID #HD26169558, Patti Komorita, Nest Seekers. CRMLS
- $398,0003 bd2 ba994 sqft14598 Hidden Canyon Ln, Victorville, CA 92394For SaleMLS ID #HD26168202, Maria Carmen Cleary, First Team Real Estate-HighDes. CRMLS
Local buyer's agents are ready to help
