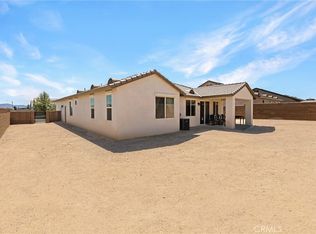
POOL SIZE LOT!!! 1st owners since 2021! Welcome to this beautifully crafted 4-bedroom, 2-bathroom home featuring 1,780 sq ft of spacious living,
a 2-car garage, and modern comforts throughout. Step inside to find a flexible den and built in surround sound, a formal dining room, and an abundance of natural light filling every corner. The heart of the home is the upgraded kitchen, elegant quartz countertops, high end SPC flooring, a coffee bar area, and a large walk-in pantry—perfect for everyday living and entertaining. The open family room flows seamlessly from the kitchen, creating a welcoming space for gatherings. Enjoy the privacy of a split floor plan, with a generously sized primary suite that includes a double-sink vanity, walk-in closet, and a bright, relaxing atmosphere. Two additional bedrooms and bathroom offer a comfort and flexibility for family, guests, or a home office. Outside, the backyard features a 40 foot Alumiwood awning patio cover, newer big AC unit, corner lot with spectacular views, a block wall fencing all ready for your personal touch! Energy-efficient features include solar panels (with lease). Located close to freeway access, shopping, dining, and more, this move-in-ready home offers space, style, and convenience—a perfect place to call home!
For sale
Listed by: Berkshire Hathaway Homeservices California Realty • Stacy Kunkel • Contact: 714-306-6311
Price cut: $10K (7/23)
$470,000
16664 Hawks Hill St, Victorville, CA 92395
4beds
1,780sqft
Single Family Residence
Built in 2021
0.33 Acres Lot
$473,100 Zestimate®
$264/sqft
$-- HOA
What's special
Generously sized primary suiteFlexible denBright relaxing atmosphereHigh end spc flooringElegant quartz countertopsFormal dining roomSplit floor plan
- 202 days |
- 199 |
- 15 |
Zillow last checked:
Listing updated:
Listed by:
Stacy Kunkel DRE #01444109 714-306-6311,
Berkshire Hathaway Homeservices California Realty
Source: CRMLS,MLS#: IG26018289 Originating MLS: California Regional MLS
Originating MLS: California Regional MLSFacts & features
Interior
Bedrooms & bathrooms
- Bedrooms: 4
- Bathrooms: 2
- Full bathrooms: 2
- Main level bathrooms: 2
- Main level bedrooms: 4
Rooms
- Room types: Bedroom, Kitchen, Laundry, Primary Bedroom
Primary bedroom
- Features: Main Level Primary
Bedroom
- Features: All Bedrooms Down
Bathroom
- Features: Bathroom Exhaust Fan, Bathtub, Dual Sinks, Full Bath on Main Level, Separate Shower, Walk-In Shower
Kitchen
- Features: Kitchen Island, Pots & Pan Drawers
Heating
- Central, Solar
Cooling
- Central Air
Appliances
- Included: Built-In Range, Dishwasher, Gas Cooktop, Disposal, Gas Oven, Gas Range, Gas Water Heater, Water Heater
- Laundry: Inside, Laundry Room
Features
- Block Walls, Ceiling Fan(s), Granite Counters, Pantry, Quartz Counters, All Bedrooms Down, Main Level Primary
- Flooring: Laminate
- Doors: Sliding Doors
- Windows: Double Pane Windows, Screens
- Has fireplace: No
- Fireplace features: None
- Common walls with other units/homes: 1 Common Wall
Interior area
- Total interior livable area: 1,780 sqft
Property
Parking
- Total spaces: 4
- Parking features: Concrete, Door-Multi, Driveway, Garage Faces Front, Garage, Paved
- Attached garage spaces: 2
- Uncovered spaces: 2
Accessibility
- Accessibility features: None
Features
- Levels: One
- Stories: 1
- Entry location: 1
- Patio & porch: Rear Porch, Concrete, Covered, Open, Patio
- Exterior features: Rain Gutters
- Pool features: None
- Spa features: None
- Fencing: Block,Good Condition
- Has view: Yes
- View description: Mountain(s), Neighborhood, Panoramic
Lot
- Size: 0.33 Acres
- Features: 0-1 Unit/Acre
Details
- Parcel number: 3091032160000
- Special conditions: Standard
Construction
Type & style
- Home type: SingleFamily
- Architectural style: Contemporary
- Property subtype: Single Family Residence
- Attached to another structure: Yes
Materials
- Foundation: Permanent, Slab
- Roof: Tile
Condition
- Turnkey
- New construction: No
- Year built: 2021
Utilities & green energy
- Electric: 220 Volts in Laundry
- Sewer: Public Sewer
- Water: Public
- Utilities for property: Cable Available, Electricity Connected, Natural Gas Connected, Phone Available, Sewer Connected, Underground Utilities, Water Connected
Community & HOA
Community
- Features: Curbs, Gutter(s), Storm Drain(s), Street Lights, Sidewalks
Location
- Region: Victorville
Financial & listing details
- Price per square foot: $264/sqft
- Tax assessed value: $463,791
- Annual tax amount: $5,957
- Date on market: 1/26/2026
- Cumulative days on market: 202 days
- Listing terms: Cash,Cash to Existing Loan,Conventional,FHA
- Inclusions: SOLAR
- Road surface type: Gravel, Paved
Estimated market value
$473,100
$449,000 - $497,000
$3,589/mo
Price history
| Date | Event | Price |
|---|---|---|
| 7/23/2026 | Price change | $470,000-2.1%$264/sqft |
Source:  CRMLS #IG26018289 Report a problem CRMLS #IG26018289 Report a problem | ||
| 7/11/2026 | Price change | $480,000-2%$270/sqft |
Source: CRMLS #IG26018289 Report a problem | ||
| 5/27/2026 | Price change | $490,000-1%$275/sqft |
Source: CRMLS #IG26018289 Report a problem | ||
| 3/26/2026 | Price change | $494,900-1%$278/sqft |
Source: CRMLS #IG26018289 Report a problem | ||
| 1/26/2026 | Listed for sale | $500,000+17%$281/sqft |
Source: CRMLS #IG26018289 Report a problem | ||
| 1/14/2022 | Sold | $427,500-91%$240/sqft |
Source: Public Record Report a problem | ||
| 5/7/2020 | Sold | $4,736,000$2,661/sqft |
Source: Public Record Report a problem | ||
Public tax history
| Year | Property taxes | Tax assessment |
|---|---|---|
| 2025 | $5,957 +6.7% | $463,791 +2% |
| 2024 | $5,583 +0.9% | $454,697 +2% |
| 2023 | $5,533 +12.8% | $445,781 +13% |
| 2022 | $4,906 +658% | $394,356 +954.9% |
| 2021 | $647 +117.2% | $37,383 +248.2% |
| 2020 | $298 +0.8% | $10,736 +2% |
| 2019 | $296 -2.7% | $10,525 +2% |
| 2018 | $304 +1% | $10,319 +2% |
| 2017 | $301 | $10,117 +2% |
| 2016 | $301 +1% | $9,919 +1.5% |
| 2015 | $298 +8.5% | $9,770 +2% |
| 2014 | $275 | $9,579 -60% |
| 2008 | -- | $23,936 +2% |
| 2007 | -- | $23,467 |
Find assessor info on the county website
Monthly payment
Est. payment
Payment breakdown
Explore the cost of this home by adjusting the details. Changes won't be saved.Climate risks
Neighborhood: 92395
Nearby schools
GreatSchools rating
- 3/10Lomitas Elementary SchoolGrades: K-6Distance: 0.5 mi
- 3/10Lakeview Leadership AcademyGrades: 7-12Distance: 1.7 mi
- 2/10Mojave Vista Elementary SchoolGrades: K-6Distance: 0.7 mi
- $476,5005 bd3 ba2.6k sqft12879 Indian Summer St, Victorville, CA 92395Off Market

- $482,1003 bd2 ba2.1k sqft16652 Hawks Hill St, Victorville, CA 92395Off Market

- $444,5005 bd3 ba2k sqft12884 2nd Ave, Victorville, CA 92395Off Market

- $454,1005 bd3 ba2.2k sqft12867 Indian Summer St, Victorville, CA 92395Off Market
- $476,2004 bd2 ba1.7k sqft16648 Hawks Hill St, Victorville, CA 92395Off Market
- $436,7004 bd2 ba2.3k sqft12872 2nd Ave, Victorville, CA 92395Off Market
- $463,3005 bd3 ba2.4k sqft12864 Indian Summer St, Victorville, CA 92395Off Market
- $473,9005 bd3 ba2.6k sqft12868 2nd Ave, Victorville, CA 92395Off Market
A local agent can set up tours, give advice and negotiate with sellers.
Similar homes
- $455,0003 bd2 ba1.8k sqft13256 Trail Ridge Way, Victorville, CA 92395For Sale
 MLS ID #HD26151435, Sonia Rivera, Century 21 Masters. CRMLS
 - $439,0003 bd2 ba1.6k sqft13268 Trail Ridge Way, Victorville, CA 92395For Sale
 MLS ID #PW26147484, Carlos Ebro, Pacific Coast Realtors, Inc.. CRMLS
 - $455,0003 bd2 ba1.7k sqft13722 Greenwood Pl, Victorville, CA 92395For Sale
 MLS ID #SW26134843, Diana Jacob, Real Estate eBroker. CRMLS
 - $489,9004 bd2 ba1.8k sqft13374 Luna Rd, Victorville, CA 92392For Sale
 MLS ID #IG26174850, Tom Tennant, Elevate Real Estate Agency. CRMLS
 - $448,9504 bd2 ba2k sqft18681 Arrowhead Trl, Victorville, CA 92395For SaleMLS ID #CV26149261, Stacy McQueen, FIRST TEAM REAL ESTATE. CRMLS
- $450,0004 bd3 ba1.9k sqft13221 Cypress Ave, Victorville, CA 92392For SaleMLS ID #PW26117873, Myong Rose, New Star Realty & Investment. CRMLS
- $400,8883 bd2 ba1.7k sqft14016 Montecito Way, Victorville, CA 92395For SaleMLS ID #RS26162825, Ray Fernandez-Silva, Coldwell Banker Envision. CRMLS
- $425,0004 bd2 ba1.8k sqft17592 Electra Dr, Victorville, CA 92395For SaleMLS ID #HD26139414, Itzel Zepeda, Vesta Realty. CRMLS
- $385,0003 bd2 ba1.3k sqft16723 Silica Dr, Victorville, CA 92395For SaleMLS ID #HD26165559, Bryan Hossack, RE/MAX FREEDOM. CRMLS
- $415,0003 bd2 ba1.5k sqft13740 Hidden Valley Rd, Victorville, CA 92395For SaleMLS ID #IG26120980, LINDA POPE, REALTY ONE GROUP EMPIRE. CRMLS
- $415,0003 bd2 ba1.5k sqft13455 Lakeside Dr, Victorville, CA 92395For SaleMLS ID #HD26165669, Heather Wheeler, eXp Realty of Southern CA Inc.. CRMLS
- $469,9994 bd3 ba2.2k sqft13166 Four Hills Way, Victorville, CA 92392For SaleMLS ID #IV26161110, MARTIN GOMEZ, EXP REALTY OF CALIFORNIA INC. CRMLS
- $499,0003 bd2 ba2.1k sqft18810 Siesta Dr, Apple Valley, CA 92307For SaleMLS ID #DW26175975, Virna Cortez, Century 21 LOTUS. CRMLS
- $479,0004 bd3 ba2.2k sqft11913 Andrews Pl, Victorville, CA 92392For SaleMLS ID #TR26159102, Catherine Saravia, Saravia Realty. CRMLS
- $470,0003 bd2 ba1.7k sqft11981 Regent St, Victorville, CA 92392For SaleMLS ID #CV26160459, Omar Mayorga, RE/MAX MASTERS REALTY. CRMLS
- $414,9003 bd2 ba1.8k sqft17557 Caprice Way, Victorville, CA 92395For SaleMLS ID #CV26140341, Luis Cortez-Avila, Acevedo Real Estate Professionals. CRMLS
- $425,0004 bd2 ba1.5k sqft14143 Dapple Ct, Victorville, CA 92394For SaleMLS ID #CV26174092, Jose Rodriguez, Coldwell Banker Envision. CRMLS
- $476,0004 bd3 ba2.3k sqft11753 Kirkland St, Victorville, CA 92392For SaleMLS ID #HD26156763, John Lindley, Realty ONE Group Empire. CRMLS
- $260,0004 bd2 ba1.5k sqft0 Jasmine St, Victorville, CA 92395For SaleMLS ID #IV26176086, MARIA LOPEZ, EXCELLENCE RE REAL ESTATE INC. CRMLS
- $475,0004 bd3 ba2.3k sqft11892 Espola Pl, Victorville, CA 92392For SaleMLS ID #PW26159911, Zamantha Gomez, Luxury Collective. CRMLS
Local buyer's agents are ready to help
