Welcome to 13256 Trail Ridge Way, Victorville—a beautifully upgraded, move-in-ready home offering 3 bedrooms, 2 bathrooms, and approximately 1,819 square feet of comfortable living space.
From the moment you arrive, you'll appreciate the pride of ownership and thoughtful upgrades throughout. Step inside to discover stylish laminate flooring that flows through the kitchen, living room, and hallways, creating a warm modern feel.
The heart of the home is the upgraded kitchen, featuring granite countertops, a spacious center island accented with elegant pendant lighting, ample cabinetry, and an open-concept layout that seamlessly connects to the living and dining areas—perfect for entertaining family and friends.
Additional upgrades include a tankless water heater for improved energy efficiency and endless hot water, along with upgraded ceiling fans that provide year-round comfort and style.
Step outside to enjoy the low-maintenance backyard featuring a concrete patio, ideal for outdoor dining, BBQs, or relaxing evenings. A retaining wall enhances both functionality and curb appeal, while artificial turf along the sides of the driveway provides an attractive, water-wise landscape with minimal maintenance.
Conveniently located near shopping, dining, schools, parks, and commuter routes, this home offers the perfect combination of comfort, style, and convenience.
Whether you're a first-time homebuyer, looking to move up, or simply searching for a turnkey home in Victorville, this beautiful property is one you won't want to miss.
Schedule your private showing today and experience everything this exceptional Victorville home has to offer!
For sale
Listed by: Century 21 Masters • Sonia Rivera • Contact: 8184372033
$455,000
13256 Trail Ridge Way, Victorville, CA 92395
3beds
1,819sqft
Single Family Residence
Built in 2022
7,289 Square Feet Lot
$454,100 Zestimate®
$250/sqft
$-- HOA
What's special
- 62 days
- 287
- 29
Zillow last checked:
Listing updated:
Listed by:
Sonia Rivera DRE #01343357 8184372033,
Century 21 Masters
Source: CRMLS,MLS#: HD26151435 Originating MLS: California Regional MLS
Originating MLS: California Regional MLSFacts & features
Interior
Bedrooms & bathrooms
- Bedrooms: 3
- Bathrooms: 2
- Full bathrooms: 2
- Main level bathrooms: 2
- Main level bedrooms: 3
Rooms
- Room types: Bedroom, Primary Bedroom
Bedroom
- Features: All Bedrooms Down
Heating
- Central
Cooling
- Central Air
Appliances
- Laundry: Inside, Laundry Room
Features
- All Bedrooms Down
- Has fireplace: No
- Fireplace features: None
- Common walls with other units/homes: 1 Common Wall
Interior area
- Total interior livable area: 1,819 sqft
Property
Parking
- Total spaces: 4
- Parking features: Door-Single, Driveway, Garage
- Attached garage spaces: 2
- Uncovered spaces: 2
Features
- Levels: One
- Stories: 1
- Entry location: 1
- Pool features: None
Lot
- Size: 7,289 Square Feet
- Features: Sprinklers In Front, Irregular Lot
Details
- Parcel number: 3090091050000
- Special conditions: Standard
Construction
Type & style
- Home type: SingleFamily
- Property subtype: Single Family Residence
- Attached to another structure: Yes
Condition
- New construction: No
- Year built: 2022
Utilities & green energy
- Sewer: Public Sewer
- Water: Public
Community & HOA
Community
- Features: Curbs, Street Lights, Sidewalks
Location
- Region: Victorville
Financial & listing details
- Price per square foot: $250/sqft
- Tax assessed value: $352,766
- Date on market: 7/28/2026
- Cumulative days on market: 62 days
- Listing terms: Cash,Cash to Existing Loan,Conventional,FHA
Estimated market value
$454,100
$431,000 - $477,000
$2,578/mo
Price history
| Date | Event | Price |
|---|---|---|
| 7/28/2026 | Listed for sale | $455,000+36.8%$250/sqft |
Source:  CRMLS #HD26151435 Report a problem CRMLS #HD26151435 Report a problem | ||
| 9/22/2022 | Sold | $332,500$183/sqft |
Source: Public Record Report a problem | ||
Public tax history
| Year | Property taxes | Tax assessment |
|---|---|---|
| 2026 | -- | $352,766 +2% |
| 2025 | $4,719 +6.3% | $345,849 +2% |
| 2024 | $4,439 +0.9% | $339,068 +2% |
| 2023 | $4,401 +460.3% | $332,420 +593.4% |
| 2022 | $785 -20.4% | $47,940 +2% |
| 2021 | $987 +63.7% | $47,000 +165.5% |
| 2020 | $603 +0.6% | $17,704 +2% |
| 2019 | $599 -2.2% | $17,357 +2% |
| 2018 | $613 +0.8% | $17,017 +2% |
| 2017 | $608 | $16,683 +2% |
| 2016 | $608 +0.8% | $16,356 +1.5% |
| 2015 | $603 +6% | $16,110 +2% |
| 2014 | $569 | $15,794 |
Find assessor info on the county website
Monthly payment
Est. payment
Payment breakdown
Explore the cost of this home by adjusting the details. Changes won't be saved.Climate risks
Neighborhood: 92395
- $439,5004 bd2 ba2k sqft13244 Trail Ridge Way, Victorville, CA 92395Off Market
- $445,0003 bd2 ba1.6k sqft13268 Trail Ridge Way, Victorville, CA 92395Sold
- $444,7003 bd2 ba1.6k sqft13266 Trail Ridge Way, Victorville, CA 92395Off Market
- $--3 bd2 ba1.6k sqft13268 Trail Ridge Way #13268, Victorville, CA 92395Off Market
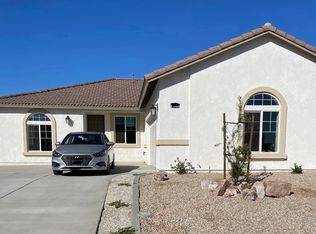
Similar homes
- $460,0004 bd2 ba1.7k sqft16664 Hawks Hill St, Victorville, CA 92395For Sale
 MLS ID #IG26018289, Stacy Kunkel, Berkshire Hathaway Homeservices California Realty. CRMLS
 - $450,0003 bd2 ba1.5k sqft13190 Tamarisk Rd, Victorville, CA 92395For Sale
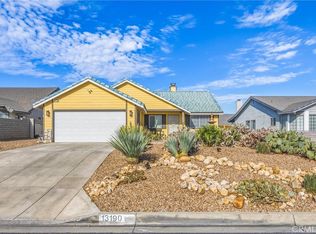 MLS ID #HD26198990, Joanna Nassar, Coldwell Banker Envision. CRMLS
 - $450,0004 bd3 ba1.9k sqft13221 Cypress Ave, Victorville, CA 92392For Sale
 MLS ID #PW26117873, Myong Rose, New Star Realty & Investment. CRMLS
 - $475,0003 bd2 ba1.7k sqft13010 Yellowstone Ave, Victorville, CA 92395For Sale
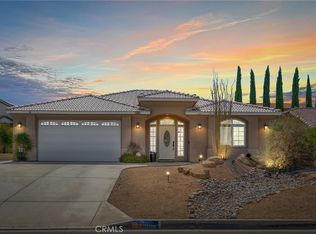 MLS ID #HD26157257, Isabella Martineau, Realty ONE Group Empire. CRMLS
