Welcome to this beautiful 4-bedroom, 2-bath single-story home located in a newer Victorville community. This home offers a spacious open floor plan with upgraded brown laminate flooring, recessed lighting throughout, and a bright living area that flows seamlessly into the kitchen and dining space.
The kitchen is designed for everyday living and entertaining, featuring quartz countertops, stainless steel appliances, a stove, dishwasher, microwave, quartz center island, pantry, and plenty of cabinet and counter space. The primary bedroom offers a comfortable retreat with upgraded flooring, a walk-in closet, and a well-designed bathroom featuring dual vanities and a functional layout. The additional bedrooms are nicely sized, providing flexibility for guests, a home office, or additional living space. The backyard has been upgraded with added concrete, offering a great space to enjoy outdoor living, entertain, or create your own backyard setup. This home also features a spacious laundry room, solar panels, and a well-designed single-story layout. Centrally located near shopping, schools, parks, and freeway access, this home offers comfort, style, and convenience in central location.
For sale
Listed by: PAK HOME REALTY • LAURA BONILLA • Contact: 909-351-5105
Price cut: $5K (7/9)
$489,999
15727 Akron St, Victorville, CA 92394
4beds
2,017sqft
Single Family Residence
Built in 2024
7,200 Square Feet Lot
$492,400 Zestimate®
$243/sqft
$-- HOA
What's special
- 14 days |
- 193 |
- 10 |
Zillow last checked:
Listing updated:
Listed by:
LAURA BONILLA DRE #01984701 818-792-7080,
PAK HOME REALTY
Source: CRMLS,MLS#: IV26149545 Originating MLS: California Regional MLS
Originating MLS: California Regional MLSFacts & features
Interior
Bedrooms & bathrooms
- Bedrooms: 4
- Bathrooms: 2
- Full bathrooms: 2
- Main level bathrooms: 2
- Main level bedrooms: 4
Rooms
- Room types: Bedroom, Dining Room
Bedroom
- Features: All Bedrooms Down
Bathroom
- Features: Bathtub, Closet, Dual Sinks, Tub Shower
Kitchen
- Features: Kitchen Island, Quartz Counters
Heating
- Central
Cooling
- Central Air
Appliances
- Included: Gas Oven, Gas Range
- Laundry: Common Area
Features
- Separate/Formal Dining Room, Eat-in Kitchen, Open Floorplan, Pantry, Quartz Counters, Recessed Lighting, All Bedrooms Down
- Flooring: Carpet, Laminate
- Doors: Sliding Doors
- Windows: Double Pane Windows
- Has fireplace: No
- Fireplace features: None
- Common walls with other units/homes: No Common Walls
Interior area
- Total interior livable area: 2,017 sqft
Property
Parking
- Total spaces: 4
- Parking features: Direct Access, Driveway, Garage Faces Front, Garage, Paved
- Attached garage spaces: 2
- Uncovered spaces: 2
Features
- Levels: One
- Stories: 1
- Entry location: front Door
- Patio & porch: None
- Pool features: None
- Spa features: None
- Fencing: Brick
- Has view: Yes
- View description: Mountain(s), Neighborhood
Lot
- Size: 7,200 Square Feet
- Features: 0-1 Unit/Acre
Details
- Parcel number: 0394183220000
- Special conditions: Standard
Construction
Type & style
- Home type: SingleFamily
- Architectural style: Traditional
- Property subtype: Single Family Residence
Materials
- Roof: Spanish Tile
Condition
- Turnkey
- New construction: No
- Year built: 2024
Utilities & green energy
- Sewer: Public Sewer
- Water: Public
- Utilities for property: Cable Available, Electricity Available, Natural Gas Available, Sewer Available, Water Available
Green energy
- Energy generation: Solar
Community & HOA
Community
- Features: Curbs, Street Lights, Suburban, Sidewalks
- Security: Carbon Monoxide Detector(s), Fire Detection System, Smoke Detector(s)
Location
- Region: Victorville
Financial & listing details
- Price per square foot: $243/sqft
- Tax assessed value: $465,528
- Annual tax amount: $7,150
- Date on market: 7/9/2026
- Cumulative days on market: 14 days
- Listing terms: Cash,Cash to New Loan,Conventional,FHA,VA Loan
- Road surface type: Paved
Estimated market value
$492,400
$468,000 - $517,000
$2,963/mo
Price history
| Date | Event | Price |
|---|---|---|
| 7/9/2026 | Price change | $489,999-1%$243/sqft |
Source:  CRMLS #IV26149545 Report a problem CRMLS #IV26149545 Report a problem | ||
| 2/24/2025 | Listed for sale | $495,000+8.4%$245/sqft |
Source: CRMLS #IV25040721 Report a problem | ||
| 2/23/2024 | Sold | $456,500$226/sqft |
Source: Public Record Report a problem | ||
Public tax history
| Year | Property taxes | Tax assessment |
|---|---|---|
| 2025 | $7,150 +324.1% | $465,528 +1557.2% |
| 2024 | $1,686 +336.4% | $28,091 +2% |
| 2023 | $386 +2.2% | $27,540 +2% |
| 2022 | $378 +185.4% | $27,000 +230% |
| 2021 | $132 +2.5% | $8,182 +1% |
| 2020 | $129 +1.4% | $8,098 +2% |
| 2019 | $127 -4.6% | $7,939 +2% |
| 2018 | $134 +1.7% | $7,783 +2% |
| 2017 | $131 | $7,630 +2% |
| 2016 | $131 +1.7% | $7,480 +1.5% |
| 2015 | $129 +1.5% | $7,368 +2% |
| 2014 | $127 | $7,224 |
Find assessor info on the county website
Monthly payment
Est. payment
Payment breakdown
Explore the cost of this home by adjusting the details. Changes won't be saved.Climate risks
Neighborhood: 92394
Nearby schools
GreatSchools rating
- 7/10Dr. Ralph H. Baker 21st Century Learning CenterGrades: K-6Distance: 0.6 mi
- 4/10Imogene Garner Hook Junior High SchoolGrades: 7-8Distance: 1.5 mi
- 3/10Silverado High SchoolGrades: 9-12Distance: 2.4 mi
- $544,0164 bd4 ba2.9k sqft15739 Akron St, Victorville, CA 92394Sold

- $476,5004 bd2 ba2.3k sqft15715 Akron St, Victorville, CA 92394Sold
- $459,0004 bd2 ba2k sqft15738 Lorretta St, Victorville, CA 92394Sold
- $450,0003 bd2 ba2k sqft15734 Akron St, Victorville, CA 92394Sold

- $460,5003 bd2 ba2k sqft15743 Akron St, Victorville, CA 92394Sold
- $479,9643 bd2 ba2k sqft15718 Akron St, Victorville, CA 92394Sold
- $480,0004 bd3 ba2.3k sqft15722 Akron St, Victorville, CA 92394Sold
- $476,5003 bd2 ba2k sqft15703 Akron St, Victorville, CA 92394Sold
A local agent can set up tours, give advice and negotiate with sellers.
Similar homes
- $445,0004 bd2 ba2k sqft13998 Old Mill Ln, Victorville, CA 92394For Sale
 MLS ID #IV26139127, BRYAN COLLINS, KW Mojave. CRMLS
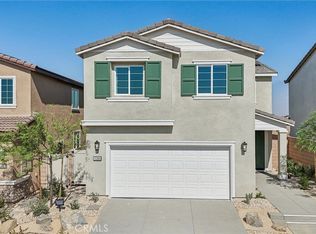
 - $492,9794 bd3 ba2k sqft13603 Seminole Way, Victorville, CA 92394New Construction
 CRMLS
CRMLS - $465,0004 bd3 ba1.8k sqft16013 Papago Pl, Victorville, CA 92394For Sale
 MLS ID #DW25223269, Jacqueline Malone, KW Mojave. CRMLS
 - $439,9994 bd3 ba2k sqft16620 Desert Lily St, Victorville, CA 92394For Sale
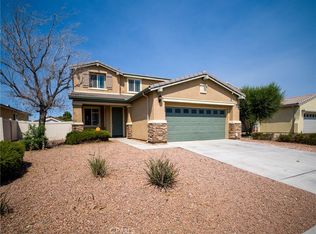 MLS ID #IV26155941, NORIS RUIZ, REALTY ONE GROUP EMPIRE. CRMLS
 - $480,0004 bd3 ba2.3k sqft12634 Berenda St, Victorville, CA 92394For SaleMLS ID #HD25170157, Joanna Nassar, Coldwell Banker Envision. CRMLS
- $460,0004 bd3 ba2.5k sqft13917 Clydesdale Run Ln, Victorville, CA 92394For SaleMLS ID #PW26082801, Eva Jimenez, Better Homes And Gardens Real Estate. CRMLS
- $449,9004 bd3 ba2.2k sqft14172 Paddock Rd, Victorville, CA 92394For SaleMLS ID #TR26069253, Gilbert Rivera, Marketing Specialists. CRMLS
- $419,9994 bd2 ba1.7k sqft15826 Wyburn Ln, Victorville, CA 92394For SaleMLS ID #CV26132803, Manuel Acereto, VISMAR REAL ESTATE. CRMLS
- $445,0004 bd3 ba2.4k sqft15165 Bluffside Ln, Victorville, CA 92394For SaleMLS ID #CV25181548, Mary Young, Coldwell Banker Icon. CRMLS
- $515,0004 bd4 ba2.8k sqft13653 Cobalt Rd, Victorville, CA 92392For SaleMLS ID #HD26150674, Dena Enborg, Give2Give Realty. CRMLS
- $524,0005 bd4 ba2.5k sqft16252 Gibson St, Victorville, CA 92394For SaleMLS ID #CV26011938, Debbie Hemphill, CENTURY 21 MASTERS. CRMLS
- $550,0006 bd3 ba2.6k sqft13633 Zircon Way, Victorville, CA 92394For SaleMLS ID #HD26135927, Norma Contreras, Century 21 Masters. CRMLS
- $432,0004 bd3 ba1.9k sqft15126 Bluffside Ln, Victorville, CA 92394For SaleMLS ID #HD26141873, Gina Schene, First Team Real Estate. CRMLS
- $470,0004 bd3 ba1.7k sqft16277 Puesta Del Sol Dr, Victorville, CA 92394For SaleMLS ID #IV26152165, YI FANG PERRY, Century 21 Masters. CRMLS
- $470,0004 bd3 ba2k sqft12438 Pinos Verde Ln, Victorville, CA 92392For SaleMLS ID #CV26142708, Abraham Ocampo, REALTY MASTERS & ASSOCIATES. CRMLS
- $460,0004 bd2 ba2k sqft13427 Cypress Ave, Victorville, CA 92395For SaleMLS ID #IV26115368, CRYSTAL HOGGARD, EXP REALTY OF CALIFORNIA INC. CRMLS
- $475,0004 bd3 ba2.7k sqft12526 Racimo Ct, Victorville, CA 92392For SaleMLS ID #HD26125337, Matthew Hijazin, Klick Realty. CRMLS
- $469,9004 bd3 ba2.2k sqft13055 High Vista St, Victorville, CA 92395For SaleMLS ID #CV26149680, Steve Anz, SKA REAL ESTATE. CRMLS
- $459,0003 bd2 ba1.6k sqft13268 Trail Ridge Way, Victorville, CA 92395For SaleMLS ID #PW26147484, Carlos Ebro, Pacific Coast Realtors, Inc.. CRMLS
- $500,0005 bd3 ba2.3k sqft12479 Sunset Rd, Victorville, CA 92392For SaleMLS ID #OC26079717, Bryant Velez, Maxximum Realty Inc. CRMLS
Local buyer's agents are ready to help
