Welcome to your 2008 built, corner-lot home offering 4 bedrooms, 2 bathrooms, 2,001 square feet, and an incredible bonus—City-approved plans for a detached ADU already included with the property. In the Las Haciendas neighborhood, this home combines an open layout, thoughtful accessibility features, and outdoor amenities that are hard to find. From the welcoming front porch, to soaring ceilings and a light-filled living room, the open-concept kitchen overlooks the family room, creating an ideal space for everyday living and entertaining. Sliding glass doors lead to a private backyard featuring cross fencing, mature apple, pear, peach, and pomegranate trees, and a relaxing above-ground spa—perfect for enjoying evenings under the desert sky. The spacious primary bedroom offers a large ensuite bathroom and walk-in closet, while the hall bathroom has been thoughtfully designed with ADA accessibility, including wide doorways and a wheelchair-accessible shower. Additional features include an indoor laundry room with direct access to the attached 3-car garage, new bedroom flooring installed in 2023, and leased solar panels that consistently overproduce, covering energy costs. Conveniently located near schools, shopping, dining, and commuter routes, this move-in-ready home offers comfort, functionality, and exceptional value. Don’t miss your opportunity to make it yours! Welcome Home!
For sale
Listed by: KW Mojave • BRYAN COLLINS • Contact: 760-694-5915
Price cut: $1K (8/3)
$444,000
13998 Old Mill Ln, Victorville, CA 92394
4beds
2,001sqft
:
Get pre-qualified$2,937/mo
Single Family Residence
Built in 2008
9,577 Square Feet Lot
$446,800 Zestimate®
$222/sqft
$-- HOA
What's special
- 46 days |
- 383 |
- 21 |
Zillow last checked:
Listing updated:
Listed by:
BRYAN COLLINS DRE #01990416 760-694-5915,
KW Mojave
Source: CRMLS,MLS#: IV26139127 Originating MLS: California Regional MLS
Originating MLS: California Regional MLSFacts & features
Interior
Bedrooms & bathrooms
- Bedrooms: 4
- Bathrooms: 2
- Full bathrooms: 2
- Main level bathrooms: 2
- Main level bedrooms: 4
Rooms
- Room types: Bedroom, Family Room, Kitchen, Laundry, Living Room, Primary Bedroom, Dining Room
Primary bedroom
- Features: Main Level Primary
Bedroom
- Features: All Bedrooms Down
Heating
- Central
Cooling
- Central Air
Appliances
- Included: Disposal, Gas Oven, Gas Range, Dryer, Washer
- Laundry: Inside, Laundry Room
Features
- Separate/Formal Dining Room, Eat-in Kitchen, All Bedrooms Down, Main Level Primary
- Flooring: Laminate, Tile, Vinyl
- Has fireplace: No
- Fireplace features: None
- Common walls with other units/homes: No Common Walls
Interior area
- Total interior livable area: 2,001 sqft
Property
Parking
- Total spaces: 3
- Parking features: Garage - Attached
- Attached garage spaces: 3
Accessibility
- Accessibility features: Grab Bars, Other
Features
- Levels: One
- Stories: 1
- Entry location: 1
- Patio & porch: Rear Porch, Front Porch
- Pool features: None
- Has spa: Yes
- Spa features: Above Ground, Heated
- Has view: Yes
- View description: Mountain(s), Neighborhood
Lot
- Size: 9,577 Square Feet
- Features: Corner Lot, Sprinkler System
Details
- Parcel number: 0394511250000
- Special conditions: Standard
Construction
Type & style
- Home type: SingleFamily
- Architectural style: Modern
- Property subtype: Single Family Residence
Materials
- Roof: Tile
Condition
- New construction: No
- Year built: 2008
Utilities & green energy
- Electric: Standard
- Sewer: Public Sewer
- Water: Public
- Utilities for property: Electricity Connected, Natural Gas Connected, Sewer Connected, Water Connected
Community & HOA
Community
- Features: Sidewalks
Location
- Region: Victorville
Financial & listing details
- Price per square foot: $222/sqft
- Tax assessed value: $413,100
- Annual tax amount: $6,485
- Date on market: 6/25/2026
- Cumulative days on market: 47 days
- Listing terms: Conventional,FHA
Estimated market value
$446,800
$424,000 - $469,000
$2,406/mo
Price history
| Date | Event | Price |
|---|---|---|
| 8/3/2026 | Price change | $444,000-0.2%$222/sqft |
Source:  CRMLS #IV26139127 Report a problem CRMLS #IV26139127 Report a problem | ||
| 6/25/2026 | Listed for sale | $445,000+9.9%$222/sqft |
Source: CRMLS #IV26139127 Report a problem | ||
| 3/17/2026 | Listing removed | $2,975$1/sqft |
Source: Zillow Rentals Report a problem | ||
| 2/5/2026 | Listed for rent | $2,975$1/sqft |
Source: Zillow Rentals Report a problem | ||
| 10/25/2023 | Sold | $405,000-3.6%$202/sqft |
Source: CRMLS #IV23092979 Report a problem | ||
| 10/11/2023 | Pending sale | $420,000$210/sqft |
Source: CRMLS #IV23092979 Report a problem | ||
| 10/5/2023 | Price change | $420,000-1.2%$210/sqft |
Source: CRMLS #IV23092979 Report a problem | ||
| 9/28/2023 | Price change | $425,000-1.2%$212/sqft |
Source: CRMLS #IV23092979 Report a problem | ||
| 9/26/2023 | Pending sale | $430,000$215/sqft |
Source: CRMLS #IV23092979 Report a problem | ||
| 9/18/2023 | Listed for sale | $430,000+2.4%$215/sqft |
Source: CRMLS #IV23092979 Report a problem | ||
| 9/13/2023 | Contingent | $419,999$210/sqft |
Source: CRMLS #IV23092979 Report a problem | ||
| 7/6/2023 | Pending sale | $419,999$210/sqft |
Source: CRMLS #IV23092979 Report a problem | ||
| 6/29/2023 | Price change | $419,9990%$210/sqft |
Source: CRMLS #IV23092979 Report a problem | ||
| 6/15/2023 | Listed for sale | $420,000+94.9%$210/sqft |
Source: CRMLS #IV23092979 Report a problem | ||
| 9/3/2008 | Sold | $215,500$108/sqft |
Source: Public Record Report a problem | ||
Public tax history
| Year | Property taxes | Tax assessment |
|---|---|---|
| 2025 | $6,485 +5.4% | $413,100 +2% |
| 2024 | $6,152 -3.4% | $405,000 -4.3% |
| 2023 | $6,370 +41.9% | $423,300 +62.2% |
| 2022 | $4,490 +1.3% | $261,009 +2% |
| 2021 | $4,433 +1.3% | $255,891 +1% |
| 2020 | $4,378 +1.2% | $253,267 +2% |
| 2019 | $4,327 -4.4% | $248,301 +2% |
| 2018 | $4,524 +1.5% | $243,432 +2% |
| 2017 | $4,458 | $238,659 +6.3% |
| 2016 | $4,458 +4.7% | $224,600 +8.5% |
| 2015 | $4,259 +7.3% | $207,000 +16.8% |
| 2014 | $3,970 | $177,200 +15.1% |
| 2013 | -- | $154,000 +12.2% |
| 2012 | -- | $137,200 |
| 2011 | -- | $137,200 |
| 2010 | -- | $137,200 -30% |
| 2009 | -- | $196,000 |
Find assessor info on the county website
Monthly payment
Est. payment
Payment breakdown
Explore the cost of this home by adjusting the details. Changes won't be saved.Climate risks
Neighborhood: 92394
Nearby schools
GreatSchools rating
- 7/10Dr. Ralph H. Baker 21st Century Learning CenterGrades: K-6Distance: 0.6 mi
- 4/10Imogene Garner Hook Junior High SchoolGrades: 7-8Distance: 1.4 mi
- 3/10Silverado High SchoolGrades: 9-12Distance: 2.1 mi
- $436,8004 bd2 ba1.7k sqft13986 Old Mill Ln, Victorville, CA 92394Off Market

- $437,1004 bd2 ba1.7k sqft13995 Little Park St, Victorville, CA 92394Off Market

- $439,0004 bd2 ba1.6k sqft13974 Old Mill Ln, Victorville, CA 92394Sold
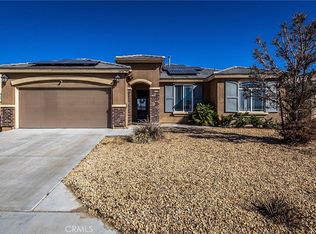
- $443,3004 bd2 ba1.9k sqft13983 Little Park St, Victorville, CA 92394Off Market
- $423,2003 bd2 ba1.4k sqft13979 Little Park St, Victorville, CA 92394Off Market
- $452,8004 bd2 ba2k sqft13962 Old Mill Ln, Victorville, CA 92394Off Market
- $434,6004 bd2 ba2k sqft13967 Little Park St, Victorville, CA 92394Off Market
- $429,2004 bd2 ba1.7k sqft13958 Old Mill Ln, Victorville, CA 92394Off Market
A local agent can set up tours, give advice and negotiate with sellers.
Similar homes
- $439,9003 bd3 ba1.9k sqft15174 Paseo Verde Pl, Victorville, CA 92394For Sale
 MLS ID #HD26171006, Karen Copeland, MGR Real Estate, Inc. CRMLS
 - $449,9994 bd2 ba2.3k sqft15081 Garibaldi St, Victorville, CA 92394For Sale
 MLS ID #SB26166799, Bryiana Davis, Home Smart Realty Group. CRMLS
 - $427,6004 bd2 ba1.4k sqft13980 Doria Cir, Victorville, CA 92394For Sale
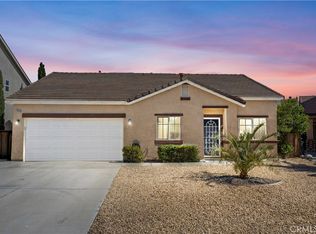 MLS ID #HD26137161, Curtis Schneider, Curtis Schneider, Broker. CRMLS
 - $467,0004 bd3 ba2.4k sqft15929 Golden Meadow Ln, Victorville, CA 92394For Sale
 MLS ID #HD26037271, Claudia Overson, Coldwell Banker Home Source. CRMLS
 - $429,9003 bd2 ba1.8k sqft15636 Amber Pointe Dr, Victorville, CA 92394For SaleMLS ID #IG26152108, Gary Zendejas, LPT Realty, Inc. CRMLS
- $407,4004 bd2 ba1.9k sqft14877 Totem Pole St, Victorville, CA 92394For SaleMLS ID #BB26090876, Henry Vega, Enrique Henry Vega Jr. Broker. CRMLS
- $459,9994 bd3 ba1.8k sqft16943 Grand Triassic Ln, Victorville, CA 92394For SaleMLS ID #IG26059216, Joseph Rogers, Executive Realty Inc.. CRMLS
- $480,0003 bd2 ba1.6k sqft15563 San Francisco Ln, Victorville, CA 92394For SaleMLS ID #CV26160019, Carol Williams, THE ASSOCIATES REALTY GROUP. CRMLS
- $---- bd-- ba-- sqft13200 Dos Palmas Rd, Victorville, CA 92392Off Market
- $400,8883 bd2 ba1.7k sqft14016 Montecito Way, Victorville, CA 92395For SaleMLS ID #RS26162825, Ray Fernandez-Silva, Coldwell Banker Envision. CRMLS
- $425,0004 bd3 ba2.1k sqft15100 Alexandria St, Adelanto, CA 92301For SaleMLS ID #AR26173520, Jonathan Rodriguez, CA Flat Fee Listings, Inc. CRMLS
- $515,0005 bd3 ba2.9k sqft14482 Sweetgrass Pl, Victorville, CA 92394PendingMLS ID #HD26157104, Vito Lee, First Team Real Estate. CRMLS
- $499,0007 bd3 ba2.9k sqft13865 Finch Way, Victorville, CA 92394For SaleMLS ID #HD26135827, Lori Kilgore, Coldwell Banker Home Source. CRMLS
- $446,7004 bd3 ba1.7k sqft12768 Berrydale St, Victorville, CA 92392For SaleMLS ID #IV26138326, RICHARD ORTIZ, Roca & Associates Inc.. CRMLS
- $450,0004 bd3 ba1.9k sqft13221 Cypress Ave, Victorville, CA 92392For SaleMLS ID #PW26117873, Myong Rose, New Star Realty & Investment. CRMLS
- $394,9003 bd2 ba1.6k sqft15667 San Diego Ln, Victorville, CA 92394PendingMLS ID #CV25110636, Brenda Geraci, KELLER WILLIAMS REALTY COLLEGE PARK. CRMLS
- $485,0004 bd3 ba1.8k sqft12631 Sunbird Ln, Victorville, CA 92392For SaleMLS ID #IG26167401, Christine Mejias, REALTY ONE GROUP EMPIRE. CRMLS
- $559,9904 bd4 ba2.4k sqft13070 Sierra Madre Ct, Victorville, CA 92394For SaleMLS ID #CV26122863, Melissa Martinez, REALTY ONE GROUP EMPIRE. CRMLS
- $430,0003 bd2 ba1.7k sqft16949 Lorene Dr, Victorville, CA 92395For SaleMLS ID #TR26161623, James Olvera, eXp of Greater Los Angeles. CRMLS
- $424,9994 bd3 ba1.9k sqft16315 Winona St, Victorville, CA 92395For SaleMLS ID #CV26091351, Wally Elsherif, WERE Real Estate. CRMLS
Local buyer's agents are ready to help
