*NEW Flooring throughout Upstairs and refreshed front landscaping done for you!* Welcome to 15929 Golden Meadow Lane, located in the desirable Las Haciendas community built by KB Home in 2006. This spacious two-story home offers nearly 2,500 square feet of well-designed living space, featuring a convenient downstairs bedroom and full bathroom, plus three additional bedrooms and two full bathrooms upstairs—ideal for multi-generational living or hosting guests. The recently remodeled kitchen showcases updated cabinetry and opens to generous living areas perfect for everyday comfort and entertaining. An installed leak-detection system not only monitors your plumbing for abnormal water flow or moisture issues but it also helps keep your homeowner's insurance costs low!
Upstairs you’ll find a large indoor laundry room, a versatile loft space, and an expansive primary suite complete with dual sinks, a separate walk-in shower, oversized soaking tub, and a large walk-in closet all with new flooring! Step outside to a pool-sized backyard with endless potential—room for a pool, patio, and garden spaces, all framed by a block wall and vinyl fencing and a rear tree line that provides added privacy. Additional highlights include solar panels to be paid off through escrow, a refreshed front landscape, a third garage with workshop potential, and ample side yard space suitable for RV parking.
Victorville offers a growing community with convenient access to shopping, dining, schools, medical facilities, and outdoor recreation. Enjoy nearby parks, golf courses, and easy commuter access while being close to the Victor Valley Mall, local restaurants, and regional employers. With continued development throughout the High Desert, Victorville remains an attractive location for both homeowners and investors. If you’re looking for space, flexibility, and opportunity, this home is a must see.
For sale
Listed by: Coldwell Banker Home Source • Claudia Overson • Contact: 7606629388
Price cut: $8K (8/6)
$467,000
15929 Golden Meadow Ln, Victorville, CA 92394
4beds
2,483sqft
:
Get pre-qualified$3,089/mo
Single Family Residence
Built in 2006
6,483 Square Feet Lot
$469,400 Zestimate®
$188/sqft
$-- HOA
What's special
Versatile loft spacePool-sized backyardExpansive primary suiteLarge walk-in closetSolar panelsOversized soaking tubRecently remodeled kitchen
- 175 days |
- 297 |
- 27 |
Zillow last checked:
Listing updated:
Listed by:
Claudia Overson DRE #01747984 7606629388,
Coldwell Banker Home Source
Source: CRMLS,MLS#: HD26037271 Originating MLS: California Regional MLS
Originating MLS: California Regional MLSFacts & features
Interior
Bedrooms & bathrooms
- Bedrooms: 4
- Bathrooms: 3
- Full bathrooms: 3
- Main level bathrooms: 1
- Main level bedrooms: 1
Rooms
- Room types: Bedroom
Bedroom
- Features: Bedroom on Main Level
Bathroom
- Features: Bathtub, Closet, Dual Sinks, Full Bath on Main Level, Separate Shower, Walk-In Shower
Kitchen
- Features: Remodeled, Updated Kitchen
Heating
- Central, Solar
Cooling
- Central Air
Appliances
- Included: Dishwasher
- Laundry: Inside, Laundry Room, Upper Level
Features
- Block Walls, Ceiling Fan(s), Granite Counters, Bedroom on Main Level
- Has fireplace: Yes
- Fireplace features: Family Room
- Common walls with other units/homes: No Common Walls
Interior area
- Total interior livable area: 2,483 sqft
Video & virtual tour
Property
Parking
- Total spaces: 7
- Parking features: Garage, RV Potential, RV Access/Parking
- Attached garage spaces: 3
- Uncovered spaces: 4
Features
- Levels: Two
- Stories: 2
- Entry location: Front
- Patio & porch: Open, Patio
- Pool features: None
- Has view: Yes
- View description: Mountain(s), Neighborhood
Lot
- Size: 6,483 Square Feet
- Features: Back Yard, Front Yard, Rectangular Lot
Details
- Parcel number: 0394075540000
- Special conditions: Standard
Construction
Type & style
- Home type: SingleFamily
- Property subtype: Single Family Residence
Condition
- Repairs Cosmetic
- New construction: No
- Year built: 2006
Utilities & green energy
- Sewer: Public Sewer
- Water: Public
Community & HOA
Community
- Features: Curbs, Street Lights, Sidewalks
Location
- Region: Victorville
Financial & listing details
- Price per square foot: $188/sqft
- Tax assessed value: $312,902
- Annual tax amount: $6,403
- Date on market: 2/18/2026
- Cumulative days on market: 176 days
- Listing terms: Cash,Cash to New Loan,Conventional,Cal Vet Loan,FHA,VA Loan
Estimated market value
$469,400
$446,000 - $493,000
$2,886/mo
Price history
| Date | Event | Price |
|---|---|---|
| 8/6/2026 | Price change | $467,000-1.7%$188/sqft |
Source:  CRMLS #HD26037271 Report a problem CRMLS #HD26037271 Report a problem | ||
| 7/3/2026 | Price change | $475,000-2.8%$191/sqft |
Source: CRMLS #HD26037271 Report a problem | ||
| 2/19/2026 | Listed for sale | $488,800+77.7%$197/sqft |
Source: CRMLS #HD26037271 Report a problem | ||
| 3/12/2018 | Sold | $275,000-1.8%$111/sqft |
Source: Public Record Report a problem | ||
| 2/14/2018 | Pending sale | $279,900$113/sqft |
Source: Realty One Group Empire #494543 Report a problem | ||
| 1/12/2018 | Listed for sale | $279,900+2.3%$113/sqft |
Source: Realty One Group Empire #494543 Report a problem | ||
| 11/25/2017 | Listing removed | $273,500$110/sqft |
Source: REALTY ONE GROUP EMPIRE #CV17123712 Report a problem | ||
| 6/2/2017 | Listed for sale | $273,500-5.7%$110/sqft |
Source: Realty One Group Empire #486143 Report a problem | ||
| 8/29/2007 | Sold | $290,000$117/sqft |
Source: Public Record Report a problem | ||
Public tax history
| Year | Property taxes | Tax assessment |
|---|---|---|
| 2025 | $6,403 +4.8% | $312,902 +2% |
| 2024 | $6,109 +1.2% | $306,767 +2% |
| 2023 | $6,035 +1.7% | $300,752 +2% |
| 2022 | $5,934 +2% | $294,855 +2% |
| 2021 | $5,820 +1.8% | $289,074 +1% |
| 2020 | $5,715 +1.7% | $286,110 +2% |
| 2019 | $5,621 -0.5% | $280,500 +4.5% |
| 2018 | $5,648 +1.7% | $268,444 +2% |
| 2017 | $5,552 | $263,181 +2% |
| 2016 | $5,552 +2.1% | $258,021 +9.8% |
| 2015 | $5,435 +8.5% | $235,000 +19.5% |
| 2014 | $5,007 | $196,700 +15% |
| 2013 | -- | $171,000 +30% |
| 2012 | -- | $131,534 -3.1% |
| 2011 | -- | $135,800 |
| 2010 | -- | $135,800 -30% |
| 2009 | -- | $194,000 -30% |
| 2008 | -- | $277,000 -27.9% |
| 2007 | -- | $384,246 |
Find assessor info on the county website
Monthly payment
Est. payment
Payment breakdown
Explore the cost of this home by adjusting the details. Changes won't be saved.Climate risks
Neighborhood: 92394
Nearby schools
GreatSchools rating
- 7/10Dr. Ralph H. Baker 21st Century Learning CenterGrades: K-6Distance: 0.5 mi
- 4/10Imogene Garner Hook Junior High SchoolGrades: 7-8Distance: 1.4 mi
- 3/10Silverado High SchoolGrades: 9-12Distance: 2.7 mi
- $421,4003 bd2 ba1.8k sqft15937 Golden Meadow Ln, Victorville, CA 92394Off Market
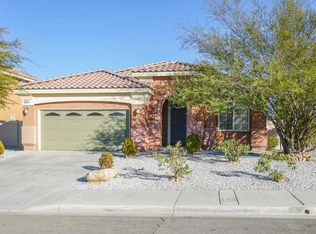
- $2,9954 bd3 ba2.6k sqft15921 Golden Meadow Ln, Victorville, CA 92394For Rent

- $456,7004 bd2 ba2.8k sqft15926 Golden Meadow Ln, Victorville, CA 92394Off Market

- $492,8004 bd2 ba3k sqft15934 Blue Colt Way, Victorville, CA 92394Off Market
- $--130 sqftArapaho Ct, Victorville, CA 92394Off Market
- $--130 sqftEl Capitan Pl, Victorville, CA 92394Off Market
- $482,7004 bd3 ba3k sqft15945 Golden Meadow Ln, Victorville, CA 92394Off Market
- $482,3004 bd3 ba2.9k sqft15934 Golden Meadow Ln, Victorville, CA 92394Off Market
A local agent can set up tours, give advice and negotiate with sellers.
Similar homes
- $444,0004 bd2 ba2k sqft13998 Old Mill Ln, Victorville, CA 92394For Sale
 MLS ID #IV26139127, BRYAN COLLINS, KW Mojave. CRMLS
 - $485,0004 bd3 ba2.5k sqft13825 Hawk Ct, Victorville, CA 92394For Sale
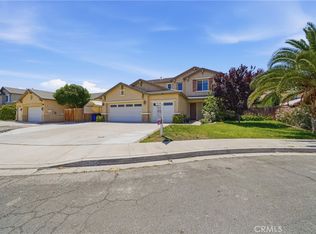 MLS ID #CV26121754, ROSEMARY AVALOS, REALTY ONE GROUP EMPIRE. CRMLS
 - $459,9994 bd3 ba1.8k sqft16943 Grand Triassic Ln, Victorville, CA 92394For Sale
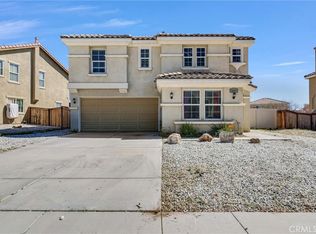 MLS ID #IG26059216, Joseph Rogers, Executive Realty Inc.. CRMLS
 - $450,0004 bd3 ba2.3k sqft14607 King Canyon Rd, Victorville, CA 92392For Sale
 MLS ID #IV26167223, KAREN AAKER, EXP REALTY OF SOUTHERN CALIFORNIA INC.. CRMLS
 - $419,0003 bd2 ba1.4k sqft15752 Whitecap Way, Victorville, CA 92394For SaleMLS ID #HD26170329, Vito Lee, First Team Real Estate. CRMLS
- $439,9003 bd3 ba1.9k sqft15174 Paseo Verde Pl, Victorville, CA 92394For SaleMLS ID #HD26171006, Karen Copeland, MGR Real Estate, Inc. CRMLS
- $429,9003 bd2 ba1.8k sqft15636 Amber Pointe Dr, Victorville, CA 92394For SaleMLS ID #IG26152108, Gary Zendejas, LPT Realty, Inc. CRMLS
- $419,9904 bd3 ba2k sqft13152 Solar Bay Ln, Victorville, CA 92394For SaleMLS ID #HD26133691, Bryan Hossack, RE/MAX FREEDOM. CRMLS
- $499,0007 bd3 ba2.9k sqft13865 Finch Way, Victorville, CA 92394For SaleMLS ID #HD26135827, Lori Kilgore, Coldwell Banker Home Source. CRMLS
- $489,9904 bd3 ba1.8k sqft13023 Camino Valle Way, Victorville, CA 92394For SaleMLS ID #TR26144388, Juan Gonzalez, Century 21 Masters. CRMLS
- $549,0005 bd4 ba3.2k sqft13072 Galvez St, Victorville, CA 92394For SaleMLS ID #HD26172762, Stefanie Angel, KW Mojave. CRMLS
- $450,0004 bd3 ba2.1k sqft13776 Foxfire Rd, Victorville, CA 92392For SaleMLS ID #HD26132993, Maria Carmen Cleary, First Team Real Estate-HighDes. CRMLS
- $500,0004 bd3 ba2.5k sqft15143 Arcadian St, Adelanto, CA 92301For SaleMLS ID #HD26169073, Kelsey Lopez, Keller Williams High Desert. CRMLS
- $469,9994 bd3 ba2.7k sqft12526 Racimo Ct, Victorville, CA 92392For SaleMLS ID #HD26125337, Matthew Hijazin, Klick Realty. CRMLS
- $480,0003 bd2 ba1.6k sqft15563 San Francisco Ln, Victorville, CA 92394For SaleMLS ID #CV26160019, Carol Williams, THE ASSOCIATES REALTY GROUP. CRMLS
- $450,0004 bd3 ba1.9k sqft13221 Cypress Ave, Victorville, CA 92392For SaleMLS ID #PW26117873, Myong Rose, New Star Realty & Investment. CRMLS
- $460,0003 bd3 ba2.1k sqft12352 Dandelion Way, Victorville, CA 92392For SaleMLS ID #HD26162900, Jamie Shire, Realty ONE Group Empire. CRMLS
- $459,9004 bd3 ba2.6k sqft13761 Bayberry St, Victorville, CA 92392For SaleMLS ID #HD26089488, Lauri Dame, Realty ONE Group Empire. CRMLS
- $515,0004 bd4 ba2.8k sqft13653 Cobalt Rd, Victorville, CA 92392For SaleMLS ID #HD26150674, Dena Enborg, Give2Give Realty. CRMLS
- $457,0004 bd3 ba2.6k sqft12550 Eaton Ln, Victorville, CA 92392For SaleMLS ID #DW26146847, Elvis Huerta, Century 21 A Better Service. CRMLS
Local buyer's agents are ready to help
