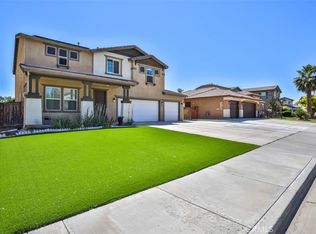
*****HONEY, STOP THE CAR*****Beautiful 4-bedroom, 3-bathroom home priced right! Conveniently located near a highly sought-after Blue Ribbon Elementary School and situated on a quiet cul-de-sac. This spacious home features high ceilings, large rooms, and a fantastic floor plan designed for comfortable living. Enjoy both a formal living room and a separate family room, with carpet throughout the bedrooms and living areas.
The main level offers one bedroom and one full bathroom, perfect for guests or multi-generational living. Upstairs, you'll find three additional bedrooms, two full bathrooms, and a huge loft that provides endless possibilities for a home office, game room, or additional living space.
The primary suite features two walk-in closets, while the ensuite bathroom includes a separate soaking tub and shower.
Step outside to a beautifully landscaped front and backyard, complete with a charming gazebo—perfect for relaxing or entertaining.
Professional photos will be available this weekend.
For sale
Listed by: REALTY ONE GROUP EMPIRE • ROSEMARY AVALOS • Contact: 213-247-2288
$485,000
13825 Hawk Ct, Victorville, CA 92394
4beds
2,555sqft
Single Family Residence
Built in 2004
7,133 Square Feet Lot
$488,000 Zestimate®
$190/sqft
$-- HOA
What's special
- 93 days
- 118
- 11
Zillow last checked:
Listing updated:
Listed by:
ROSEMARY AVALOS DRE #01768381 213-247-2288,
REALTY ONE GROUP EMPIRE
Source: CRMLS,MLS#: CV26121754 Originating MLS: California Regional MLS
Originating MLS: California Regional MLSFacts & features
Interior
Bedrooms & bathrooms
- Bedrooms: 4
- Bathrooms: 3
- Full bathrooms: 3
- Main level bathrooms: 1
- Main level bedrooms: 1
Rooms
- Room types: Den, Family Room, Kitchen, Loft, Living Room, Other
Bathroom
- Features: Bathtub, Separate Shower
Other
- Features: Walk-In Closet(s)
Heating
- Central
Cooling
- Central Air
Appliances
- Laundry: Inside
Features
- Eat-in Kitchen, Loft, Walk-In Closet(s)
- Has fireplace: Yes
- Fireplace features: Family Room
- Common walls with other units/homes: No Common Walls
Interior area
- Total interior livable area: 2,555 sqft
Property
Parking
- Total spaces: 3
- Parking features: Garage - Attached
- Attached garage spaces: 3
Features
- Levels: Two
- Stories: 2
- Entry location: front
- Pool features: None
- Has view: Yes
- View description: City Lights
Lot
- Size: 7,133 Square Feet
- Features: 0-1 Unit/Acre
Details
- Parcel number: 3104541500000
- Special conditions: Standard
Construction
Type & style
- Home type: SingleFamily
- Property subtype: Single Family Residence
Materials
- Roof: Tile
Condition
- New construction: No
- Year built: 2004
Utilities & green energy
- Sewer: Public Sewer
- Water: Private
Community & HOA
Community
- Features: Suburban
Location
- Region: Victorville
Financial & listing details
- Price per square foot: $190/sqft
- Tax assessed value: $440,000
- Date on market: 6/6/2026
- Cumulative days on market: 93 days
- Listing terms: Cash,Conventional,FHA,Submit,VA Loan
Estimated market value
$488,000
$464,000 - $512,000
$2,923/mo
Price history
| Date | Event | Price |
|---|---|---|
| 6/6/2026 | Listed for sale | $485,000+32.9%$190/sqft |
Source:  CRMLS #CV26121754 Report a problem CRMLS #CV26121754 Report a problem | ||
| 10/13/2006 | Sold | $365,000+22.9%$143/sqft |
Source: Public Record Report a problem | ||
| 10/22/2004 | Sold | $297,000$116/sqft |
Source: Public Record Report a problem | ||
Public tax history
| Year | Property taxes | Tax assessment |
|---|---|---|
| 2026 | -- | $440,000 |
| 2025 | $6,769 +4.2% | $440,000 |
| 2024 | $6,496 +4.2% | $440,000 +5.8% |
| 2023 | $6,237 +0.1% | $416,000 |
| 2022 | $6,229 +17.4% | $416,000 +22% |
| 2021 | $5,305 +10.7% | $341,000 +12.6% |
| 2020 | $4,794 +2.5% | $302,900 +3% |
| 2019 | $4,675 +3.5% | $294,000 +12.7% |
| 2018 | $4,519 +6.2% | $260,800 +7.5% |
| 2017 | $4,255 | $242,600 +8% |
| 2016 | $4,255 +6.5% | $224,600 +8.5% |
| 2015 | $3,997 +8.3% | $207,000 +12.5% |
| 2014 | $3,690 | $184,000 +15% |
| 2013 | -- | $160,000 +18.5% |
| 2012 | -- | $135,000 |
| 2011 | -- | $135,000 |
| 2010 | -- | $135,000 -22.9% |
| 2009 | -- | $175,000 -33.2% |
| 2008 | -- | $262,000 -28.2% |
| 2007 | -- | $365,000 +20.6% |
| 2006 | -- | $302,711 +2% |
| 2005 | -- | $296,775 +942.9% |
| 2004 | -- | $28,458 |
Find assessor info on the county website
Monthly payment
Est. payment
Payment breakdown
Explore the cost of this home by adjusting the details. Changes won't be saved.Climate risks
Neighborhood: 92394
Similar homes
- $505,0004 bd3 ba2.9k sqft14751 Shetland Ct, Victorville, CA 92394For Sale
 MLS ID #RS26102889, Vanessa Martin, Coldwell Banker Envision. CRMLS
 - $500,0004 bd3 ba2.5k sqft14550 Rosemary Dr, Victorville, CA 92394For Sale
 MLS ID #HD26155710, Amy Faour, CENTURY 21 LEADERS REAL ESTATE. CRMLS
 - $444,9994 bd3 ba2.4k sqft13853 Colorado Ln, Victorville, CA 92394For Sale
 MLS ID #CV26175772, Fransisco Vizcarra, Real Brokerage Technologies, Inc. CRMLS
 - $444,0004 bd2 ba2k sqft13998 Old Mill Ln, Victorville, CA 92394For Sale
 MLS ID #IV26139127, BRYAN COLLINS, KW Mojave. CRMLS
Local buyer's agents are ready to help
