Welcome to 14013 Tom Ct, Victorville, CA 92392! This light-filled, 2-story home offers 2,364 sq ft of spacious living area set on an expansive 8600 sqft lot in a desirable Victorville neighborhood. Built in 1991, this property combines a functional, open floor plan with ample room for work, relaxation, and entertainment.
Upper-Level Living: All 4 bedrooms are located upstairs for optimal privacy, alongside 2 full bathrooms, including a comfortable primary suite.
Versatile Downstairs Space: Features a convenient full bathroom on the main level and a flexible bonus room—perfect for a home office, den, playroom, or cozy reading library.
Generous Floor Plan: Enjoy bright, versatile living and dining areas designed to suit everyday living or hosting guests.
3-Car Garage: Plenty of room for multi-vehicle parking, extra storage, or a workshop setup.
Spacious Lot: The 0.2-acre yard provides a solid canvas for outdoor gatherings, gardening, or outdoor activities.
Conveniently located near local schools, shopping, dining, and commuter routes.
For sale
Listed by: Coldwell Banker Envision • Maria Ellen Cupino • Contact: 949-636-3600
$510,000
14013 Tom Ct, Victorville, CA 92392
4beds
2,364sqft
Single Family Residence
Built in 1991
8,600 Square Feet Lot
$510,500 Zestimate®
$216/sqft
$-- HOA
What's special
- 1 day
- 67
- 5
Zillow last checked:
Listing updated:
Listed by:
Maria Ellen Cupino DRE #01826883 949-636-3600,
Coldwell Banker Envision
Source: CRMLS,MLS#: TR26197741 Originating MLS: California Regional MLS
Originating MLS: California Regional MLSFacts & features
Interior
Bedrooms & bathrooms
- Bedrooms: 4
- Bathrooms: 3
- Full bathrooms: 3
- Main level bathrooms: 1
- Main level bedrooms: 2
Rooms
- Room types: Bonus Room, Bedroom, Family Room
Bedroom
- Features: All Bedrooms Up
Bathroom
- Features: Bathtub
Kitchen
- Features: Kitchen/Family Room Combo
Cooling
- Central Air
Appliances
- Included: Dishwasher, Gas Range, Microwave, Water Heater
- Laundry: Washer Hookup, Gas Dryer Hookup, Laundry Room
Features
- Breakfast Area, Multiple Staircases, All Bedrooms Up
- Flooring: Carpet, Tile
- Has fireplace: Yes
- Fireplace features: Family Room
- Common walls with other units/homes: 2+ Common Walls
Interior area
- Total interior livable area: 2,364 sqft
Property
Parking
- Total spaces: 3
- Parking features: Garage
- Attached garage spaces: 3
Features
- Levels: Two
- Stories: 2
- Entry location: 1
- Pool features: None
- Has view: Yes
- View description: Neighborhood
Lot
- Size: 8,600 Square Feet
- Features: 0-1 Unit/Acre
Details
- Parcel number: 3094531630000
- Special conditions: Standard
Construction
Type & style
- Home type: SingleFamily
- Property subtype: Single Family Residence
- Attached to another structure: Yes
Materials
- Roof: Tile
Condition
- New construction: No
- Year built: 1991
Utilities & green energy
- Sewer: Unknown
- Water: Public
- Utilities for property: Electricity Available, Water Available
Community & HOA
Community
- Features: Street Lights, Sidewalks
Location
- Region: Victorville
Financial & listing details
- Price per square foot: $216/sqft
- Tax assessed value: $289,794
- Date on market: 9/9/2026
- Listing terms: Cash,Conventional,FHA,Submit,VA Loan
Estimated market value
$510,500
$485,000 - $536,000
$3,005/mo
Price history
| Date | Event | Price |
|---|---|---|
| 9/9/2026 | Listed for sale | $510,000+112.5%$216/sqft |
Source:  CRMLS #TR26197741 Report a problem CRMLS #TR26197741 Report a problem | ||
| 4/13/2016 | Sold | $240,000-2%$102/sqft |
Source: Public Record Report a problem | ||
| 3/11/2016 | Pending sale | $245,000$104/sqft |
Source: Coldwell Banker Home Source #468223 Report a problem | ||
| 2/16/2016 | Listed for sale | $245,000$104/sqft |
Source: Coldwell Banker Home Source #468223 Report a problem | ||
| 12/2/2015 | Listing removed | $245,000$104/sqft |
Source: Coldwell Banker Home Source #456157 Report a problem | ||
| 6/11/2015 | Pending sale | $245,000$104/sqft |
Source: Coldwell Banker Home Source #456157 Report a problem | ||
| 4/18/2015 | Listed for sale | $245,000$104/sqft |
Source: Coldwell Banker Home Source #456157 Report a problem | ||
Public tax history
| Year | Property taxes | Tax assessment |
|---|---|---|
| 2026 | -- | $289,794 +2% |
| 2025 | $3,600 +6.8% | $284,112 +2% |
| 2024 | $3,370 +0.9% | $278,541 +2% |
| 2023 | $3,338 +1.7% | $273,080 +2% |
| 2022 | $3,282 +1.8% | $267,725 +2% |
| 2021 | $3,224 +1.8% | $262,475 +1% |
| 2020 | $3,168 +1.7% | $259,784 +2% |
| 2019 | $3,116 -6.1% | $254,690 +2% |
| 2018 | $3,318 +2.1% | $249,696 +2% |
| 2017 | $3,251 | $244,800 +6.3% |
| 2016 | $3,251 +5.8% | $230,365 +1.5% |
| 2015 | $3,071 +3.7% | $226,904 +2% |
| 2014 | $2,963 | $222,459 +0.5% |
| 2013 | -- | $221,454 +2% |
| 2012 | -- | $217,111 +2% |
| 2011 | -- | $212,854 +0.8% |
| 2010 | -- | $211,263 -0.2% |
| 2009 | -- | $211,765 +2% |
| 2008 | -- | $207,613 +2% |
| 2007 | -- | $203,542 +2% |
| 2006 | -- | $199,551 +2% |
| 2005 | -- | $195,638 +2% |
| 2004 | -- | $191,802 +14.9% |
| 2003 | -- | $167,000 +12.1% |
| 2002 | -- | $149,000 +8.3% |
| 2001 | -- | $137,542 |
| 2000 | -- | $137,542 |
Find assessor info on the county website
Monthly payment
Est. payment
Payment breakdown
Explore the cost of this home by adjusting the details. Changes won't be saved.Climate risks
Neighborhood: 92392
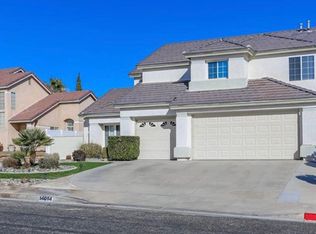
Similar homes
- $489,0004 bd3 ba2.1k sqft12549 Cobalt Rd, Victorville, CA 92392For Sale
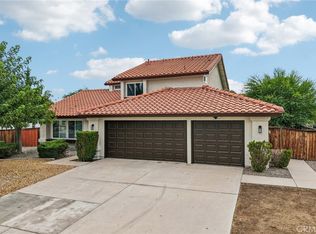 MLS ID #CV26197669, Erick Guzman, RE/MAX TOP PRODUCERS. CRMLS
 - $--3 bd3 ba2.2k sqft14260 Cobalt Rd, Victorville, CA 92392Auction
 Auction.com 2
 - $479,6884 bd3 ba2.2k sqft14049 Trigger Ln, Victorville, CA 92392For Sale
 MLS ID #IG26140585, Willie Bolin, REALTY ONE GROUP ROADS. CRMLS
 - $500,0004 bd3 ba2.2k sqft12996 Pacoima Rd, Victorville, CA 92392For Sale
 MLS ID #RS26054964, Gloria Arbizo, First Team Real Estate - Cerritos. CRMLS
Local buyer's agents are ready to help
