Check out this beautifully remodeled two-story home that's truly move-in ready! Featuring 4 bedrooms and 3 bathrooms, this spacious floor plan offers 1 bedroom and 1 bathroom downstairs, with 3 additional bedrooms and 2 bathrooms upstairs. Enjoy a large bonus room, a cozy fireplace in the family room, and separate living and dining rooms that provide plenty of space for entertaining. The updated kitchen showcases new cabinetry, stunning quartz countertops, and modern finishes. Both upstairs bathrooms have been remodeled with new cabinets and sinks. Additional upgrades include new laminate flooring throughout, fresh interior paint, and an indoor laundry room for added convenience. Outside, you'll find a 3-car garage and a storage shed in the backyard, covered patio, offering plenty of room for vehicles, tools, and outdoor equipment. This beautifully updated home is ready for its new owners—don't miss this must-see opportunity!
For sale
Listed by: Coldwell Banker Home Source • Christina Gordon • Contact: 760-559-9526
Price cut: $5K (9/3)
$490,000
14670 King Canyon Rd, Victorville, CA 92392
4beds
2,342sqft
Single Family Residence
Built in 1988
7,303 Square Feet Lot
$491,600 Zestimate®
$209/sqft
$-- HOA
What's special
- 60 days
- 352
- 35
Zillow last checked:
Listing updated:
Listed by:
Christina Gordon DRE #01219827 760-559-9526,
Coldwell Banker Home Source,
Diana Sigler DRE #01781611,
Coldwell Banker Home Source
Source: CRMLS,MLS#: HD26170299 Originating MLS: California Regional MLS
Originating MLS: California Regional MLSFacts & features
Interior
Bedrooms & bathrooms
- Bedrooms: 4
- Bathrooms: 3
- Full bathrooms: 3
- Main level bathrooms: 1
- Main level bedrooms: 1
Rooms
- Room types: Bonus Room, Bedroom, Family Room, Kitchen, Laundry, Living Room
Bedroom
- Features: Bedroom on Main Level
Bathroom
- Features: Remodeled
Kitchen
- Features: Quartz Counters
Heating
- Central
Cooling
- Central Air
Appliances
- Included: Dishwasher, Free-Standing Range, Disposal, Range Hood
- Laundry: Inside, Laundry Room
Features
- High Ceilings, Bedroom on Main Level
- Flooring: Laminate
- Has fireplace: Yes
- Fireplace features: Family Room
- Common walls with other units/homes: No Common Walls
Interior area
- Total interior livable area: 2,342 sqft
Property
Parking
- Total spaces: 3
- Parking features: Garage - Attached
- Attached garage spaces: 3
Features
- Levels: Two
- Stories: 2
- Entry location: lower
- Patio & porch: Covered
- Pool features: None
- Spa features: None
- Has view: Yes
- View description: Neighborhood
Lot
- Size: 7,303 Square Feet
Details
- Parcel number: 3093021100000
- Special conditions: Standard
Construction
Type & style
- Home type: SingleFamily
- Property subtype: Single Family Residence
Condition
- New construction: No
- Year built: 1988
Utilities & green energy
- Sewer: Public Sewer
- Water: Public
- Utilities for property: Electricity Connected, Natural Gas Connected, Sewer Connected, Water Connected
Community & HOA
Community
- Features: Suburban
Location
- Region: Victorville
Financial & listing details
- Price per square foot: $209/sqft
- Tax assessed value: $368,443
- Date on market: 8/4/2026
- Cumulative days on market: 61 days
- Listing terms: Cash,Cash to New Loan,Conventional,Submit,VA Loan
Estimated market value
$491,600
$467,000 - $516,000
$2,685/mo
Price history
| Date | Event | Price |
|---|---|---|
| 9/3/2026 | Price change | $490,000-1%$209/sqft |
Source:  CRMLS #HD26170299 Report a problem CRMLS #HD26170299 Report a problem | ||
| 8/19/2026 | Price change | $495,000-1%$211/sqft |
Source: CRMLS #HD26170299 Report a problem | ||
| 8/5/2026 | Listed for sale | $499,900+59.2%$213/sqft |
Source: CRMLS #HD26170299 Report a problem | ||
| 7/2/2026 | Sold | $314,000+14.2%$134/sqft |
Source: Public Record Report a problem | ||
| 8/29/2007 | Sold | $275,000-33%$117/sqft |
Source: Public Record Report a problem | ||
| 4/3/2007 | Sold | $410,368+0.2%$175/sqft |
Source: Public Record Report a problem | ||
| 6/2/2006 | Sold | $409,500+219.9%$175/sqft |
Source: Public Record Report a problem | ||
| 4/13/1999 | Sold | $128,000$55/sqft |
Source: Public Record Report a problem | ||
Public tax history
| Year | Property taxes | Tax assessment |
|---|---|---|
| 2026 | -- | $368,443 +2% |
| 2025 | $4,532 +6.8% | $361,219 +2% |
| 2024 | $4,243 +1% | $354,136 +2% |
| 2023 | $4,202 +1.7% | $347,192 +2% |
| 2022 | $4,130 +1.8% | $340,384 +2% |
| 2021 | $4,056 +12.6% | $333,710 +10.4% |
| 2020 | $3,602 +4.7% | $302,400 +5% |
| 2019 | $3,439 +1.8% | $288,000 +10.4% |
| 2018 | $3,377 +7.7% | $260,800 +7.5% |
| 2017 | $3,135 | $242,600 +8% |
| 2016 | $3,135 +8.2% | $224,600 +8.5% |
| 2015 | $2,898 +10.9% | $207,000 +7.8% |
| 2014 | $2,612 | $192,100 +15% |
| 2013 | -- | $167,000 +45.1% |
| 2012 | -- | $115,100 |
| 2011 | -- | $115,100 |
| 2010 | -- | $115,100 -18.9% |
| 2009 | -- | $142,000 -45.4% |
| 2008 | -- | $260,000 -37.8% |
| 2007 | -- | $417,691 +183.3% |
| 2006 | -- | $147,447 +2% |
| 2005 | -- | $144,556 +2% |
| 2004 | -- | $141,722 +1.9% |
| 2003 | -- | $139,125 +2% |
| 2002 | -- | $136,397 +2% |
| 2001 | -- | $133,722 +2% |
| 2000 | -- | $131,100 |
Find assessor info on the county website
Monthly payment
Est. payment
Payment breakdown
Explore the cost of this home by adjusting the details. Changes won't be saved.Climate risks
Neighborhood: 92392
- $465,1005 bd3 ba2.1k sqft14692 King Canyon Rd, Victorville, CA 92392Off Market
- $377,1002 bd2 ba1.5k sqft14660 King Canyon Rd, Victorville, CA 92392Off Market
- $521,0005 bd3 ba2.5k sqft12720 Trotters Ln, Victorville, CA 92392Off Market
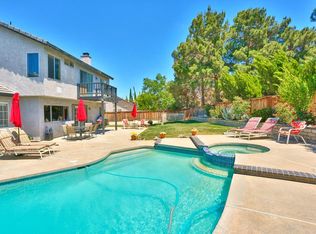
- $497,4003 bd3 ba2.3k sqft14696 King Canyon Rd, Victorville, CA 92392Off Market
Similar homes
- $485,0004 bd3 ba2.1k sqft12482 Kirkwood Dr, Victorville, CA 92392For Sale
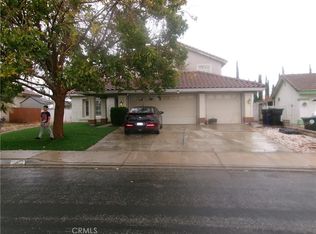 MLS ID #HD26201576, Maryann Sutherland, Classic Real Estate. CRMLS
 - $499,9994 bd4 ba2.8k sqft13653 Cobalt Rd, Victorville, CA 92392For Sale
 MLS ID #HD26150674, Dena Enborg, Give2Give Realty. CRMLS
 - $445,0004 bd3 ba2.1k sqft13776 Foxfire Rd, Victorville, CA 92392For Sale
 MLS ID #HD26132993, Maria Carmen Cleary, First Team Real Estate-HighDes. CRMLS
 - $520,9004 bd3 ba2.1k sqft12242 San Ysidro St, Victorville, CA 92392For Sale
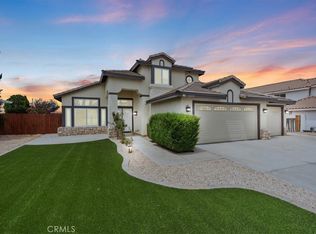 MLS ID #CV26172251, Donald Gebhard, KELLER WILLIAMS EMPIRE ESTATES. CRMLS
