Come take a look at this move-in ready home situated on a desirable corner lot. As you enter, you’re welcomed by a spacious living room that flows into the formal dining area. The kitchen has an island, walk-in pantry, plenty of cabinet space and a new microwave. The family room provides a comfortable gathering space with a fireplace, perfect for cozy evenings. A sliding door leads to the backyard, which offers plenty of room and the potential to add a pool. RV parking access as well. This home features 4 generously sized bedrooms and 2 bathrooms, including a primary suite with a private ensuite bathroom and walk-in closet. Brand-new flooring has been installed throughout the home, and the interior has been freshly painted. Numerous windows throughout bring in an abundance of natural light.With its spacious floor plan, fresh updates, and generous backyard, this home is ready for its new owners to make it their own. Come see all that this Luna Rd home has to offer!
For sale
Listed by: Coldwell Banker Home Source • Karen Balderrama • Contact: 562-446-7631
$450,000
12383 Luna Rd, Victorville, CA 92392
4beds
2,200sqft
Single Family Residence
Built in 2004
8,808 Square Feet Lot
$453,900 Zestimate®
$205/sqft
$-- HOA
What's special
- 12 days
- 855
- 74
Likely to sell faster than
Zillow last checked:
Listing updated:
Listed by:
Karen Balderrama DRE #02017262 562-446-7631,
Coldwell Banker Home Source
Source: CRMLS,MLS#: HD26200465 Originating MLS: California Regional MLS
Originating MLS: California Regional MLSFacts & features
Interior
Bedrooms & bathrooms
- Bedrooms: 4
- Bathrooms: 2
- Full bathrooms: 2
- Main level bathrooms: 3
- Main level bedrooms: 4
Rooms
- Room types: Family Room, Kitchen, Laundry, Living Room, Primary Bathroom, Primary Bedroom, Other
Bathroom
- Features: Bathtub, Dual Sinks, Separate Shower, Tub Shower
Kitchen
- Features: Laminate Counters, Pots & Pan Drawers
Other
- Features: Walk-In Closet(s)
Heating
- Central
Cooling
- Central Air
Appliances
- Included: Dishwasher, Gas Oven, Gas Range, Microwave
- Laundry: Inside, Laundry Room
Features
- Open Floorplan, Walk-In Closet(s)
- Flooring: Vinyl
- Windows: Double Pane Windows
- Has fireplace: Yes
- Fireplace features: Family Room
- Common walls with other units/homes: 2+ Common Walls
Interior area
- Total interior livable area: 2,200 sqft
Property
Parking
- Total spaces: 2
- Parking features: Direct Access, Door-Single, Driveway, Garage Faces Front, Garage, Paved, RV Potential
- Attached garage spaces: 2
Accessibility
- Accessibility features: Safe Emergency Egress from Home
Features
- Levels: One
- Stories: 1
- Entry location: Front
- Patio & porch: None
- Pool features: None
- Spa features: None
- Fencing: Average Condition
- Has view: Yes
- View description: Neighborhood
Lot
- Size: 8,808 Square Feet
- Features: 0-1 Unit/Acre, Corner Lot, No Landscaping, Rectangular Lot
Details
- Parcel number: 3096132230000
- Special conditions: Standard
Construction
Type & style
- Home type: SingleFamily
- Property subtype: Single Family Residence
- Attached to another structure: Yes
Materials
- Roof: Tile
Condition
- Turnkey
- New construction: No
- Year built: 2004
Utilities & green energy
- Sewer: Public Sewer
- Water: Public
- Utilities for property: Electricity Connected, Natural Gas Connected, Sewer Connected, Water Connected
Community & HOA
Community
- Features: Biking, Curbs, Storm Drain(s), Street Lights, Urban
- Security: Carbon Monoxide Detector(s), Smoke Detector(s)
Location
- Region: Victorville
Financial & listing details
- Price per square foot: $205/sqft
- Tax assessed value: $177,728
- Date on market: 9/13/2026
- Cumulative days on market: 12 days
- Listing terms: Cash,Conventional,1031 Exchange,FHA,Submit,VA Loan
- Inclusions: microwave, stove, dishwasher
- Road surface type: Paved
Estimated market value
$453,900
$431,000 - $477,000
$2,380/mo
Price history
| Date | Event | Price |
|---|---|---|
| 9/13/2026 | Listed for sale | $450,000+230.9%$205/sqft |
Source:  CRMLS #HD26200465 Report a problem CRMLS #HD26200465 Report a problem | ||
| 8/25/2026 | Listing removed | $2,350$1/sqft |
Source: Zillow Rentals Report a problem | ||
| 8/20/2026 | Listed for rent | $2,350+100%$1/sqft |
Source: Zillow Rentals Report a problem | ||
| 5/24/2013 | Listing removed | $1,175$1/sqft |
Source: EILEEN PATTERSON REALTY #EV12154311 Report a problem | ||
| 3/15/2013 | Price change | $1,175-2.1%$1/sqft |
Source: Eileen Patterson Realty #423961 Report a problem | ||
| 12/21/2012 | Listed for rent | $1,200+4.3%$1/sqft |
Source: Eileen Patterson Realty #423961 Report a problem | ||
| 8/25/2011 | Listing removed | $1,150$1/sqft |
Source: Eileen Patterson Realty #405378 Report a problem | ||
| 8/24/2011 | Listed for rent | $1,150$1/sqft |
Source: Eileen Patterson Realty #405378 Report a problem | ||
| 4/13/2011 | Sold | $136,000-1.4%$62/sqft |
Source: Public Record Report a problem | ||
| 1/15/2011 | Price change | $138,000-6.8%$63/sqft |
Source: Exit Desert Ocean Realty #388836 Report a problem | ||
| 10/31/2010 | Price change | $148,000-1.3%$67/sqft |
Source: Exit Desert Ocean Realty #388836 Report a problem | ||
| 5/30/2010 | Listed for sale | $150,000-37.4%$68/sqft |
Source: Exit Desert Ocean Realty #388836 Report a problem | ||
| 8/13/2004 | Sold | $239,500$109/sqft |
Source: Public Record Report a problem | ||
Public tax history
| Year | Property taxes | Tax assessment |
|---|---|---|
| 2026 | -- | $177,728 +2% |
| 2025 | $2,583 +5.3% | $174,243 +2% |
| 2024 | $2,452 +1% | $170,827 +2% |
| 2023 | $2,429 +1.2% | $167,478 +2% |
| 2022 | $2,401 -5% | $164,194 +2% |
| 2021 | $2,526 +2.4% | $160,974 +1% |
| 2020 | $2,466 +0.4% | $159,323 +2% |
| 2019 | $2,457 -0.8% | $156,199 +2% |
| 2018 | $2,477 +1.8% | $153,136 +2% |
| 2017 | $2,433 | $150,133 +2% |
| 2016 | $2,433 +8% | $147,189 +1.5% |
| 2015 | $2,254 -3.4% | $144,978 +2% |
| 2014 | $2,334 | $142,138 +0.5% |
| 2013 | -- | $141,495 +2% |
| 2012 | -- | $138,720 +3.9% |
| 2011 | -- | $133,500 |
| 2010 | -- | $133,500 -15% |
| 2009 | -- | $157,000 -38.2% |
| 2008 | -- | $254,148 +2% |
| 2007 | -- | $249,165 +2% |
| 2006 | -- | $244,279 +2% |
| 2005 | -- | $239,489 +13856.2% |
| 2004 | -- | $1,716 |
Find assessor info on the county website
Monthly payment
Est. payment
Payment breakdown
Explore the cost of this home by adjusting the details. Changes won't be saved.Climate risks
Neighborhood: 92392

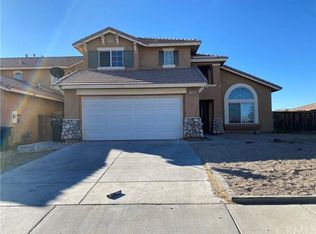
Similar homes
- $449,9004 bd2 ba2.3k sqft13616 Dellwood St, Victorville, CA 92392For Sale
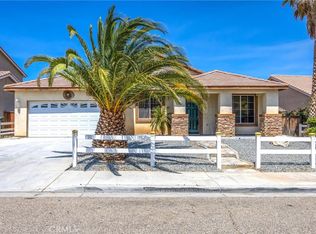 MLS ID #HD26203893, Daniel Caban, Coldwell Banker Envision. CRMLS
 - $445,0003 bd2 ba1.8k sqft11943 Iverson St, Victorville, CA 92392For Sale
 MLS ID #SR26186795, Mauro Farfan, Sync Brokerage, Inc. CRMLS
 - $445,0005 bd3 ba2.2k sqft13073 Glendale Pl, Victorville, CA 92392For Sale
 MLS ID #HD26145951, Kathie Jensen, Coldwell Banker Home Source. CRMLS
 - $448,0004 bd3 ba2.1k sqft13776 Foxfire Rd, Victorville, CA 92392For Sale
 MLS ID #HD26132993, Maria Carmen Cleary, First Team Real Estate-HighDes. CRMLS
