Welcome to this inviting 3-bedroom, 2.5-bathroom home in Victorville offering 2,180 sq ft of comfortable, well-designed living space. The great open floor plan centers on a welcoming living room that flows seamlessly into the kitchen that's perfect for everyday living and easy entertaining. Spacious bedrooms and well-appointed bathrooms provide plenty of room for rest and privacy. Additional highlights include updated bathrooms, laminate wood flooring and newer AC system. A standout 3-car garage delivers exceptional versatility, ready to serve as secure parking, a workshop, or both. Out back, a Alumawood patio cover along with a convenient shed adds extra storage, while the massive lot of over 43,000 sq ft gives you abundant outdoor space for gardens, play, projects, or simply enjoying the desert lifestyle with room to spare. This property combines practical indoor living with impressive outdoor potential—ideal for anyone looking for space, flexibility, and a place to make their own in Victorville.
For sale
Listed by: CENTURY 21 MASTERS • Robert Young • Contact: 626-991-2496
Price cut: $15K (9/2)
$510,000
9925 Appleton St, Victorville, CA 92392
3beds
2,099sqft
Single Family Residence
Built in 1999
1 Acres Lot
$511,000 Zestimate®
$243/sqft
$-- HOA
What's special
- 55 days
- 280
- 13
Zillow last checked:
Listing updated:
Listed by:
Robert Young DRE #01312622 626-991-2496,
CENTURY 21 MASTERS
Source: CRMLS,MLS#: CV26172323 Originating MLS: California Regional MLS
Originating MLS: California Regional MLSFacts & features
Interior
Bedrooms & bathrooms
- Bedrooms: 3
- Bathrooms: 3
- Full bathrooms: 2
- 1/2 bathrooms: 1
- Main level bathrooms: 3
- Main level bedrooms: 3
Rooms
- Room types: Bedroom, Family Room, Kitchen, Primary Bathroom, Primary Bedroom, Other, Pantry
Primary bedroom
- Features: Main Level Primary
Bedroom
- Features: Bedroom on Main Level
Bathroom
- Features: Bathtub, Dual Sinks, Granite Counters, Remodeled, Tub Shower, Upgraded
Kitchen
- Features: Butler's Pantry, Kitchen/Family Room Combo
Other
- Features: Walk-In Closet(s)
Pantry
- Features: Walk-In Pantry
Heating
- Central, Forced Air
Cooling
- Central Air
Appliances
- Included: Dishwasher, Gas Cooktop, Disposal, Gas Oven, Microwave
- Laundry: In Garage
Features
- Ceiling Fan(s), Cathedral Ceiling(s), Eat-in Kitchen, Open Floorplan, Bedroom on Main Level, Main Level Primary, Walk-In Pantry, Walk-In Closet(s)
- Flooring: Carpet, Laminate, Tile
- Has fireplace: Yes
- Fireplace features: Family Room
- Common walls with other units/homes: No Common Walls
Interior area
- Total interior livable area: 2,099 sqft
Property
Parking
- Total spaces: 3
- Parking features: Door-Multi, Driveway, Garage Faces Front, Garage, RV Potential
- Attached garage spaces: 3
Features
- Levels: One
- Stories: 1
- Entry location: Front
- Patio & porch: Rear Porch, Front Porch, Open, Patio
- Pool features: None
- Spa features: None
- Fencing: Chain Link
Lot
- Size: 1 Acres
- Features: Back Yard, Front Yard, Yard
Details
- Additional structures: Shed(s)
- Parcel number: 3136031220000
- Special conditions: Trust
Construction
Type & style
- Home type: SingleFamily
- Property subtype: Single Family Residence
Materials
- Concrete, Stucco
- Foundation: Slab
- Roof: Tile
Condition
- Repairs Cosmetic
- New construction: No
- Year built: 1999
Utilities & green energy
- Sewer: Septic Type Unknown
- Water: Public
Community & HOA
Community
- Features: Urban
- Security: Security System, Smoke Detector(s)
Location
- Region: Victorville
Financial & listing details
- Price per square foot: $243/sqft
- Tax assessed value: $503,000
- Date on market: 8/7/2026
- Cumulative days on market: 55 days
- Listing terms: Cash,Cash to New Loan,Conventional,Contract,1031 Exchange,FHA,Submit,VA Loan
- Road surface type: Paved
Estimated market value
$511,000
$485,000 - $537,000
$2,829/mo
Price history
| Date | Event | Price |
|---|---|---|
| 9/2/2026 | Price change | $510,000-2.9%$243/sqft |
Source:  CRMLS #CV26172323 Report a problem CRMLS #CV26172323 Report a problem | ||
| 8/7/2026 | Listed for sale | $525,000+33.2%$250/sqft |
Source: CRMLS #CV26172323 Report a problem | ||
| 12/9/2005 | Sold | $394,000+151%$188/sqft |
Source: Public Record Report a problem | ||
| 5/30/2000 | Sold | $157,000$75/sqft |
Source: Public Record Report a problem | ||
Public tax history
| Year | Property taxes | Tax assessment |
|---|---|---|
| 2026 | -- | $503,000 |
| 2025 | $5,992 +4.9% | $503,000 |
| 2024 | $5,710 +3% | $503,000 +3.9% |
| 2023 | $5,542 +16% | $484,000 +16.1% |
| 2022 | $4,780 +4.5% | $417,000 +4.8% |
| 2021 | $4,572 +6.3% | $398,000 +6.3% |
| 2020 | $4,301 +6.8% | $374,500 +7% |
| 2019 | $4,027 +10.7% | $350,000 +6.4% |
| 2018 | $3,637 +7.3% | $328,800 +7.5% |
| 2017 | $3,390 | $305,800 +8% |
| 2016 | $3,390 +8.1% | $283,200 +8.5% |
| 2015 | $3,135 +8.2% | $261,000 +42.7% |
| 2014 | $2,899 | $182,900 +15% |
| 2013 | -- | $159,000 -9.5% |
| 2012 | -- | $175,600 |
| 2011 | -- | $175,600 |
| 2010 | -- | $175,600 -23% |
| 2009 | -- | $228,000 -14.3% |
| 2008 | -- | $266,000 -33.8% |
| 2007 | -- | $401,880 +2% |
| 2006 | -- | $394,000 +127.6% |
| 2005 | -- | $173,115 +2% |
| 2004 | -- | $169,720 +1.9% |
| 2003 | -- | $166,610 +2% |
| 2002 | -- | $163,343 +2% |
| 2001 | -- | $160,140 |
Find assessor info on the county website
Monthly payment
Est. payment
Payment breakdown
Explore the cost of this home by adjusting the details. Changes won't be saved.Climate risks
Neighborhood: 92392
Similar homes
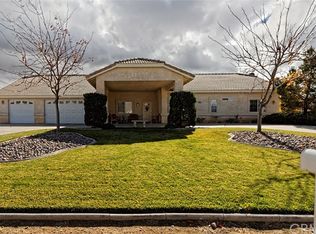
- $499,9003 bd3 ba2.1k sqft9888 Solano Rd, Victorville, CA 92392For Sale
 MLS ID #IV26169213, PETER GOTTUSO, CENTURY 21 EXPERIENCE. CRMLS
 - $489,9004 bd3 ba2.1k sqft10432 Atsina Rd, Phelan, CA 92371For Sale
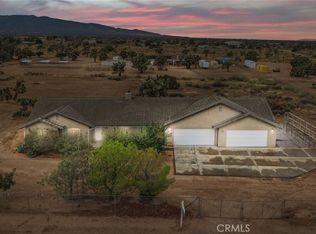 MLS ID #HD26202805, Johan Graham, Real Brokerage Technologies. CRMLS
 - $460,0004 bd3 ba2.2k sqft13166 Four Hills Way, Victorville, CA 92392For Sale
 MLS ID #IV26161110, MARTIN GOMEZ, EXP REALTY OF CALIFORNIA INC. CRMLS
 - $515,0004 bd3 ba2.7k sqft12352 Osprey Ln, Victorville, CA 92392For Sale
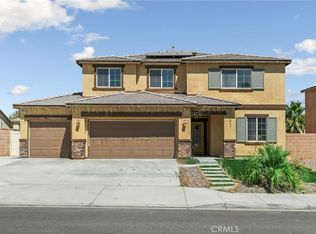 MLS ID #IV26130927, MARIA CASTILLO, CASTLE REALTORS, PC. CRMLS
