Welcome to 9888 Solano Rd Victorville, a single-story ranch property situated on a spacious 39,000 Sq” lot on a paved street, offering the perfect blend of comfort, functionality, and rural lifestyle. This 2,116 sq. ft. home features 3 bedrooms and 2 bathrooms, making it ideal for a growing family or added living flexibility. Inside, you’ll find an open-air floor plan filled with natural light from an abundance of windows. The family room is warm and inviting with a brick fireplace. The home also features carpet & marble flooring, spacious bedrooms, a walk-in pantry, and ample storage throughout. Recent upgrades include an newer AC & Water Heater systems. Enjoy relaxing mornings on the covered back patio’s overlooking the peaceful surroundings. There is an attached, 3 car garage, fully fenced and cross-fenced property is perfectly set up for animals, room for horse corrals, shelters, water. There is also RV access, and split-level lot with plenty of space for equipment, trailers, or recreational vehicles. Additional features include a rustic storage shed, ideal for a tack room, workshop, or even a “man cave.” Mature trees throughout the property create a beautiful park-like setting, while the nearly 1-acre lot provides plenty of room for expansion, additional structures, or outdoor living spaces. This move-in-ready property has all the charm of a property nestled between Baldy Mesa & Oak Hills. New Septic Cert included.
For sale
Listed by: CENTURY 21 EXPERIENCE • PETER GOTTUSO • Contact: 909-373-4405
$499,900
9888 Solano Rd, Victorville, CA 92392
3beds
2,116sqft
Single Family Residence
Built in 1999
0.9 Acres Lot
$495,200 Zestimate®
$236/sqft
$-- HOA
What's special
- 211 days
- 256
- 6
Zillow last checked:
Listing updated:
Listed by:
PETER GOTTUSO DRE #00890412 909-373-4405,
CENTURY 21 EXPERIENCE
Source: CRMLS,MLS#: IV26169213 Originating MLS: California Regional MLS
Originating MLS: California Regional MLSFacts & features
Interior
Bedrooms & bathrooms
- Bedrooms: 3
- Bathrooms: 3
- Full bathrooms: 2
- 1/2 bathrooms: 1
- Main level bathrooms: 2
- Main level bedrooms: 3
Rooms
- Room types: Bathroom, Bedroom, Center Hall, Family Room, Kitchen, Primary Bathroom, Primary Bedroom, Other, Pantry, Dining Room
Primary bedroom
- Features: Main Level Primary
Bedroom
- Features: Bedroom on Main Level
Bedroom
- Features: All Bedrooms Down
Bathroom
- Features: Jack and Jill Bath
Bathroom
- Features: Bathroom Exhaust Fan, Bathtub, Dual Sinks, Enclosed Toilet, Hollywood Bath, Solid Surface Counters, Separate Shower, Tub Shower, Walk-In Shower
Kitchen
- Features: Butler's Pantry, Kitchen/Family Room Combo, Tile Counters, Walk-In Pantry
Other
- Features: Walk-In Closet(s)
Pantry
- Features: Walk-In Pantry
Heating
- Central, Forced Air, Fireplace(s), Natural Gas
Cooling
- Central Air, See Remarks
Appliances
- Included: Built-In Range, Double Oven, Dishwasher, Electric Oven, Gas Cooktop, Gas Water Heater, Vented Exhaust Fan
- Laundry: Gas Dryer Hookup, In Garage
Features
- Breakfast Bar, Breakfast Area, Ceiling Fan(s), Ceramic Counters, Cathedral Ceiling(s), Separate/Formal Dining Room, Pantry, All Bedrooms Down, Bedroom on Main Level, Jack and Jill Bath, Main Level Primary, Walk-In Pantry, Walk-In Closet(s)
- Flooring: Carpet, Laminate, Tile
- Windows: Screens
- Has fireplace: Yes
- Fireplace features: Family Room, See Remarks
- Common walls with other units/homes: No Common Walls
Interior area
- Total interior livable area: 2,116 sqft
Property
Parking
- Total spaces: 7
- Parking features: Concrete, Door-Multi, Direct Access, Driveway Level, Garage Faces Front, Garage, Garage Door Opener, RV Access/Parking
- Attached garage spaces: 3
- Uncovered spaces: 4
Features
- Levels: One
- Stories: 1
- Entry location: Main Floor
- Patio & porch: Concrete, Covered, Front Porch, Patio, Wood
- Pool features: None
- Spa features: None
- Fencing: Chain Link,Wire
- Has view: Yes
- View description: Desert
Lot
- Size: 0.9 Acres
- Features: Back Yard, Sloped Down, Front Yard, Horse Property, Lawn, Landscaped, Ranch, Sprinkler System, Street Level
Details
- Additional structures: Outbuilding, Shed(s), Corral(s)
- Parcel number: 3136031150000
- Special conditions: Standard,Trust
- Horses can be raised: Yes
Construction
Type & style
- Home type: SingleFamily
- Architectural style: Ranch
- Property subtype: Single Family Residence
Materials
- Frame, Stucco
- Foundation: Slab
- Roof: Tile
Condition
- Turnkey
- New construction: No
- Year built: 1999
Utilities & green energy
- Sewer: Septic Type Unknown
- Water: Public
- Utilities for property: Electricity Connected, Natural Gas Connected, Phone Available, Water Connected
Community & HOA
Community
- Features: Biking, Foothills, Hiking, Rural
- Security: Security System
Location
- Region: Victorville
Financial & listing details
- Price per square foot: $236/sqft
- Tax assessed value: $239,076
- Date on market: 8/3/2026
- Cumulative days on market: 212 days
- Listing terms: Cash,Cash to New Loan,Conventional,FHA,Trust Conveyance,VA Loan
- Road surface type: Paved
Estimated market value
$495,200
$470,000 - $520,000
$2,915/mo
Price history
| Date | Event | Price |
|---|---|---|
| 9/18/2026 | Listed for sale | $499,900$236/sqft |
Source:  CRMLS #IV26169213 Report a problem CRMLS #IV26169213 Report a problem | ||
| 9/1/2026 | Pending sale | $499,900$236/sqft |
Source: CRMLS #IV26169213 Report a problem | ||
| 8/3/2026 | Listed for sale | $499,900+185.7%$236/sqft |
Source: CRMLS #IV26169213 Report a problem | ||
| 11/11/2011 | Listing removed | $175,000$83/sqft |
Source: United California Realty BVR #409700 Report a problem | ||
| 8/21/2011 | Listed for sale | $175,000+14.8%$83/sqft |
Source: United California Realty BVR #406301 Report a problem | ||
| 12/6/1999 | Sold | $152,500$72/sqft |
Source: Public Record Report a problem | ||
Public tax history
| Year | Property taxes | Tax assessment |
|---|---|---|
| 2026 | -- | $239,076 +2% |
| 2025 | $2,887 +6.7% | $234,388 +2% |
| 2024 | $2,706 +1.3% | $229,792 +2% |
| 2023 | $2,672 +2.4% | $225,286 +2% |
| 2022 | $2,609 +1.9% | $220,869 +2% |
| 2021 | $2,560 +1.3% | $216,538 +1% |
| 2020 | $2,527 +2% | $214,318 +2% |
| 2019 | $2,478 +117.8% | $210,116 +2% |
| 2018 | $1,138 -49.1% | $205,996 +2% |
| 2017 | $2,235 | $201,957 +2% |
| 2016 | $2,235 +2.2% | $197,997 +1.5% |
| 2015 | $2,187 +1.3% | $195,023 +2% |
| 2014 | $2,160 | $191,203 +0.5% |
| 2013 | -- | $190,339 +2% |
| 2012 | -- | $186,607 +2% |
| 2011 | -- | $182,948 +0.8% |
| 2010 | -- | $181,581 -0.2% |
| 2009 | -- | $182,013 +2% |
| 2008 | -- | $178,444 +2% |
| 2007 | -- | $174,945 +2% |
| 2006 | -- | $171,515 +2% |
| 2005 | -- | $168,152 +2% |
| 2004 | -- | $164,855 +1.9% |
| 2003 | -- | $161,834 +2% |
| 2002 | -- | $158,661 +2% |
| 2001 | -- | $155,550 |
Find assessor info on the county website
Monthly payment
Est. payment
Payment breakdown
Explore the cost of this home by adjusting the details. Changes won't be saved.Climate risks
Neighborhood: 92392
Similar homes
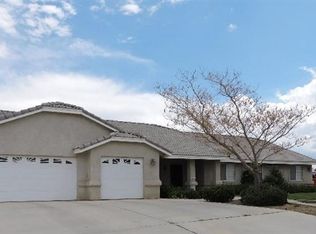
- $510,0003 bd3 ba2k sqft9925 Appleton St, Victorville, CA 92392For Sale
 MLS ID #CV26172323, Robert Young, CENTURY 21 MASTERS. CRMLS
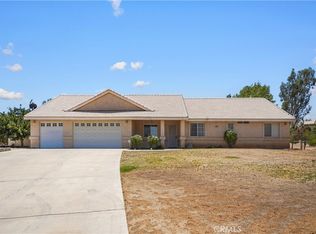
 - $463,0004 bd2 ba1.8k sqft8720 Greasewood Ln, Victorville, CA 92392For Sale
 MLS ID #HD26038330, Linda Pennington, eXp Realty of Southern Califor. CRMLS
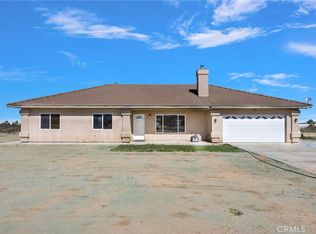
 - $649,0004 bd3 ba2.1k sqft9280 Appleton St, Victorville, CA 92392For Sale
 MLS ID #SR26059925, Movses Movsesyan, JohnHart Real Estate. CRMLS
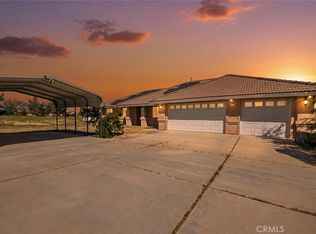
 - $490,0006 bd4 ba2.6k sqft13068 Angelica Way, Victorville, CA 92392For Sale
 MLS ID #CV26188173, Shawn Oglesby, Century 21 Masters. CRMLS
