WOW THIS HOME IS PERFECT HOME WITH PAID SOLAR For every commuter who dreams of easy freeway access — this home delivers. Just moments from the I-15 and close to the Mall of Victorville, shopping, dining, and everyday essentials are right at your fingertips. Convenience becomes part of your daily rhythm here. Inside, this unique home stands out with high-end Viking appliances (stove and dishwasher), a GE refrigerator, and PAID solar with a Tesla backup battery — giving you efficiency, reliability, and peace of mind. The kitchen offers a warm, inviting flow with a breakfast nook, dining area, and arched openings leading into the living room, and dining room. The family room features a wood-burning stove and vaulted ceilings, creating a cozy yet spacious atmosphere. Wood shutters add charm and timeless style throughout. The master suite feels like a retreat, featuring a luxurious shower with three shower heads and a freestanding soaking tub — a space built for unwinding and indulging. Step into your private outdoor sanctuary—every inch crafted for living, playing, and lingering. Chicken coop — morning eggs and a gentle touch of country charm. Basketball court — practice, play, and make memories with friends and family. Island BBQ with sink, drawers, and prep space — effortless entertaining and long, laughter-filled meals. Firepit — gather beneath the stars for cozy nights, stories, and s’mores. This backyard isn’t just an outdoor area; it’s a place where weekends stretch into memories and every season invites you to stay. The landscaped yard includes sprinklers, making maintenance easy and keeping everything lush and inviting. This home blends comfort, character, and convenience in a way that’s hard to find — and even harder to forget.
For sale
Listed by: Performance Realty • Denise Lopez • Contact: 7602650811
$599,000
11353 Shahaptain Ave, Hesperia, CA 92345
4beds
2,306sqft
:
Get pre-qualified$4,000/mo
Single Family Residence
Built in 1987
0.44 Acres Lot
$473,500 Zestimate®
$260/sqft
$-- HOA
What's special
- 6 days |
- 142 |
- 0 |
Zillow last checked:
Listing updated:
Listed by:
Denise Lopez DRE #01345545 7602650811,
Performance Realty
Source: CRMLS,MLS#: HD26143252 Originating MLS: California Regional MLS
Originating MLS: California Regional MLSFacts & features
Interior
Bedrooms & bathrooms
- Bedrooms: 4
- Bathrooms: 2
- Full bathrooms: 2
- Main level bathrooms: 1
- Main level bedrooms: 1
Rooms
- Room types: Bedroom, Family Room, Laundry, Dining Room
Bedroom
- Features: All Bedrooms Down
Heating
- Central, Fireplace(s), Solar, Wood Stove
Cooling
- Central Air
Appliances
- Included: Dishwasher, Microwave, Refrigerator
- Laundry: Laundry Room
Features
- Separate/Formal Dining Room, High Ceilings, All Bedrooms Down
- Flooring: Tile, Vinyl
- Has fireplace: Yes
- Fireplace features: Family Room, Gas
- Common walls with other units/homes: 2+ Common Walls
Interior area
- Total interior livable area: 2,306 sqft
Property
Parking
- Total spaces: 4
- Parking features: Garage - Attached
- Attached garage spaces: 2
- Uncovered spaces: 2
Features
- Levels: One
- Stories: 1
- Entry location: 1
- Pool features: None
- Fencing: Chain Link,Wood
- Has view: Yes
- View description: Mountain(s)
Lot
- Size: 0.44 Acres
- Features: 36-40 Units/Acre, Sprinkler System
Details
- Parcel number: 3072321030000
- Special conditions: Trust
Construction
Type & style
- Home type: SingleFamily
- Property subtype: Single Family Residence
- Attached to another structure: Yes
Materials
- Roof: Composition
Condition
- New construction: No
- Year built: 1987
Utilities & green energy
- Sewer: Septic Tank
- Water: Public
Community & HOA
Community
- Features: Suburban
Location
- Region: Hesperia
Financial & listing details
- Price per square foot: $260/sqft
- Date on market: 7/21/2026
- Cumulative days on market: 6 days
- Listing terms: Cash,Cash to New Loan,Conventional,FHA
Estimated market value
$473,500
$450,000 - $497,000
$3,021/mo
Price history
| Date | Event | Price |
|---|---|---|
| 7/21/2026 | Listed for sale | $599,000$260/sqft |
Source:  CRMLS #HD26143252 Report a problem CRMLS #HD26143252 Report a problem | ||
Public tax history
Tax history is unavailable.
Monthly payment
Est. payment
Payment breakdown
Explore the cost of this home by adjusting the details. Changes won't be saved.Climate risks
Neighborhood: 92345
Nearby schools
GreatSchools rating
- 5/10Maple Elementary SchoolGrades: K-6Distance: 1 mi
- 2/10Hesperia Junior High SchoolGrades: 7-8Distance: 2 mi
- 7/10Hesperia High SchoolGrades: 9-12Distance: 1.7 mi
- $475,1004 bd2 ba2.3k sqft11353 Shahaptian Ave, Hesperia, CA 92345Off Market
- $489,0003 bd2 ba1.7k sqft11327 Shahaptain Ave, Hesperia, CA 92345Sold

- $438,6003 bd2 ba1.7k sqft11367 Shahaptian Ave, Hesperia, CA 92345Off Market
- $489,0003 bd2 ba2.1k sqft11327 Shahaptian Ave, Hesperia, CA 92345Sold
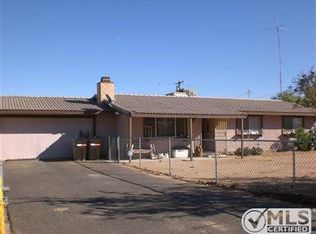
- $420,0003 bd2 ba1.2k sqft11350 Primrose Ave, Hesperia, CA 92345Sold
- $360,9002 bd2 ba1.1k sqft11370 Primrose Ave, Hesperia, CA 92345Off Market
- $391,0003 bd2 ba1.2k sqft11330 Primrose Ave, Hesperia, CA 92345Off Market
- $321,5002 bd1 ba875 sqft11350 Shahaptian Ave, Hesperia, CA 92345Off Market
A local agent can set up tours, give advice and negotiate with sellers.
Similar homes
- $549,8003 bd2 ba1.3k sqft14556 Mojave St, Hesperia, CA 92345For Sale
 MLS ID #HD26156986, Maria Gooch, Coldwell Banker Home Source. CRMLS
 - $549,9993 bd2 ba2.1k sqft18312 Talisman St, Hesperia, CA 92345For Sale
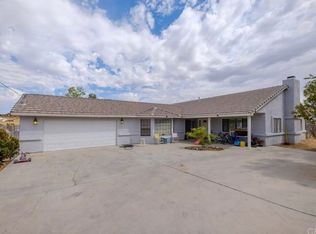 MLS ID #DW26087648, Federico Urias, Big Block Powerhouse Realty. CRMLS
 - $499,0003 bd3 ba2.1k sqft8978 7th Ave, Hesperia, CA 92345For Sale
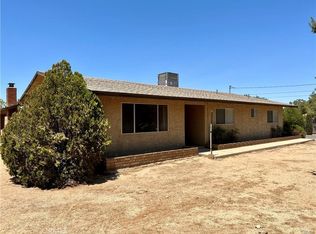 MLS ID #CV26117685, Duilio Muller, DUILIO MULLER, BROKER. CRMLS
 - $445,0003 bd2 ba1.7k sqft10387 Portland Ave, Hesperia, CA 92345For Sale
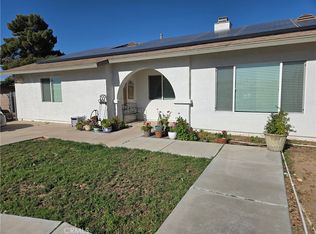 MLS ID #HD26148133, Lucia Ayala, LightHouse Homesource Inc.. CRMLS
 - $489,9994 bd3 ba2.2k sqft10242 Allie St, Hesperia, CA 92345For SaleMLS ID #IG26124726, Brigette Brokenbough-Conner, KW Mojave. CRMLS
- $530,0003 bd3 ba1.8k sqft17695 Linden St, Hesperia, CA 92345For SaleMLS ID #DW26103799, Jose Manuel Cardenas Gonzalez, Excellence Premier Real Estate. CRMLS
- $490,0003 bd2 ba1.5k sqft16790 Sycamore St, Hesperia, CA 92345For SaleMLS ID #HD26144133, Marlene Sears, Coldwell Banker Home Source. CRMLS
- $537,5004 bd3 ba2.5k sqft14800 Snake River Ct, Victorville, CA 92392For SaleMLS ID #HD26129112, Gloria Morales, CENTURY 21 LEADERS REAL ESTATE. CRMLS
- $449,9004 bd3 ba2.1k sqft7183 Via Flores St, Hesperia, CA 92345For SaleMLS ID #DW26128143, Maria Gonzalez, Big Block Powerhouse Realty. CRMLS
- $600,0004 bd3 ba2.9k sqft19801 Eyota Rd, Apple Valley, CA 92308For SaleMLS ID #IG26149833, Brian Boyd, Boyd Real Estate. CRMLS
- $549,9993 bd2 ba1.6k sqft8170 Coyote Trl, Oak Hills, CA 92344For SaleMLS ID #SR26063315, Carnell Rodgers, Carnell Rodgers. CRMLS
- $699,9503 bd2 ba2.2k sqft12076 Musgrave Rd, Oak Hills, CA 92344For SaleMLS ID #HD26155525, Carlos Avila, Carlos Avila, Broker. CRMLS
- $429,0004 bd2 ba1.3k sqft15686 Little Beaver St, Victorville, CA 92395For SaleMLS ID #IV26159511, KARL TRAUTWEIN, KARL TRAUTWEIN BROKER. CRMLS
- $549,9004 bd3 ba2.4k sqft13426 Gold Springs St, Victorville, CA 92392For SaleMLS ID #CV26082626, Catherine Alcantar, RE/MAX CHAMPIONS. CRMLS
- $599,9994 bd3 ba2.3k sqft13375 Rincon Rd, Apple Valley, CA 92308For SaleMLS ID #IG26119038, Maria Rubio, Town & Country Real Estate. CRMLS
- $475,0003 bd3 ba1.8k sqft8899 Camphor Ave, Hesperia, CA 92345For SaleMLS ID #IG26143753, Theresa Valdez-Rubio, FAMILY TREE REALTY, INC.. CRMLS
- $569,0004 bd3 ba2.3k sqft20187 Itasca Rd, Apple Valley, CA 92308For SaleMLS ID #CV26108686, Albert Paredes, PRIORITY ONE REALTY & LOANS. CRMLS
- $519,0004 bd3 ba2.5k sqft14930 Coalinga Rd, Victorville, CA 92392For SaleMLS ID #DW26019011, Felipe Aragon, Coldwell Banker Realty. CRMLS
- $595,0005 bd3 ba3k sqft20404 Half Moon Ct, Apple Valley, CA 92308For SaleMLS ID #HD26004752, Brenda Strange, Alam Realty. CRMLS
- $500,0004 bd3 ba2.2k sqft12996 Pacoima Rd, Victorville, CA 92392For SaleMLS ID #RS26054964, Gloria Arbizo, First Team Real Estate - Cerritos. CRMLS
Local buyer's agents are ready to help
