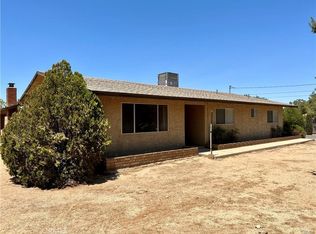
Super clean home in Hesperia, situated on over 3/4 of an acre in a prime location close to shopping, hospitals, churches, schools, and other everyday conveniences.
This well maintained home features a spacious open floor plan that's perfect for comfortable living and entertaining. Outside, you'll find a 20' x 30' workshop complete with electricity and a small roll-up door--ideal for hobbies, storage or a home business. Adjacent to the workshop is a convenient carport, providing additional covered parking for your vehicle.
If you're looking for a move-in-ready property with plenty of space, a versatile workshop, and a great location, this home is a must see!
This property also qualifies for $15,000 Homebuyer Assistance (Forgivable)Cover closing costs, Buy down interest rate, Use for down payment
No payments, No interest,100% forgiven in 5 years ($3K/year) Max Savings with Stackable Benefits, $0 or Low Down, Conventional Financing (NO MI)
No First-Time Homebuyer Requirement!
For sale
Listed by: Coldwell Banker Home Source • Marlene Sears
$490,000
16790 Sycamore St, Hesperia, CA 92345
3beds
1,590sqft
:
Get pre-qualified$3,240/mo
Single Family Residence
Built in 2003
0.79 Acres Lot
$488,300 Zestimate®
$308/sqft
$-- HOA
What's special
- 24 days |
- 306 |
- 10 |
Zillow last checked:
Listing updated:
Listed by:
Marlene Sears DRE #01445852 760-952-3415,
Coldwell Banker Home Source
Source: CRMLS,MLS#: HD26144133 Originating MLS: California Regional MLS
Originating MLS: California Regional MLSFacts & features
Interior
Bedrooms & bathrooms
- Bedrooms: 3
- Bathrooms: 2
- Full bathrooms: 2
- Main level bathrooms: 2
- Main level bedrooms: 3
Rooms
- Room types: Bedroom, Kitchen, Laundry, Living Room, Primary Bedroom, Dining Room
Primary bedroom
- Features: Main Level Primary
Bedroom
- Features: All Bedrooms Down
Bathroom
- Features: Bathroom Exhaust Fan, Dual Sinks, Tile Counters, Tub Shower
Kitchen
- Features: Kitchen/Family Room Combo, Tile Counters
Heating
- Central, Forced Air
Cooling
- Central Air
Appliances
- Included: Dishwasher, Free-Standing Range, Disposal, Gas Range, High Efficiency Water Heater, Water Softener
- Laundry: Washer Hookup, Gas Dryer Hookup, Inside, Laundry Room
Features
- Ceramic Counters, Separate/Formal Dining Room, Eat-in Kitchen, High Ceilings, Open Floorplan, Pantry, Tile Counters, All Bedrooms Down, Main Level Primary
- Flooring: Carpet, Tile
- Doors: Panel Doors
- Windows: Blinds, Double Pane Windows, Screens
- Has fireplace: Yes
- Fireplace features: Living Room
- Common walls with other units/homes: 2+ Common Walls
Interior area
- Total interior livable area: 1,590 sqft
Property
Parking
- Total spaces: 2
- Parking features: Circular Driveway, Concrete, Door-Multi, Detached Carport, Direct Access, Driveway Level, Driveway, Garage Faces Front, Garage, Garage Door Opener
- Attached garage spaces: 2
- Has carport: Yes
Accessibility
- Accessibility features: Safe Emergency Egress from Home, Low Pile Carpet
Features
- Levels: One
- Stories: 1
- Entry location: Front door
- Patio & porch: Covered, Patio, See Remarks
- Pool features: None
- Spa features: None
- Fencing: Chain Link
- Has view: Yes
- View description: Desert
Lot
- Size: 0.79 Acres
- Features: 0-1 Unit/Acre, Back Yard, Desert Back, Desert Front, Rectangular Lot
Details
- Additional structures: Workshop
- Parcel number: 0415045130000
- Special conditions: Standard
Construction
Type & style
- Home type: SingleFamily
- Architectural style: Contemporary,Custom
- Property subtype: Single Family Residence
- Attached to another structure: Yes
Materials
- Drywall, Stucco
- Foundation: Slab
- Roof: Tile
Condition
- Additions/Alterations,Turnkey
- New construction: No
- Year built: 2003
Utilities & green energy
- Sewer: Septic Tank
- Water: Public
- Utilities for property: Cable Available, Electricity Connected, Natural Gas Connected, Phone Connected, Water Connected
Community & HOA
Community
- Features: Rural
- Security: Security System, Smoke Detector(s)
Location
- Region: Hesperia
Financial & listing details
- Price per square foot: $308/sqft
- Tax assessed value: $162,644
- Annual tax amount: $1,777
- Date on market: 7/2/2026
- Cumulative days on market: 25 days
- Listing terms: Cash,Cash to New Loan,Conventional,Cal Vet Loan,1031 Exchange,FHA,VA Loan
- Road surface type: Paved
Estimated market value
$488,300
$464,000 - $513,000
$2,438/mo
Price history
| Date | Event | Price |
|---|---|---|
| 7/2/2026 | Listed for sale | $490,000+2.1%$308/sqft |
Source:  CRMLS #HD26144133 Report a problem CRMLS #HD26144133 Report a problem | ||
| 5/21/2026 | Listing removed | $480,000$302/sqft |
Source:  CLAW #26732399 Report a problem CLAW #26732399 Report a problem | ||
| 4/15/2026 | Listed for sale | $480,000+281%$302/sqft |
Source: CLAW #26732399 Report a problem | ||
| 3/25/2010 | Sold | $126,000-0.4%$79/sqft |
Source: Public Record Report a problem | ||
| 1/10/2010 | Listed for sale | $126,500-51.6%$80/sqft |
Source: foreclosure.com Report a problem | ||
| 12/28/2009 | Sold | $261,618+88.9%$165/sqft |
Source: Public Record Report a problem | ||
| 12/20/2009 | Listed for sale | -- |
Source: foreclosure.com Report a problem | ||
| 3/20/2003 | Sold | $138,500+628.9%$87/sqft |
Source: Public Record Report a problem | ||
| 7/10/2002 | Sold | $19,000$12/sqft |
Source: Public Record Report a problem | ||
Public tax history
| Year | Property taxes | Tax assessment |
|---|---|---|
| 2025 | $1,777 +2.3% | $162,644 +2% |
| 2024 | $1,736 +1.2% | $159,455 +2% |
| 2023 | $1,716 +2.4% | $156,329 +2% |
| 2022 | $1,676 +1.9% | $153,264 +2% |
| 2021 | $1,644 +1.2% | $150,259 +1% |
| 2020 | $1,625 +2.2% | $148,718 +2% |
| 2019 | $1,590 +2% | $145,802 +2% |
| 2018 | $1,559 +1.9% | $142,943 +2% |
| 2017 | $1,530 | $140,140 +2% |
| 2016 | $1,530 +2.2% | $137,392 +1.5% |
| 2015 | $1,497 +1.3% | $135,329 +2% |
| 2014 | $1,478 | $132,678 +0.5% |
| 2013 | -- | $132,078 +20.1% |
| 2012 | -- | $110,000 -13.4% |
| 2011 | -- | $126,949 +20.9% |
| 2010 | -- | $105,000 -23.9% |
| 2009 | -- | $138,000 -9.6% |
| 2008 | -- | $152,717 +2% |
| 2007 | -- | $149,722 +2% |
| 2006 | -- | $146,786 +2% |
| 2005 | -- | $143,908 +2% |
| 2004 | -- | $141,086 +642.6% |
| 2003 | -- | $19,000 +664.9% |
| 2001 | -- | $2,484 +2% |
| 2000 | -- | $2,435 |
Find assessor info on the county website
Monthly payment
Est. payment
Payment breakdown
Explore the cost of this home by adjusting the details. Changes won't be saved.Climate risks
Neighborhood: 92345
Nearby schools
GreatSchools rating
- 2/10Eucalyptus Elementary SchoolGrades: K-6Distance: 1.4 mi
- 2/10Hesperia Junior High SchoolGrades: 7-8Distance: 2.4 mi
- 7/10Hesperia High SchoolGrades: 9-12Distance: 3.7 mi
- $488,0004 bd2 ba1.8k sqft16800 Sycamore St, Hesperia, CA 92345Sold

- $544,6004 bd3 ba2.1k sqft16774 Sycamore St, Hesperia, CA 92345Off Market
- $190,0004 bd2 ba1.8k sqft16750 Sycamore St, Hesperia, CA 92345Sold
- $430,0004 bd2 ba1.6k sqft16808 Sycamore St, Hesperia, CA 92345Off Market
- $311,3003 bd1 ba1.1k sqft16793 Manzanita St, Hesperia, CA 92345Off Market
- $408,8003 bd2 ba1.3k sqft16809 Manzanita St, Hesperia, CA 92345Off Market
- $400,3003 bd2 ba1.2k sqft16771 Manzanita St, Hesperia, CA 92345Off Market
- $339,9902 bd1 ba840 sqft16831 Manzanita St, Hesperia, CA 92345Sold
A local agent can set up tours, give advice and negotiate with sellers.
Similar homes
- $459,9003 bd2 ba1.3k sqft11906 Apatite Ave, Hesperia, CA 92345For Sale
 MLS ID #IV26108717, HARMANDEEP SODHI, Five Rivers Real Estate Inc.. CRMLS
 - $499,0003 bd3 ba2.1k sqft8978 7th Ave, Hesperia, CA 92345For Sale
 MLS ID #CV26117685, Duilio Muller, DUILIO MULLER, BROKER. CRMLS
 - $445,0003 bd2 ba1.7k sqft10387 Portland Ave, Hesperia, CA 92345For Sale
 MLS ID #HD26148133, Lucia Ayala, LightHouse Homesource Inc.. CRMLS
 - $450,0003 bd2 ba1.6k sqft18393 Mojave St, Hesperia, CA 92345For Sale
 MLS ID #IG26123533, Cynthia Tejada, J&C REAL ESTATE. CRMLS
 - $530,0003 bd3 ba1.8k sqft17695 Linden St, Hesperia, CA 92345For SaleMLS ID #DW26103799, Jose Manuel Cardenas Gonzalez, Excellence Premier Real Estate. CRMLS
- $549,8003 bd2 ba1.3k sqft14556 Mojave St, Hesperia, CA 92345For SaleMLS ID #HD26156986, Maria Gooch, Coldwell Banker Home Source. CRMLS
- $515,0004 bd2 ba2k sqft17443 Walnut St, Hesperia, CA 92345For SaleMLS ID #CV26147976, Esteban Moreno, V Executive Realty. CRMLS
- $500,0004 bd3 ba1.9k sqft16650 Cactus St, Hesperia, CA 92345For SaleMLS ID #IG26135443, Craig S. Yace, Realty Masters & Associates. CRMLS
- $549,9993 bd2 ba2.1k sqft18312 Talisman St, Hesperia, CA 92345For SaleMLS ID #DW26087648, Federico Urias, Big Block Powerhouse Realty. CRMLS
- $540,0004 bd2 ba1.7k sqft9220 Jacaranda Ave, Hesperia, CA 92345For SaleMLS ID #CV26148173, Maria Diego Rincon, R.E. Source. CRMLS
- $449,9004 bd2 ba1.9k sqft7602 Montrose Ave, Hesperia, CA 92345For SaleMLS ID #CV26125755, Eduardo Rocha, LONESTAR REAL ESTATE SERVICES. CRMLS
- $599,0004 bd2 ba2.3k sqft11353 Shahaptain Ave, Hesperia, CA 92345For SaleMLS ID #HD26143252, Denise Lopez, Performance Realty. CRMLS
- $400,0003 bd2 ba1.4k sqft8625 C Ave, Hesperia, CA 92345For SaleMLS ID #HD25138953, Bertha Limon, Realty ONE Group Empire. CRMLS
- $449,9004 bd3 ba2.1k sqft7183 Via Flores St, Hesperia, CA 92345For SaleMLS ID #DW26128143, Maria Gonzalez, Big Block Powerhouse Realty. CRMLS
- $429,0004 bd2 ba1.3k sqft15686 Little Beaver St, Victorville, CA 92395For SaleMLS ID #IV26159511, KARL TRAUTWEIN, KARL TRAUTWEIN BROKER. CRMLS
- $495,0003 bd2 ba1.6k sqft9995 Smoke Tree Rd, Phelan, CA 92344For SaleMLS ID #HD26097118, Gloria Gonzalez, Coldwell Banker Envision. CRMLS
- $450,0004 bd2 ba1.6k sqft18804 Vine St, Hesperia, CA 92345For SaleMLS ID #HD26030203, Matthew Jolliff, Coldwell Banker Envision. CRMLS
- $399,9993 bd2 ba1.6k sqft17986 Westlawn St, Hesperia, CA 92345For SaleMLS ID #CV26066156, Giovanny Soto, Realty Masters & Associates, In. CRMLS
- $409,9883 bd2 ba1.6k sqft7187 Dalscote St, Hesperia, CA 92345For SaleMLS ID #IG26075960, Israel Salazar, Town & Country Real Estate. CRMLS
- $429,0002 bd2 ba1.6k sqft16834 Elm St, Hesperia, CA 92345For SaleMLS ID #IV26013051, STEVE LIGHT, AMMONS & ASSOCIATES. CRMLS
Local buyer's agents are ready to help
