This home has been made beautiful and is ready for a new owner. Over $60,000 in improvements, including: New roof in 2025, Interior paint, appliances, gorgeous quartz counters, vinyl flooring, sinks, kitchen faucet, bath mirrors, medicine cabinets, and accessories.
Access to the 15 freeway is fast and easy.
Great open and roomy floor plan. Large family room with high ceilings and a wood-burning fireplace, well-sized dining room with a ceiling fan, spacious kitchen with lots of counter space and cabinets. The master bedroom is spacious and has its own bathroom.
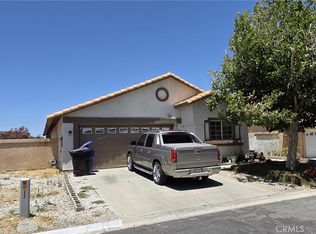
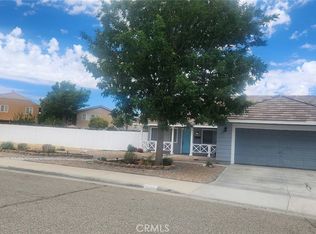
Other amenities include: room for RVs and other toys with gate access to the backyard from 9th Street, a large corner lot, a large concrete driveway, a nice assortment of trees, fully fenced back, side, and front yards, shelves in the garage, and storage space in the rafters.
For sale
Listed by: KARL TRAUTWEIN BROKER • KARL TRAUTWEIN • Contact: 909-319-6416
Price cut: $15K (8/3)
$414,000
15686 Little Beaver St, Victorville, CA 92395
4beds
1,395sqft
:
Get pre-qualified$2,764/mo
Single Family Residence
Built in 1990
0.41 Acres Lot
$415,100 Zestimate®
$297/sqft
$-- HOA
What's special
- 14 days |
- 223 |
- 33 |
Zillow last checked:
Listing updated:
Listed by:
KARL TRAUTWEIN DRE #00808963 909-319-6416,
KARL TRAUTWEIN BROKER
Source: CRMLS,MLS#: IV26159511 Originating MLS: California Regional MLS
Originating MLS: California Regional MLSFacts & features
Interior
Bedrooms & bathrooms
- Bedrooms: 4
- Bathrooms: 2
- Full bathrooms: 2
- Main level bathrooms: 2
- Main level bedrooms: 4
Rooms
- Room types: Bedroom
Bedroom
- Features: All Bedrooms Down
Heating
- Central
Cooling
- Central Air
Appliances
- Included: Dishwasher, Gas Range, Microwave
- Laundry: In Garage
Features
- All Bedrooms Down
- Flooring: Vinyl
- Has fireplace: Yes
- Fireplace features: Family Room, Gas Starter
- Common walls with other units/homes: No Common Walls
Interior area
- Total interior livable area: 1,395 sqft
Property
Parking
- Total spaces: 2
- Parking features: Garage - Attached
- Attached garage spaces: 2
Features
- Levels: One
- Stories: 1
- Entry location: front
- Pool features: None
- Has view: Yes
- View description: None
Lot
- Size: 0.41 Acres
- Features: 0-1 Unit/Acre
Details
- Parcel number: 3093351010000
- Special conditions: Standard
Construction
Type & style
- Home type: SingleFamily
- Property subtype: Single Family Residence
Condition
- New construction: No
- Year built: 1990
Utilities & green energy
- Electric: 220 Volts in Garage
- Sewer: Septic Type Unknown
- Water: Public
Community & HOA
Community
- Features: Suburban
Location
- Region: Victorville
Financial & listing details
- Price per square foot: $297/sqft
- Tax assessed value: $79,130
- Annual tax amount: $1,016
- Date on market: 7/21/2026
- Cumulative days on market: 15 days
- Listing terms: Cash,Cash to New Loan,Conventional,Cal Vet Loan,FHA
Estimated market value
$415,100
$394,000 - $436,000
$2,404/mo
Price history
| Date | Event | Price |
|---|---|---|
| 8/3/2026 | Price change | $414,000-3.5%$297/sqft |
Source:  CRMLS #IV26159511 Report a problem CRMLS #IV26159511 Report a problem | ||
| 7/22/2026 | Listed for sale | $429,000+581%$308/sqft |
Source: CRMLS #IV26159511 Report a problem | ||
| 12/30/2014 | Listing removed | $1,095$1/sqft |
Source: Zillow Rental Network Report a problem | ||
| 11/21/2014 | Listed for rent | $1,095$1/sqft |
Source: Mesa Property Management Report a problem | ||
| 8/29/2011 | Sold | $63,000-4.4%$45/sqft |
Source: Public Record Report a problem | ||
| 7/14/2011 | Price change | $65,900-7.1%$47/sqft |
Source: Keller Williams Realty VVMC #403929 Report a problem | ||
| 6/9/2011 | Listed for sale | $70,900-20.4%$51/sqft |
Source: Keller Williams Realty VVMC #403929 Report a problem | ||
| 11/8/2010 | Sold | $89,090+20.4%$64/sqft |
Source: Public Record Report a problem | ||
| 1/7/1999 | Sold | $74,000+21.3%$53/sqft |
Source: Public Record Report a problem | ||
| 1/29/1998 | Sold | $61,000-3.2%$44/sqft |
Source: Public Record Report a problem | ||
| 8/12/1997 | Sold | $63,000$45/sqft |
Source: Public Record Report a problem | ||
Public tax history
| Year | Property taxes | Tax assessment |
|---|---|---|
| 2025 | $1,016 +6.9% | $79,130 +2% |
| 2024 | $950 +1.2% | $77,579 +2% |
| 2023 | $939 +1.9% | $76,058 +2% |
| 2022 | $922 +3.2% | $74,567 +2% |
| 2021 | $893 +1.8% | $73,105 +1% |
| 2020 | $877 +1.7% | $72,356 +2% |
| 2019 | $863 -6.1% | $70,937 +2% |
| 2018 | $919 +2.1% | $69,546 +2% |
| 2017 | $900 | $68,182 +2% |
| 2016 | $900 +2% | $66,845 +1.5% |
| 2015 | $882 +3.6% | $65,841 +2% |
| 2014 | $851 | $64,551 +0.5% |
| 2013 | -- | $64,260 +2% |
| 2012 | -- | $63,000 -17.1% |
| 2011 | -- | $76,000 -15.4% |
| 2010 | -- | $89,875 -0.2% |
| 2009 | -- | $90,088 +2% |
| 2008 | -- | $88,322 +2% |
| 2007 | -- | $86,590 +2% |
| 2006 | -- | $84,892 +2% |
| 2005 | -- | $83,227 +2% |
| 2004 | -- | $81,595 +1.9% |
| 2003 | -- | $80,099 +2% |
| 2002 | -- | $78,529 +2% |
| 2001 | -- | $76,990 +2% |
| 2000 | -- | $75,480 |
Find assessor info on the county website
Monthly payment
Est. payment
Payment breakdown
Explore the cost of this home by adjusting the details. Changes won't be saved.Climate risks
Neighborhood: 92395
Nearby schools
GreatSchools rating
- 2/10Mojave Vista Elementary SchoolGrades: K-6Distance: 0.6 mi
- 3/10Lakeview Leadership AcademyGrades: 7-12Distance: 2.8 mi
- 8/10Galileo Academy 101Grades: K-6Distance: 1 mi
- $369,1003 bd2 ba1.1k sqft15672 Little Beaver St, Victorville, CA 92395Off Market
- $388,5003 bd2 ba1.3k sqft15712 Little Beaver St, Victorville, CA 92395Off Market
- $410,1004 bd2 ba1.3k sqft15687 Sitting Bull St, Victorville, CA 92395Off Market

- $58,3660.413 AcresLittle Beaver St, Victorville, CA 92395Off Market
- $28,0000.519 AcresLittle Beaver St, Victorville, CA 92395Sold
- $60,0000.459 AcresLittle Beaver St, Victorville, CA 92395Sold
- $381,4003 bd2 ba1.1k sqft15656 Little Beaver St, Victorville, CA 92395Off Market
- $439,2003 bd2 ba1.5k sqft15673 Sitting Bull Rd, Victorville, CA 92395Off Market
A local agent can set up tours, give advice and negotiate with sellers.
Similar homes
- $410,0003 bd3 ba1.1k sqft13191 El Rio Rd, Victorville, CA 92392For Sale
 MLS ID #IV26160753, LISA SOLTESZ, OPENDOOR BROKERAGE INC.. CRMLS
 - $389,0003 bd2 ba1.1k sqft12410 Basswood Ln, Victorville, CA 92395For Sale
 MLS ID #CV26125846, Carlo Perez, DIVISION CAPITAL INC. CRMLS
 - $415,0004 bd2 ba1.5k sqft15430 Amber Pointe Dr, Victorville, CA 92394For Sale
 MLS ID #HD26139418, Araceli Scheidemantle, Crown Realty Services. CRMLS
 - $410,0004 bd3 ba1.7k sqft15016 Whitekirk Dr, Victorville, CA 92394For Sale
 MLS ID #HD26165679, Shirley Bell, Ring The Bell Realty. CRMLS
 - $405,0003 bd2 ba1.5k sqft14185 Burning Tree Dr, Victorville, CA 92395For SaleMLS ID #CV26139487, Mario Tiscareno, CAXCANES REAL ESTATE SERVICES. CRMLS
- $419,9994 bd2 ba1.5k sqft14351 Via Roca Rd, Victorville, CA 92392For SaleMLS ID #PW26169992, Joseph Luu, Villa Real Estate Partners Inc. CRMLS
- $448,9504 bd2 ba2k sqft18681 Arrowhead Trl, Victorville, CA 92395For SaleMLS ID #CV26149261, Stacy McQueen, FIRST TEAM REAL ESTATE. CRMLS
- $379,0003 bd2 ba1.5k sqft13037 Sunset Canyon Way, Victorville, CA 92395For SaleMLS ID #OC26066663, Phillip Nguyen, HPT Realty. CRMLS
- $436,0004 bd2 ba1.6k sqft14151 Hillsborough Dr, Victorville, CA 92392For SaleMLS ID #IG26086073, Aracely Jimenez, HomeSmart Key Realty. CRMLS
- $398,0003 bd2 ba1.4k sqft20565 Winona Rd, Apple Valley, CA 92308For SaleMLS ID #HD26170520, Caylie Grecco, Benchmark Realtors. CRMLS
- $390,0003 bd2 ba1.2k sqft16562 Jasmine St, Victorville, CA 92395For SaleMLS ID #HD26141853, Kathie Jensen, Coldwell Banker Home Source. CRMLS
- $435,0004 bd2 ba1.6k sqft13073 Snowview Rd, Victorville, CA 92392For SaleMLS ID #IG26135000, Kay Wachuku, WRC REALTY. CRMLS
- $455,0004 bd2 ba1.5k sqft12441 Petaluma Rd, Victorville, CA 92392For SaleMLS ID #IG26124478, Karim Almandos, Homequest Real Estate. CRMLS
- $395,0003 bd2 ba1.5k sqft13010 Spring Valley Pkwy, Victorville, CA 92395For SaleMLS ID #OC26109753, Kyle Katsandris, Luxre Realty, Inc.. CRMLS
- $391,0003 bd2 ba1.1k sqft13154 Oberlin Ave, Victorville, CA 92392For SaleMLS ID #IV26160825, LISA SOLTESZ, OPENDOOR BROKERAGE INC.. CRMLS
- $420,0004 bd2 ba1.6k sqft15993 Carmelia Dr, Victorville, CA 92394For SaleMLS ID #CV26135101, Andrea Kasnetsis, CENTURY 21 MASTERS. CRMLS
- $374,0003 bd2 ba1.2k sqft15929 La Verida Dr, Victorville, CA 92395For SaleMLS ID #IV26128428, LISA SOLTESZ, OPENDOOR BROKERAGE INC.. CRMLS
- $380,0003 bd2 ba1.2k sqft14721 Santa Fe Trl, Victorville, CA 92392For SaleMLS ID #CV26131528, Nelson Alvarado, PAK HOME REALTY. CRMLS
- $450,0004 bd2 ba1.8k sqft14195 Whispering Sands Dr, Victorville, CA 92392For SaleMLS ID #GD26089104, Suk Chang, Chang Properties, Inc.. CRMLS
- $445,0003 bd2 ba1.8k sqft13822 Dodie Ave, Victorville, CA 92392For SaleMLS ID #HD26161746, JoAnne Ruthford, HDHOMES. CRMLS
Local buyer's agents are ready to help
